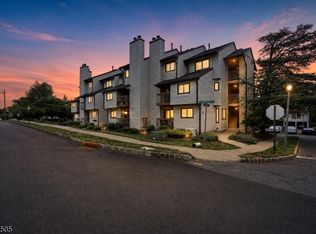
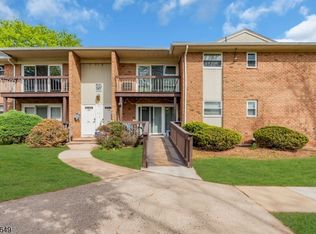
Welcome to 3611 Royce Ct, a beautifully updated multi-level condo in Hillsborough's desirable Brookview community. This move-in-ready home offers a bright, open main living level with updated flooring, neutral paint, a comfortable living room with wood-burning fireplace, dedicated dining area, and access to a private balcony overlooking a peaceful wooded setting. The updated kitchen features white shaker-style cabinetry, quartz countertops, stainless steel appliances and excellent everyday functionality. Upstairs, the home offers two spacious bedrooms, in-unit laundry, and an updated full bath with modern vanity and fixtures. Additional highlights include central air, forced hot air heat, generous closet space, an assigned carport, and a private basement storage room. Brookview residents enjoy community amenities including an outdoor pool, tennis courts, clubhouse, playground, walking paths, exterior maintenance, snow removal, and trash collection. Conveniently located near shopping, dining, major commuter routes, and Hillsborough schools, this home delivers low-maintenance living in one of Hillsborough's most convenient communities.
Active
$325,000
3611 Royce Ct, Hillsborough Twp., NJ 08844
2beds
--sqft
:
Get pre-qualified$2,669/mo
Condominium
Built in 1987
-- sqft lot
$-- Zestimate®
$--/sqft
$417/mo HOA
What's special
Central airForced hot air heatAssigned carportBeautifully updated multi-level condoGenerous closet spaceNeutral paintIn-unit laundry
- 16 days |
- 1,269 |
- 90 |
Likely to sell faster than
Zillow last checked:
Listing updated:
Listed by:
Alexander Petrone 908-766-0085,
Keller Williams Towne Square Real
Source: GSMLS,MLS#: 4039009
Facts & features
Interior
Bedrooms & bathrooms
- Bedrooms: 2
- Bathrooms: 2
- Full bathrooms: 1
- 1/2 bathrooms: 1
Bedroom 1
- Level: Third
- Area: 144
- Dimensions: 12 x 12
Bedroom 2
- Level: Third
- Area: 81
- Dimensions: 9 x 9
Dining room
- Features: Formal Dining Room
- Level: Second
- Area: 100
- Dimensions: 10 x 10
Kitchen
- Features: Eat-in Kitchen
- Level: Second
- Area: 108
- Dimensions: 12 x 9
Living room
- Level: Second
- Area: 216
- Dimensions: 18 x 12
Heating
- 1 Unit, Forced Air, Electric, Natural Gas
Cooling
- 1 Unit, Central Air
Appliances
- Included: Carbon Monoxide Detector, Dishwasher, Microwave, Range/Oven-Electric, Refrigerator, Gas Water Heater
- Laundry: Level 3
Features
- Storage
- Flooring: Laminate
- Basement: None
- Number of fireplaces: 1
- Fireplace features: Living Room, Wood Burning
Property
Parking
- Total spaces: 1
- Parking features: 1 Car Width, Additional Parking, Attached Carport
- Garage spaces: 1
- Has carport: Yes
Features
- Levels: Multi Floor Unit
- Patio & porch: Open Porch(es)
- Has private pool: Yes
- Pool features: Association
Details
- Parcel number: 2710001630022000450000C3611
Construction
Type & style
- Home type: Condo
- Property subtype: Condominium
Materials
- Vinyl Siding
- Roof: Asphalt Shingle
Condition
- Year built: 1987
- Major remodel year: 2023
Utilities & green energy
- Gas: Gas-Natural
- Sewer: Public Available
- Water: Public
- Utilities for property: Electricity Connected, Natural Gas Connected
Community & HOA
Community
- Security: Carbon Monoxide Detector
- Subdivision: Brookview
HOA
- Has HOA: Yes
- Services included: Maintenance-Common Area, Snow Removal, Trash
- HOA fee: $417 monthly
Location
- Region: Hillsborough
Financial & listing details
- Tax assessed value: $305,400
- Annual tax amount: $6,158
- Date on market: 7/7/2026
- Ownership type: Condominium
- Electric utility on property: Yes
Estimated market value
Not available
Estimated sales range
Not available
Not available
Price history
| Date | Event | Price |
|---|---|---|
| 7/7/2026 | Listed for sale | $325,000+50.5% |
Source:  GSMLS #4039009 Report a problem GSMLS #4039009 Report a problem | ||
| 10/11/2022 | Sold | $216,000+8.5% |
Source: GSMLS #3804602 Report a problem | ||
| 9/21/2022 | Contingent | $199,000 |
Source: GSMLS #3804602 Report a problem | ||
| 9/2/2022 | Listed for sale | $199,000 |
Source: GSMLS #3804602 Report a problem | ||
Public tax history
| Year | Property taxes | Tax assessment |
|---|---|---|
| 2025 | $5,797 +13.2% | $277,900 +13.2% |
| 2024 | $5,121 +11.4% | $245,500 +14.9% |
| 2023 | $4,599 +22% | $213,600 +10.2% |
| 2022 | $3,769 | $193,900 +20.8% |
| 2021 | -- | $160,500 -0.3% |
| 2020 | $3,707 +8.9% | $161,000 +4.4% |
| 2019 | $3,404 | $154,200 -0.3% |
| 2018 | $3,404 -1.9% | $154,700 +8% |
| 2017 | $3,471 +0.9% | $143,300 -0.3% |
| 2016 | $3,440 +1.8% | $143,800 -0.3% |
| 2015 | $3,380 -14.8% | $144,300 -19.4% |
| 2013 | $3,967 +1.6% | $179,100 |
| 2012 | $3,906 +0.9% | $179,100 |
| 2011 | $3,870 +2.7% | $179,100 +44% |
| 2010 | $3,769 +0.5% | $124,400 |
| 2009 | $3,751 | $124,400 |
| 2008 | -- | $124,400 |
| 2004 | $3,117 | $124,400 |
| 2003 | -- | $124,400 +41.4% |
| 2002 | -- | $88,000 +12.1% |
| 2001 | -- | $78,500 |
Find assessor info on the county website
Monthly payment
Est. payment
Payment breakdown
Explore the cost of this home by adjusting the details. Changes won't be saved.Climate risks
Neighborhood: 08844
Nearby schools
GreatSchools rating
- 8/10Hillsborough Elementary SchoolGrades: K-4Distance: 0.8 mi
- 8/10Hillsborough Middle SchoolGrades: 7-8Distance: 1.2 mi
- 8/10Hillsborough High SchoolGrades: 9-12Distance: 0.4 mi
Schools provided by the listing agent
- High: Hillsboro
Source: GSMLS. This data may not be complete. We recommend contacting the local school district to confirm school assignments for this home.
- $325,0002 bd2 ba-- sqft3610 Royce Ct, Hillsborough, NJ 08844Sold
- $187,5001 bd-- ba960 sqft3609 Royce Ct #3609, Hillsborough, NJ 08844Off Market
- $305,6001 bd-- ba-- sqft3609 Royce Ct, Hillsborough, NJ 08844Off Market
- $184,6001 bd1 ba960 sqft3612 Royce Ct #3612, Hillsborough, NJ 08844Off Market

- $296,1001 bd-- ba-- sqft3612 Royce Ct, Hillsborough, NJ 08844Off Market
- $329,7002 bd2 ba1k sqft3608 Royce Ct, Hillsborough, NJ 08844Off Market
- $187,8001 bd1 ba1k sqft3606 Royce Ct #3606, Hillsborough, NJ 08844Off Market
- $325,2002 bd2 ba1k sqft3605 Royce Ct, Hillsborough, NJ 08844Off Market
A local agent can set up tours, give advice and negotiate with sellers.
A local lender can help you make sure your offer is ready when you are.
Similar homes
- $434,9002 bd2 ba1.2k sqft3519 Richmond Ct #3519, Hillsborough Twp., NJ 08844For Sale
 MLS ID #4042305, Marcus Crawford, Re/Max First Realty Ii. GSMLS
 - $269,9992 bd1 ba-- sqft527 Andria Ave #223, Hillsborough Twp., NJ 08844For Sale
 MLS ID #4042509, Scott J. Gordon, Keller Williams Greater Brunswick. GSMLS
 - $449,9002 bd3 ba-- sqft59 Taurus Dr Unit 4D, Hillsborough, NJ 08844For Sale

 MLS ID #2614331R, CHRISTIAN COBO. All Jersey MLS
 - $445,0002 bd3 ba1.3k sqft4422 Bloomingdale Dr, Hillsborough Twp., NJ 08844For Sale
 MLS ID #4039212, Benjamin Laub, Foremost Realty Group Llc. GSMLS
 - $409,9002 bd3 ba-- sqft251 1A Gemini Drive, Hillsborough Twp., NJ 08844For SaleMLS ID #4028512, Sandra D O Keefe, Re/Max Preferred Professionals. GSMLS
- $235,0001 bd1 ba-- sqft798 Eves Dr #2R, Hillsborough Twp., NJ 08844For SaleMLS ID #4030294, Michele Klug, Keller Williams Towne Square Real. GSMLS
- $289,0001 bd1 ba1k sqft74 Farm Rd BLDG 74 #E, Hillsborough Twp., NJ 08844For SaleMLS ID #4036046, Bryan Hansen, Re/Max Pinnacle. GSMLS
- $319,0003 bd2 ba-- sqft614-34 W 8Th St #4, Plainfield City, NJ 07060For SaleMLS ID #4042220, Christopher Byrne, Re/Max Revolution. GSMLS
- $215,0001 bd1 ba938 sqft806 Eves Dr #3G, Hillsborough Twp., NJ 08844For SaleMLS ID #4028406, Peter Boutros, Exp Realty, Llc. GSMLS
- $244,9001 bd1 ba-- sqft28 Deanna Dr #58, Hillsborough Twp., NJ 08844For SaleMLS ID #4038721, Joanne Liscovitz, Coldwell Banker Realty. GSMLS
- $450,0003 bd3 ba-- sqft1101 Tudor Ct, Hillsborough Twp., NJ 08844For SaleMLS ID #4024698, Christina Duncan, Exp Realty, Llc. GSMLS
- $460,0002 bd3 ba1.4k sqft25 Bloomingdale Dr #2C, Hillsborough Twp., NJ 08844For SaleMLS ID #4035232, Paul Verdicchio, Halo Realty Properties Llc. GSMLS
- $319,0002 bd1 ba-- sqft74 Marlowe Ct, Franklin Twp., NJ 08873For SaleMLS ID #4039505, Melissa Decristofaro Arcudi, Kl Sotheby's Int'l. Realty. GSMLS
- $345,0002 bd2 ba1.5k sqft11D Rothwell Dr, Monroe Twp., NJ 08831For SaleMLS ID #4041572, Thomas M Borkowski, Redfin Corporation. GSMLS
- $355,0001 bd1 ba-- sqft1204 Rhoads Dr, Montgomery Twp., NJ 08502For SaleMLS ID #4039538, Mark Kot, Re/Max Preferred Professionals. GSMLS
- $250,0001 bd1 ba1k sqft514 Andria Ave #165, Hillsborough Twp., NJ 08844For SaleMLS ID #4036445, Joseph Shulack, Exp Realty, Llc. GSMLS
- $350,0002 bd2 ba1.1k sqft57 Fisher Drive #2603, Franklin Twp, NJ 08823For Sale
 MLS ID #22620461, Jacqueline Mazzucco, Keller Williams Realty Central Monmouth. MoreMLS
 - $350,0002 bd2 ba-- sqft57 Fisher Dr, Franklin Twp., NJ 08823For SaleMLS ID #4038834, Jacqueline Mazzucco, Keller Williams Realty. GSMLS
- $480,0003 bd3 ba-- sqft424 Tall Oak Ln, Hillsborough Twp., NJ 08844For SaleMLS ID #4028428, George Russ, Keller Williams Realty. GSMLS
- $375,0002 bd2 ba1.2k sqft1314 Edison Glen Ter, Edison, NJ 08837For SaleMLS ID #2701424R, PARIJATA SHARMA. All Jersey MLS
