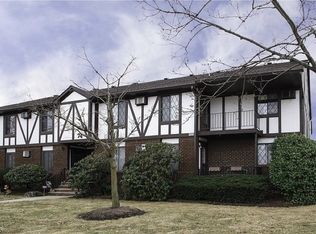
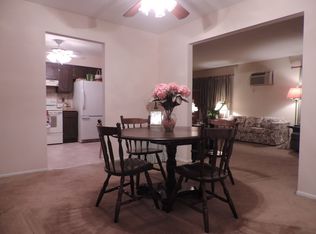
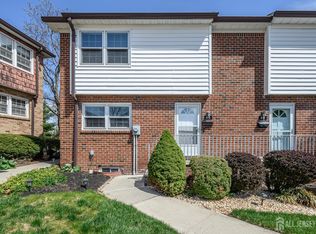
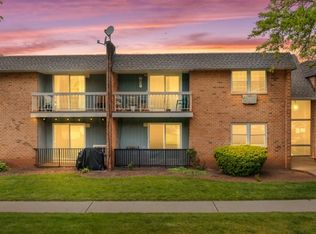
Welcome to this spacious 1-bedroom, 1-bath condominium offering approximately 1,018 square feet of living space in desirable Wildflower Village. One of only two larger 1-bedroom floor plans in the community, this unique condo features generously sized rooms and a versatile layout.The bedroom features Brazilian Chestnut hardwood flooring (2016), while the main living areas are finished with commercial-grade LifeProof LVP in Sunset Canyon Hickory. The bathroom features Dusk Cherry flooring. Additional updates include Castle Windows, a dishwasher (2022), and a range and hood (2025).Wildflower Village residents enjoy access to a swimming pool, tennis courts, and basketball courts. Conveniently located near Routes 206, 202, 287, and 78, with easy access to Princeton, shopping, dining, and everyday conveniences.A rare opportunity to own one of the community's distinctive larger 1-bedroom condominiums.
Active
$299,999
74 Farm Rd BLDG 74 #E, Hillsborough Twp., NJ 08844
1beds
1,018sqft
Condominium
Built in 1981
-- sqft lot
$-- Zestimate®
$295/sqft
$348/mo HOA
What's special
Basketball courtsTennis courtsSwimming poolGenerously sized roomsRange and hoodCastle windowsVersatile layout
- 15 days |
- 357 |
- 21 |
Zillow last checked:
Listing updated:
Listed by:
Bryan Hansen 908-306-9600,
Re/Max Pinnacle,
Carol Ann Suddeath
Source: GSMLS,MLS#: 4036046
Loading...
Facts & features
Interior
Bedrooms & bathrooms
- Bedrooms: 1
- Bathrooms: 1
- Full bathrooms: 1
Primary bedroom
- Description: 1st Floor
Bedroom 1
- Level: First
- Area: 187
- Dimensions: 17 x 11
Primary bathroom
- Features: Soaking Tub, Stall Shower And Tub
Dining room
- Features: Formal Dining Room
- Level: First
- Area: 154
- Dimensions: 14 x 11
Kitchen
- Features: Country Kitchen
- Level: First
- Area: 110
- Dimensions: 11 x 10
Living room
- Level: First
- Area: 288
- Dimensions: 24 x 12
Basement
- Features: Laundry Room, Storage Room, Utility Room
Heating
- 1 Unit, Baseboard - Electric, Electric
Cooling
- Wall Unit(s)
Appliances
- Included: Dishwasher, Dryer, Microwave, Range/Oven-Electric, Refrigerator, Washer, Electric Water Heater
- Laundry: In Basement
Features
- Flooring: Laminate
- Doors: Storm Door(s)
- Basement: Yes,Unfinished
- Number of fireplaces: 1
- Fireplace features: See Remarks
Interior area
- Total structure area: 1,018
- Total interior livable area: 1,018 sqft
Property
Parking
- Total spaces: 2
- Parking features: Common
- Uncovered spaces: 2
Features
- Levels: One
- Stories: 1
- Entry location: First Floor Unit
- Patio & porch: Patio
- Exterior features: Curbs, Sidewalk, Tennis Court(s)
- Has private pool: Yes
- Pool features: Outdoor Pool, Association
Lot
- Features: Cul-De-Sac, Open Lot
Details
- Parcel number: 2710001530015000010000C7405
- Zoning description: Residential
Construction
Type & style
- Home type: Condo
- Architectural style: Tudor
- Property subtype: Condominium
Materials
- Brick, Stucco, Wood Siding
- Roof: Asphalt Shingle
Condition
- Year built: 1981
Utilities & green energy
- Sewer: Public Sewer
- Water: Public
- Utilities for property: Electricity Connected, Cable Available, Garbage Included
Community & HOA
Community
- Features: Clubhouse, Jogging/Biking Path, Playground, Tennis Court(s)
- Subdivision: Wildflower Village
HOA
- Has HOA: Yes
- Services included: Maintenance-Common Area, Maintenance Structure, Snow Removal, Trash
- HOA fee: $348 monthly
Location
- Region: Hillsborough
Financial & listing details
- Price per square foot: $295/sqft
- Tax assessed value: $233,000
- Annual tax amount: $4,968
- Date on market: 6/22/2026
- Ownership type: Condominium
- Electric utility on property: Yes
Estimated market value
Not available
Estimated sales range
Not available
Not available
Price history
| Date | Event | Price |
|---|---|---|
| 6/22/2026 | Listed for sale | $299,999$295/sqft |
Source:  GSMLS #4036046 Report a problem GSMLS #4036046 Report a problem | ||
Public tax history
Tax history is unavailable.
Monthly payment
Est. payment$--/mo
Payment breakdown
Explore the cost of this home by adjusting the details. Changes won't be saved.All calculations are estimates and provided by Zillow, Inc. for informational purposes only. Actual amounts may vary.
HOA fees may include property taxes on listings classified as Co-Ops. Contact the listing agent and/or owner for fee details.
Mortgage interest rates are dependent on a number of factors, including credit score, down payment, and repayment length. Interest rate data provided by Zillow Group Marketplace, Inc. as of 1/1/1970 from various mortgage lenders with which we have lead or other similar arrangements; the Estimated Payment is an average of those rates.
See how much you could borrow to make a competitive offer.
Climate risks
Neighborhood: 08844
Nearby schools
GreatSchools rating
- 6/10Auten Road Intermediate SchoolGrades: 5-6Distance: 1.1 mi
- 8/10Hillsborough Middle SchoolGrades: 7-8Distance: 0.3 mi
- 8/10Hillsborough High SchoolGrades: 9-12Distance: 1.5 mi
A local agent can set up tours, give advice and negotiate with sellers.
A local lender can help you make sure your offer is ready when you are.





- New Jersey
- Somerset County
- Hillsborough Township
- 08844
- 74 Farm Rd BLDG 74 Unit E
Nearby cities
Nearby neighborhoods
Nearby zip codes
Other Hillsborough Township Topics
- Apartments for Rent in 08844
- Houses for Sale in 08844
- Houses for Rent in 08844
- 08844 Real Estate
- Hillsborough Township Condos
- Houses for Sale in Hillsborough Township
- Newest Listings in Hillsborough Township
- Hillsborough Township Home Values
- Hillsborough Township Real Estate Agents
- Hillsborough Township Refinance
- Hillsborough Township Mortgage Rates
