Opportunity awaits in this charming 2-bedroom, 1-bath Cape Cod nestled on a quiet, tree-lined street just minutes from downtown. Full of charm, character, and great bones, this home provides the perfect opportunity for buyers looking to make it their own. Major updates include a furnace, central air conditioning system, and hot water heater, all replaced in 2020, along with newer windows and updated electrical, offering peace of mind while leaving plenty of opportunity to add your personal touches. The home also features washer and dryer hookups on both the main level and in the basement, providing added flexibility and convenience. Outside, enjoy a private, flat backyard highlighted by colorful gardens and blooming flowers, creating a peaceful setting to relax, entertain, or simply enjoy the outdoors. Whether you're a first-time buyer, investor, or someone looking for a home with future potential, this property offers exciting possibilities. The unfinished attic presents an excellent opportunity to create a third bedroom, home office, or bonus living space, while the home's layout may offer additional expansion potential for those looking to grow over time. Enjoy the best of both worlds with a peaceful neighborhood setting just minutes from downtown, shopping, dining, major highways, and the Bound Brook train station with direct service to NYC. Don't miss this opportunity to create something special in a highly desirable location.
Under contract
$350,000
221 W Prospect St, South Bound Brook, NJ 08880
2beds
744sqft
:
Get pre-qualified$2,797/mo
Single Family Residence
Built in 1952
8,498 Square Feet Lot
$366,800 Zestimate®
$470/sqft
$-- HOA
What's special
- 32 days |
- 1,682 |
- 159 |
Zillow last checked:
Listing updated:
Listed by:
AMANDA PILO,
KELLER WILLIAMS METROPOLITAN 973-539-1120
Source: All Jersey MLS,MLS#: 2616730R
Facts & features
Interior
Bedrooms & bathrooms
- Bedrooms: 2
- Bathrooms: 1
- Full bathrooms: 1
Primary bedroom
- Features: 1st Floor
- Level: First
- Area: 144
- Dimensions: 12 x 12
Bedroom 2
- Area: 117
- Dimensions: 13 x 9
Bathroom
- Features: Tub Shower
Kitchen
- Features: Kitchen Exhaust Fan, Eat-in Kitchen
- Area: 144
- Dimensions: 12 x 12
Living room
- Area: 180
- Dimensions: 15 x 12
Basement
- Area: 0
Heating
- Central, Forced Air
Cooling
- Central Air
Appliances
- Included: Dryer, Electric Range/Oven, Exhaust Fan, Refrigerator, Range, Washer, Kitchen Exhaust Fan, Gas Water Heater
Features
- 2 Bedrooms, Kitchen, Living Room, Bath Full, Attic, None
- Flooring: Carpet, Ceramic Tile, Vinyl-Linoleum, Wood
- Basement: Full, Daylight, Utility Room, Laundry Facilities
- Has fireplace: No
Interior area
- Total structure area: 744
- Total interior livable area: 744 sqft
Video & virtual tour
Property
Parking
- Parking features: 2 Car Width, Gravel, Driveway
- Has uncovered spaces: Yes
Features
- Levels: Two
- Stories: 1
- Patio & porch: Deck
- Exterior features: Deck, Storage Shed, Yard
- Pool features: None
Lot
- Size: 8,498 Square Feet
- Dimensions: 100.00 x 0.00
- Features: Level
Details
- Additional structures: Shed(s)
- Parcel number: 1900030000000008
- Zoning: R-1
Construction
Type & style
- Home type: SingleFamily
- Architectural style: Cape Cod
- Property subtype: Single Family Residence
Materials
- Roof: Asphalt
Condition
- Year built: 1952
Utilities & green energy
- Gas: Natural Gas
- Sewer: Public Sewer
- Water: Public
- Utilities for property: Natural Gas Connected
Community & HOA
Location
- Region: South Bound Brook
Financial & listing details
- Price per square foot: $470/sqft
- Annual tax amount: $7,450
- Date on market: 6/25/2026
- Ownership: Fee Simple
Estimated market value
$366,800
$348,000 - $385,000
$2,468/mo
Price history
| Date | Event | Price |
|---|---|---|
| 7/10/2026 | Pending sale | $350,000$470/sqft |
Source:  GSMLS #4036007 Report a problem GSMLS #4036007 Report a problem | ||
| 7/10/2026 | Contingent | $350,000$470/sqft |
Source:  All Jersey MLS #2616730R Report a problem All Jersey MLS #2616730R Report a problem | ||
| 6/25/2026 | Listed for sale | $350,000$470/sqft |
Source: All Jersey MLS #2616730R Report a problem | ||
Public tax history
Tax history is unavailable.
Monthly payment
Est. payment
Payment breakdown
Explore the cost of this home by adjusting the details. Changes won't be saved.Climate risks
Neighborhood: 08880
Nearby schools
GreatSchools rating
- 7/10Robert Morris SchoolGrades: PK-8Distance: 0.2 mi
- $367,900-- bd-- ba744 sqft221 Prospect St, South Bound Brook, NJ 08880Off Market
- $381,400-- bd-- ba1k sqft217 Prospect St, South Bound Brook, NJ 08880Off Market
- $410,7002 bd1 ba864 sqft225 Prospect St, South Bound Brook, NJ 08880Off Market

- $456,6003 bd2 ba-- sqft222 W Prospect St, South Bound Brook, NJ 08880Off Market
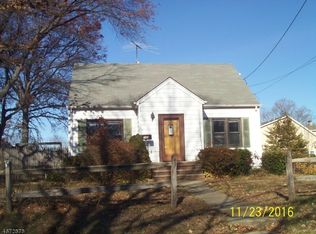
- $390,9002 bd1 ba842 sqft222 Nassau St, South Bound Brook, NJ 08880Off Market
- $510,0003 bd2 ba1.8k sqft228 Nassau St, South Bound Brook, NJ 08880Off Market
- $417,3003 bd1 ba1.1k sqft213 Prospect St, South Bound Brook, NJ 08880Off Market
- $620,0004 bd3 ba-- sqft227 Prospect St, South Bound Brook, NJ 08880Sold
A local agent can set up tours, give advice and negotiate with sellers.
A local lender can help you make sure your offer is ready when you are.
Similar homes
- $315,0002 bd1 ba972 sqft17 Fisher Ave, Bound Brook, NJ 08805For Sale

 MLS ID #2615460R, VINCENT BARICAUA. All Jersey MLS
 - $395,0002 bd1 ba800 sqft390 Morris Ave BLDG 3 #28, Summit City, NJ 07901For Sale
 MLS ID #4042560, Cory Dziedzic, Weichert Realtors. GSMLS
 - $365,0002 bd2 ba1k sqft10 Starlight Ct, New Brunswick, NJ 08901For Sale
 MLS ID #2701361R, NADINE DELILLE. All Jersey MLS
 - $359,4002 bd2 ba1k sqft1025 Schmidt Ln, North Brunswick, NJ 08902For Sale
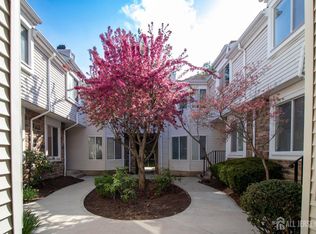 MLS ID #2613562R, MICHAEL MATTHEWS. All Jersey MLS
 - $334,0002 bd1 ba927 sqft258 Kempsey Dr, North Brunswick, NJ 08902For SaleMLS ID #2701067R, SHARON HARMON. All Jersey MLS
- $425,0003 bd1 ba936 sqft827 Lincoln Ave, Manville, NJ 08835For SaleMLS ID #2613843R, ROBERT DEKANSKI. All Jersey MLS
- $359,0002 bd2 ba1k sqft107 Rachel Ct, Franklin Park, NJ 08823For SaleMLS ID #2770051M, RICHARD ABRAHAM. All Jersey MLS
- $383,0002 bd1 ba1k sqft150 Jamestown Rd, Bernards Twp., NJ 07920For SaleMLS ID #4040600, Karen Moses, Redfin Corporation. GSMLS
- $439,9002 bd2 ba888 sqft10 Arcadia Pl, Vauxhall, NJ 07088For SaleMLS ID #2701564R. All Jersey MLS
- $439,9002 bd1 ba1k sqft1859 W 5th St, Piscataway, NJ 08854For SaleMLS ID #2618332R, BRENDA GARCIA. All Jersey MLS
- $318,0002 bd1 ba974 sqft18 Steeplechase Ct, Somerset, NJ 08873For SaleMLS ID #2617079R, SHEILA NOVEMBRE. All Jersey MLS
- $459,0003 bd2 ba962 sqft829 S 2nd St, Plainfield, NJ 07063For SaleMLS ID #2700966R, MANUEL RODRIGUEZ. All Jersey MLS
- $400,0002 bd2 ba860 sqft720 Mary St, Perth Amboy, NJ 08861For SaleMLS ID #2700425R, KARYME ORTEGA RODRIGUEZ. All Jersey MLS
- $439,0002 bd1 ba1k sqft265 S 9th Ave, Highland Park, NJ 08904For SaleMLS ID #2700847R, BRUCE PARKER. All Jersey MLS
- $350,0002 bd2 ba950 sqft108 Paul Robeson Blvd, New Brunswick, NJ 08901For SaleMLS ID #2611690R, CANDICE LOCKHART. All Jersey MLS
- $335,0002 bd2 ba976 sqft11 Alabama Court #835, Matawan, NJ 07747For Sale
 MLS ID #22622123, John C DeFrancesco, Goldstone Realty. MoreMLS
 - $349,9001 bd1 ba932 sqft1511 Raspberry Ct, Edison, NJ 08817For SaleMLS ID #2617781R, RAYMOND LEE. All Jersey MLS
- $450,0003 bd2 ba1k sqft125 Tunison Rd, New Brunswick, NJ 08901For SaleMLS ID #2700442R, BRENDAN DASILVA. All Jersey MLS
- $415,0002 bd1 ba812 sqft2 Culver Ln, East Brunswick, NJ 08816For SaleMLS ID #2618431R, YOUSEF ELHALAKA. All Jersey MLS
- $380,0003 bd1 ba832 sqft1015 Oak St, Roselle Boro, NJ 07203For SaleMLS ID #4034652, Carol Eisenstein, The Agency One Rock. GSMLS
