Move-in ready and full of charm, this 2 bedroom, 1 bath Highland Park home is a wonderful alternative to renting! Beautiful hardwood floors flow throughout the inviting interior, while the kitchen features upgraded cabinetry, granite countertops, built-in wine and pot racks, and a microwave above the five-burner stove. The central AC will keep you cool in the summer heat. A spacious primary bedroom offers a double closet, and the full bathroom includes a convenient tub-and-shower combination. Downstairs, the large basement provides laundry facilities, a workbench, abundant storage, and plenty of flexible space for hobbies, projects, or a home gym. Outside, enjoy a private backyard, storage shed, and driveway parking. The convenient location offers easy access to trains serving New York City and Philadelphia, major highways, buses, shopping, restaurants, downtown New Brunswick, Rutgers University, Robert Wood Johnson University Hospital, and much more. Unpack, settle in, and make it yours. Why rent when you can own? Showings begin 7/18.
For sale
$439,000
265 S 9th Ave, Highland Park, NJ 08904
2beds
1,036sqft
:
Get pre-qualified$3,025/mo
Single Family Residence
Built in 1920
4,948 Square Feet Lot
$435,600 Zestimate®
$424/sqft
$-- HOA
What's special
Private backyardDriveway parkingCentral acBeautiful hardwood floorsAbundant storageDouble closetLarge basement
- 8 days |
- 771 |
- 47 |
Likely to sell faster than
Zillow last checked:
Listing updated:
Listed by:
BRUCE PARKER,
BEST REALTY 732-819-8895
Source: All Jersey MLS,MLS#: 2700847R
Facts & features
Interior
Bedrooms & bathrooms
- Bedrooms: 2
- Bathrooms: 1
- Full bathrooms: 1
Dining room
- Features: Living Dining Combo
Kitchen
- Features: Granite/Corian Countertops
Basement
- Area: 0
Heating
- Central, Forced Air
Cooling
- Central Air
Appliances
- Included: Dishwasher, Dryer, Gas Range/Oven, Microwave, Refrigerator, Washer, Gas Water Heater
Features
- 2 Bedrooms, Kitchen, Living Room, Bath Main, Other Room(s), Dining Room, None
- Flooring: Ceramic Tile, Wood
- Basement: Full, Daylight, Storage Space, Utility Room, Laundry Facilities
- Has fireplace: No
Interior area
- Total structure area: 1,036
- Total interior livable area: 1,036 sqft
Video & virtual tour
Property
Parking
- Parking features: 1 Car Width, 3 Cars Deep, Asphalt, Driveway, On Street
- Has uncovered spaces: Yes
Features
- Levels: One
- Stories: 1
- Patio & porch: Porch, Deck, Enclosed
- Exterior features: Open Porch(es), Deck, Enclosed Porch(es), Sidewalk, Storage Shed, Yard
Lot
- Size: 4,948 Square Feet
- Dimensions: 99.00 x 0.00
- Features: Near Train, See Remarks, Wooded, Near Public Transit
Details
- Additional structures: Shed(s)
- Parcel number: 0703407000000032
- Zoning: RA
Construction
Type & style
- Home type: SingleFamily
- Architectural style: Ranch
- Property subtype: Single Family Residence
Materials
- Roof: Asphalt
Condition
- Year built: 1920
Utilities & green energy
- Gas: Natural Gas
- Sewer: Public Sewer
- Water: Public
- Utilities for property: Electricity Connected, Natural Gas Connected
Community & HOA
Community
- Features: Sidewalks
Location
- Region: Highland Park
Financial & listing details
- Price per square foot: $424/sqft
- Tax assessed value: $300,700
- Annual tax amount: $8,188
- Date on market: 7/18/2026
- Ownership: Fee Simple
- Electric utility on property: Yes
Estimated market value
$435,600
$414,000 - $457,000
$2,499/mo
Price history
| Date | Event | Price |
|---|---|---|
| 7/18/2026 | Listed for sale | $439,000+387.8%$424/sqft |
Source:  All Jersey MLS #2700847R Report a problem All Jersey MLS #2700847R Report a problem | ||
| 6/29/2012 | Sold | $90,000-35.7%$87/sqft |
Source: Agent Provided Report a problem | ||
| 11/17/2011 | Listed for sale | $140,000+81.8%$135/sqft |
Source: RE/MAX Best Realty #206539 Report a problem | ||
| 8/7/1998 | Sold | $77,000$74/sqft |
Source: Public Record Report a problem | ||
Public tax history
| Year | Property taxes | Tax assessment |
|---|---|---|
| 2025 | $7,704 | $300,700 |
| 2024 | $7,704 +279.3% | $300,700 +269.9% |
| 2023 | $2,031 -70.7% | $81,300 |
| 2022 | $6,929 +1.4% | $81,300 |
| 2021 | $6,837 | -- |
| 2020 | $6,837 +2.9% | $81,300 |
| 2019 | $6,646 | $81,300 |
| 2018 | $6,646 +3.5% | $81,300 |
| 2017 | $6,421 +3.9% | $81,300 |
| 2016 | $6,180 +1.7% | $81,300 |
| 2015 | $6,080 +4.4% | $81,300 |
| 2014 | $5,826 +2.5% | $81,300 |
| 2013 | $5,681 +2% | $81,300 |
| 2012 | $5,572 +3.2% | $81,300 |
| 2011 | $5,400 +2.4% | $81,300 |
| 2010 | $5,274 +3% | $81,300 |
| 2009 | $5,123 | $81,300 |
| 2008 | -- | $81,300 |
| 2007 | -- | $81,300 |
| 2006 | -- | $81,300 |
| 2005 | -- | $81,300 |
| 2004 | $4,195 | $81,300 |
| 2003 | -- | $81,300 |
| 2002 | -- | $81,300 |
| 2001 | -- | $81,300 |
Find assessor info on the county website
Monthly payment
Est. payment
Payment breakdown
Explore the cost of this home by adjusting the details. Changes won't be saved.Climate risks
Neighborhood: 08904
Nearby schools
GreatSchools rating
- 6/10Bartle SchoolGrades: 2-5Distance: 0.3 mi
- 4/10Highland Park Middle SchoolGrades: 6-8Distance: 0.6 mi
- 6/10Highland Park High SchoolGrades: 9-12Distance: 0.6 mi
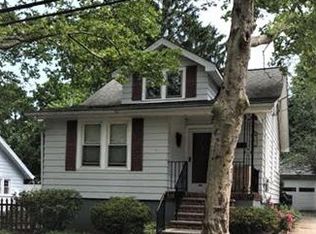
- $409,4002 bd1 ba758 sqft261 S 9th Ave, Highland Park, NJ 08904Off Market
- $359,400-- bd-- ba744 sqft269 S 9th Ave, Highland Park, NJ 08904Off Market
- $464,600-- bd-- ba1k sqft257 S 9th Ave, Highland Park, NJ 08904Off Market
- $628,0003 bd3 ba1.4k sqft253 S 9th Ave, Highland Park, NJ 08904Off Market
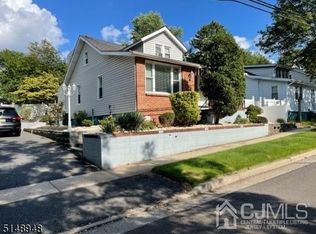
- $381,100-- bd-- ba1k sqft901 Eden Ave, Highland Park, NJ 08904Off Market
- $475,900-- bd-- ba1.2k sqft264 S 9th Ave, Highland Park, NJ 08904Off Market
- $396,700-- bd-- ba1k sqft905 Eden Ave, Highland Park, NJ 08904Off Market
- $420,000-- bd-- ba856 sqft268 S 9th Ave, Highland Park, NJ 08904Off Market
A local agent can set up tours, give advice and negotiate with sellers.
A local lender can help you make sure your offer is ready when you are.
Similar homes
- $465,0002 bd2 ba1.1k sqft78 Lawrence Ave, Highland Park, NJ 08904For Sale
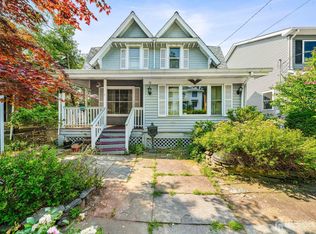
 MLS ID #2700175R, CONNELL HUTKIN. All Jersey MLS
 - $489,9004 bd2 ba1.5k sqft396 S 7th Ave, Highland Park, NJ 08904For Sale
 MLS ID #2612416R, KAREN R. BROWN. All Jersey MLS
 - $394,9002 bd2 ba1.3k sqft952 Cranbury Cross Rd, North Brunswick, NJ 08902For Sale
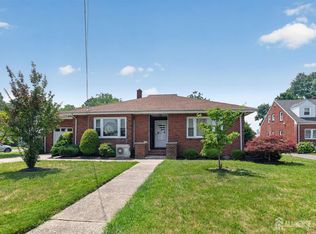 MLS ID #2701273R, MARK J. SCHMIDT. All Jersey MLS
 - $449,0003 bd1 ba996 sqft59 Seaman Street, New Brunswick, NJ 08901For Sale
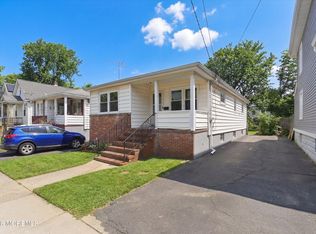
 MLS ID #22617395, David Kandel, HomeSmart First Advantage. MoreMLS
 - $465,0003 bd2 ba1.3k sqft3 Wilkens Dr, Piscataway, NJ 08854For SaleMLS ID #2700517R, HERNAN J. CASTRO. All Jersey MLS
- $550,0003 bd1 ba1k sqft20 Mercury Rd, Edison, NJ 08817For SaleMLS ID #2701331R, ETHAN HINDS. All Jersey MLS
- $399,0004 bd1 ba1.3k sqft13 Hensler Ln, Sayreville, NJ 08872For SaleMLS ID #2617713R, PALLAVI GANDHI. All Jersey MLS
- $475,0003 bd1 ba882 sqft327 Woodland Ave, South Amboy, NJ 08879For SaleMLS ID #2701263R, CHRISTOPHER HARASIM. All Jersey MLS
- $419,0002 bd2 ba1.5k sqft141 Forest Dr, Piscataway, NJ 08854For SaleMLS ID #2701390R, ESHA VERMA. All Jersey MLS
- $450,0002 bd2 ba1.4k sqft601 Main St, Sayreville, NJ 08872For SaleMLS ID #2616591R, JOAO PEREIRA. All Jersey MLS
- $415,0002 bd1 ba812 sqft2 Culver Ln, East Brunswick, NJ 08816For SaleMLS ID #2618431R, YOUSEF ELHALAKA. All Jersey MLS
- $499,0004 bd1 ba832 sqft3181 Woodbridge Ave, Edison, NJ 08837For SaleMLS ID #2701225R. All Jersey MLS
- $509,9994 bd2 ba1.1k sqft44 Garfield Pl, Parlin, NJ 08859For SaleMLS ID #503161, Giovanni Nocella. BNYMLS
- $489,9003 bd2 ba1.4k sqft30 W Park Ave, Avenel, NJ 07001For SaleMLS ID #2701350R, JASON E. GUMNITZ. All Jersey MLS
- $439,0002 bd3 ba1.4k sqft810 Plymouth Rd, North Brunswick, NJ 08902For SaleMLS ID #2617496R, TANVINI Y. GOGRI. All Jersey MLS
- $599,0003 bd4 ba1.2k sqft23 Morse Ave, Edison, NJ 08817For SaleMLS ID #2618061R, AUGUSTO V. VERISSIMO. All Jersey MLS
- $400,0002 bd2 ba860 sqft720 Mary St, Perth Amboy, NJ 08861For SaleMLS ID #2700425R, KARYME ORTEGA RODRIGUEZ. All Jersey MLS
- $575,0003 bd2 ba1.1k sqft23 Hearthstone Ave, Fords, NJ 08863For SaleMLS ID #2701237R, ROBERT DEKANSKI. All Jersey MLS
- $399,0002 bd1 ba1k sqft366 Jeffries St, Perth Amboy, NJ 08861For SaleMLS ID #2615602R, KAURYS L. POLANCO. All Jersey MLS
- $429,9002 bd3 ba1.4k sqft216 Copeley Way, North Brunswick, NJ 08902For SaleMLS ID #2701058R, DEEPAK BANSAL. All Jersey MLS
