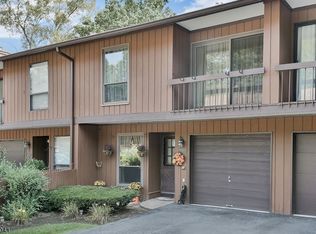
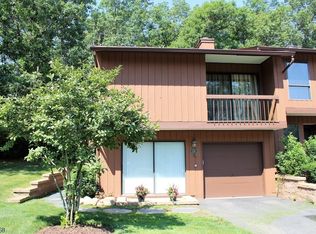
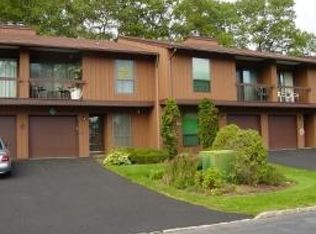
Beautifully renovated multi-level townhome in mint condition! Featuring Highland Grey luxury vinyl plank flooring throughout, this move-in-ready home offers a spacious kitchen with ample cabinetry, large pantry, eat-in area, pass-through to the dining room, and coffee/tea bar. The living room features vaulted ceilings, recessed lighting, a 60 electric fireplace, and sliders to a private covered balcony with peaceful wooded views. Upstairs, the spacious primary bedroom offers room for a sitting area, access to the main bath, and its own private covered balcony. The bright second bedroom features an oversized window. The walk-out lower level is perfect for entertaining and sliders leading to a large private deck ideal for outdoor dining. Additional features include a laundry room, central A/C, multi-zone heating, and attached garage with interior access. Pet-friendly community with pool and tennis/pickleball courts. Convenient to highways, NJ Transit, shopping, and dining. Also available for rent for $3,000/m.
Active
$410,000
634 Upperway, Wharton Boro, NJ 07885
2beds
--sqft
Condominium
Built in 1979
-- sqft lot
$-- Zestimate®
$--/sqft
$360/mo HOA
What's special
Recessed lightingMulti-zone heatingLaundry roomEat-in areaLarge pantry
- 9 days
- 516
- 39
Zillow last checked:
Listing updated:
Listed by:
George L. Rojas Jr. 973-696-0077,
Keller Williams Prosperity Realty
Source: GSMLS,MLS#: 4056092
Facts & features
Interior
Bedrooms & bathrooms
- Bedrooms: 2
- Bathrooms: 2
- Full bathrooms: 1
- 1/2 bathrooms: 1
Primary bedroom
- Description: Dressing Room, Full Bath, Sitting Room
Bedroom 1
- Level: Third
Bedroom 2
- Level: Third
Primary bathroom
- Features: Stall Shower And Tub
Dining room
- Features: Dining L
- Level: First
Family room
- Level: Ground
Kitchen
- Features: Breakfast Bar, Pantry, See Remarks, Separate Dining Area
- Level: First
Living room
- Level: Second
Heating
- 1 Unit, Baseboard - Electric, Zoned, Electric
Cooling
- Central Air, See Remarks
Appliances
- Included: Dishwasher, Microwave, Range/Oven-Electric, Refrigerator, See Remarks, Washer/Dryer Stacked
Features
- High Ceilings, Family Room, Walkout
- Flooring: See Remarks
- Basement: Yes,Walk-Out Access
- Number of fireplaces: 1
- Fireplace features: Living Room, See Remarks
Property
Parking
- Total spaces: 1
- Parking features: 1 Car Width, See Remarks, Attached Garage, On-Street Parking
- Attached garage spaces: 1
- Has uncovered spaces: Yes
Features
- Levels: Multi Floor Unit
- Patio & porch: Deck
- Exterior features: Tennis Court(s)
- Has private pool: Yes
- Pool features: Outdoor Pool, Association
Lot
- Size: 6,534 Square Feet
- Features: Wooded
Details
- Parcel number: 2339002010000000250000C034B
- Zoning description: Residential
Construction
Type & style
- Home type: Condo
- Property subtype: Condominium
Materials
- See Remarks
- Roof: See Remarks
Condition
- Year built: 1979
Utilities & green energy
- Sewer: Public Sewer
- Water: Public, See Remarks
- Utilities for property: See Remarks, Garbage Included
Community & HOA
Community
- Features: Clubhouse, Tennis Court(s)
- Subdivision: Overlook Village
HOA
- Has HOA: Yes
- Services included: Maintenance-Common Area, See Remarks, Snow Removal, Trash
- HOA fee: $360 monthly
Location
- Region: Wharton
Financial & listing details
- Tax assessed value: $357,800
- Annual tax amount: $9,179
- Date on market: 10/1/2026
- Ownership type: Fee Simple
Estimated market value
Not available
Estimated sales range
Not available
Not available
Price history
| Date | Event | Price |
|---|---|---|
| 10/1/2026 | Listed for sale | $410,000+17.1% |
Source:  GSMLS #4056092 Report a problem GSMLS #4056092 Report a problem | ||
| 9/30/2026 | Listed for rent | $3,000+5.3% |
Source:  GSMLS #4056071 Report a problem GSMLS #4056071 Report a problem | ||
| 10/26/2024 | Listing removed | $2,850 |
Source: GSMLS #3924668 Report a problem | ||
| 10/8/2024 | Price change | $2,850-8.1% |
Source: GSMLS #3924668 Report a problem | ||
| 9/18/2024 | Listed for rent | $3,100-3.1% |
Source: GSMLS #3924668 Report a problem | ||
| 9/13/2024 | Listing removed | $3,200 |
Source: Zillow Rentals Report a problem | ||
| 9/7/2024 | Price change | $3,200-13.5% |
Source: Zillow Rentals Report a problem | ||
| 8/18/2024 | Listed for rent | $3,700 |
Source: Zillow Rentals Report a problem | ||
| 6/10/2022 | Sold | $350,000+0% |
Source: GSMLS #3775860 Report a problem | ||
| 4/23/2022 | Listed for sale | $349,999+45.8% |
Source: GSMLS #3775860 Report a problem | ||
| 8/18/2020 | Sold | $240,000 |
Source: GSMLS #3637395 Report a problem | ||
Public tax history
Tax history is unavailable.
Monthly payment
Est. payment
Payment breakdown
Explore the cost of this home by adjusting the details. Changes won't be saved.Climate risks
Neighborhood: 07885
Similar homes
- $420,0002 bd2 ba-- sqft20132 Westview, Wharton Boro, NJ 07885For Sale
 MLS ID #4054871, Megan Handler, Exp Realty, Llc. GSMLS
 - $409,0002 bd2 ba-- sqft21140 Westview, Wharton Boro, NJ 07885For Sale
 MLS ID #4050600, Roberto Saez, Century 21 Venture Real Estate. GSMLS
 - $424,7002 bd3 ba1.4k sqft2207 Pierce Ln BLDG 2 #2207, Rockaway Twp., NJ 07885For Sale
 MLS ID #4051640, Tina Cali, C-21 Gemini, Llc.. GSMLS
 - $429,9004 bd2 ba1.8k sqft331 N Main St, Wharton Boro, NJ 07885For Sale
 MLS ID #4037402, Susan Wadleigh, Choice Homes Llc.. GSMLS
 - $424,7002 bd3 ba-- sqft2207 Pierce Lane, Rockaway Township, NJ 07885For Sale
 MLS ID #26034433, Tina Cali, Century 21 Gemini Realty, LLC. NJMLS
 - $453,0002 bd3 ba-- sqft6102 Veterans Drive, Rockaway Township, NJ 07885For SaleMLS ID #26030273, Marian Bloete, Century 21 Venture Real Estate Rockaway. NJMLS
- $229,8001 bd1 ba-- sqft322 Richard Mine Road #G8, Rockaway Township, NJ 07885For SaleMLS ID #26034363, Regina Petry, Century 21 Crest Real Estate. NJMLS
