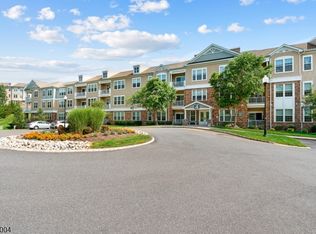
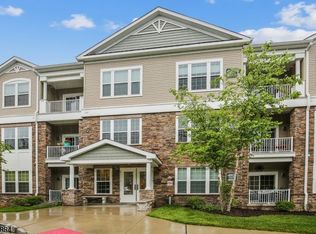
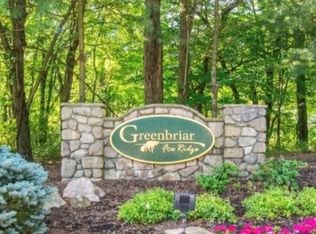
Enjoy the splendor of maintenance-free living in this beautiful top-floor unit at the desirable Greenbriar at Fox Ridge with resort-style amenities right at your back door. The flowing floorplan features gleaming hardwood flooring and plush new carpet, plus abundant windows offering incredible natural light and views of the beautiful landscape. The cook's kitchen has granite counters, stainless steel appliances, and ample cabinet storage. Bedrooms are accompanied by walk-in closets and en-suite full baths, including a spacious primary bath with double-sink vanity. In-unit full-sized laundry and a private balcony overlooking the community gazebo add to the appeal. Enjoy easy access to the elevator and the benefit of no upstairs neighbors. Assigned garage parking with a spacious designated storage unit (spot #40) conveniently located near the elevator! Built by Lennar, Greenbriar at Fox Ridge features an upscale 16,000-square-foot clubhouse with a fitness center, aerobics and dance room, banquet room, library, arts and crafts studio, billiards and card rooms, an indoor swimming pool, and sauna. Outdoor amenities include an outdoor pool, tennis and bocce courts, a picnic pavilion with grills, and a community garden. Residents enjoy a variety of social activities and clubs. The community is conveniently located near Interstate 80, Rockaway Townsquare Mall, local business centers and outstanding medical services. Don't miss!
Active
Price cut: $14.1K (10/14)
$464,900
4309 Hoover Ln #309, Rockaway Twp., NJ 07885
2beds
--sqft
Condominium
Built in 2010
-- sqft lot
$-- Zestimate®
$--/sqft
$710/mo HOA
What's special
Outdoor poolTop-floor unitCommunity gardenWalk-in closetsIn-unit full sized laundryTennis and bocce courtsPicnic pavilion with grills
- 24 days
- 356
- 24
Zillow last checked:
Listing updated:
Listed by:
Robert Northfield 973-544-8001,
Keller Williams Mid-Town Direct,
Kathleen Kroll
Source: GSMLS,MLS#: 4054904
Facts & features
Interior
Bedrooms & bathrooms
- Bedrooms: 2
- Bathrooms: 3
- Full bathrooms: 2
- 1/2 bathrooms: 1
Primary bedroom
- Description: Full Bath, Walk-In Closet
Bedroom 1
- Level: First
- Area: 308
- Dimensions: 14 x 22
Bedroom 2
- Level: First
- Area: 252
- Dimensions: 12 x 21
Primary bathroom
- Features: Stall Shower
Dining room
- Level: First
- Area: 126
- Dimensions: 14 x 9
Kitchen
- Features: Breakfast Bar, Separate Dining Area
- Level: First
- Area: 99
- Dimensions: 9 x 11
Living room
- Level: First
- Area: 238
- Dimensions: 14 x 17
Heating
- Forced Air, Natural Gas
Cooling
- Central Air
Appliances
- Included: Dishwasher, Dryer, Microwave, Range/Oven-Gas, Refrigerator, Washer
- Laundry: Level 1
Features
- Entrance Foyer
- Flooring: Carpet, Tile, Wood
- Windows: Thermal Windows/Doors, Blinds
- Basement: None
- Has fireplace: No
Property
Parking
- Total spaces: 1
- Parking features: Parking Lot-Shared, Assigned, Garage, Underground
- Attached garage spaces: 1
Features
- Levels: One,One Floor Unit
- Stories: 1
- Patio & porch: Open Porch(es)
- Has private pool: Yes
- Pool features: Indoor, Outdoor Pool, Association
Details
- Parcel number: 2335113010004000030009
Construction
Type & style
- Home type: Condo
- Property subtype: Condominium
Materials
- Vinyl Siding
- Roof: Asphalt Shingle
Condition
- Year built: 2010
Utilities & green energy
- Sewer: Public Sewer
- Water: Public
- Utilities for property: Electricity Connected
Community & HOA
Community
- Features: Billiards Room, Clubhouse, Elevator, Fitness Center, Storage, Tennis Court(s)
- Application fee: $6,390
- Senior community: Yes
- Subdivision: Greenbriar At Fox Ridge
HOA
- Has HOA: Yes
- Services included: Maintenance-Common Area, Sewer, Snow Removal, Trash, Water
- HOA fee: $710 monthly
Location
- Region: Wharton
Financial & listing details
- Tax assessed value: $419,700
- Annual tax amount: $9,420
- Date on market: 9/24/2026
- Ownership type: Condominium
- Electric utility on property: Yes
Estimated market value
Not available
Estimated sales range
Not available
Not available
Price history
| Date | Event | Price |
|---|---|---|
| 10/14/2026 | Price change | $464,900-2.9% |
Source:  GSMLS #4054904 Report a problem GSMLS #4054904 Report a problem | ||
| 9/24/2026 | Listed for sale | $479,000+2.5% |
Source: GSMLS #4054904 Report a problem | ||
| 11/24/2025 | Sold | $467,500-2.6% |
Source: GSMLS #3988733 Report a problem | ||
| 10/14/2025 | Pending sale | $479,900 |
Source: GSMLS #3988733 Report a problem | ||
| 9/24/2025 | Listed for sale | $479,900 |
Source: GSMLS #3988733 Report a problem | ||
Public tax history
Tax history is unavailable.
Monthly payment
Est. payment
Payment breakdown
Explore the cost of this home by adjusting the details. Changes won't be saved.Climate risks
Neighborhood: 07885

Similar homes
- $424,7002 bd3 ba1.4k sqft2207 Pierce Ln BLDG 2 #2207, Rockaway Twp., NJ 07885For Sale
 MLS ID #4051640, Tina Cali, C-21 Gemini, Llc.. GSMLS
 - $453,0002 bd3 ba-- sqft6102 Veterans Dr BLDG 6 #102, Rockaway Twp., NJ 07885For Sale
 MLS ID #4025943, Marian Ryan Bloete, Century 21 Venture Real Estate. GSMLS
 - $455,0002 bd3 ba-- sqft1305 Hale Dr BLDG 1 #305, Rockaway Twp., NJ 07885For Sale
 MLS ID #4039302, Carol Cornacchio, Weichert Realtors. GSMLS
 - $424,7002 bd3 ba-- sqft2207 Pierce Lane, Rockaway Township, NJ 07885For Sale
 MLS ID #26034433, Tina Cali, Century 21 Gemini Realty, LLC. NJMLS
 - $453,0002 bd3 ba-- sqft6102 Veterans Drive, Rockaway Township, NJ 07885For SaleMLS ID #26030273, Marian Bloete, Century 21 Venture Real Estate Rockaway. NJMLS
