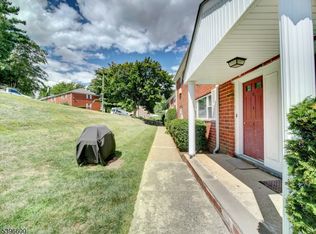
Welcome to Mountain Club Condominiums where comfort, convenience, and lifestyle come together! Ideally located with a Morris Plains mailing address and access to the highly sought-after Parsippany School District, this home offers the perfect blend of value and location. This unit includes one assigned parking space, with optional garage rentals available (subject to availability), plus a convenient on-site coin-operated laundry facility. Residents can enjoy a variety of community amenities, including an outdoor in-ground pool, tennis courts, fitness center, and two saunas. Commuters will love the unbeatable location just minutes from Route 10, Route 202, I-287, I-80, and Route 46, and less than 3 miles from the Morris Plains train station. Plus, you're close to shopping, dining, and everyday essentials. Pet-friendly living is available with HOA approval, making this a great place to call home for you and your furry companions. Even better, the monthly maintenance fee covers gas for cooking, heat, hot water, sewer, trash removal, snow removal, and lawn care offering true ease of ownership and peace of mind.Don't miss the opportunity to enjoy a low-maintenance lifestyle in one of the area's most desirable communities!
Active
Price cut: $2.5K (8/5)
$272,400
2467 State Route 10 BLDG 31 #3B, Parsippany-Troy Hills Twp., NJ 07950
2beds
--sqft
:
Get pre-qualified$2,432/mo
Condominium
Built in 1960
-- sqft lot
$-- Zestimate®
$--/sqft
$571/mo HOA
What's special
Outdoor in-ground poolTennis courtsTwo saunas
- 141 days |
- 403 |
- 5 |
Zillow last checked:
Listing updated:
Listed by:
Donnell Williams info@destinyrealtyinc.com,
Destiny Realty
Source: GSMLS,MLS#: 4016648
Facts & features
Interior
Bedrooms & bathrooms
- Bedrooms: 2
- Bathrooms: 1
- Full bathrooms: 1
Bedroom 1
- Level: Second
- Area: 165
- Dimensions: 15 x 11
Bedroom 2
- Level: Second
- Area: 143
- Dimensions: 13 x 11
Dining room
- Features: Living/Dining Combo
- Level: Second
- Area: 104
- Dimensions: 13 x 8
Kitchen
- Features: Pantry, Separate Dining Area
- Level: Second
- Area: 90
- Dimensions: 10 x 9
Living room
- Level: Second
- Area: 247
- Dimensions: 19 x 13
Basement
- Features: Laundry Room, Storage Room
Heating
- Baseboard - Hotwater, Natural Gas
Cooling
- Window Unit(s)
Appliances
- Included: Carbon Monoxide Detector, Dishwasher, Range/Oven-Electric, Refrigerator
- Laundry: In Basement
Features
- Basement: None
- Has fireplace: No
Property
Parking
- Total spaces: 1
- Parking features: Assigned
- Uncovered spaces: 1
Features
- Levels: One,One Floor Unit
- Stories: 1
- Exterior features: Tennis Court(s)
- Has private pool: Yes
- Pool features: Association
Details
- Parcel number: 2329000150025000310006
Construction
Type & style
- Home type: Condo
- Property subtype: Condominium
Materials
- Brick
- Roof: Asphalt Shingle
Condition
- Year built: 1960
Utilities & green energy
- Sewer: Association, Public Sewer
- Water: Association, Public
- Utilities for property: Underground Utilities
Community & HOA
Community
- Features: Storage
- Security: Carbon Monoxide Detector
- Subdivision: Mountain Club
HOA
- Has HOA: Yes
- Services included: Heat, Maintenance-Common Area, Maintenance Structure, Sewer, Snow Removal, Trash, Water
- HOA fee: $571 monthly
Location
- Region: Morris Plains
Financial & listing details
- Tax assessed value: $150,000
- Annual tax amount: $5,344
- Date on market: 3/25/2026
- Ownership type: Condominium
Estimated market value
Not available
Estimated sales range
Not available
Not available
Price history
| Date | Event | Price |
|---|---|---|
| 8/5/2026 | Price change | $272,400-0.9% |
Source:  GSMLS #4016648 Report a problem GSMLS #4016648 Report a problem | ||
| 7/2/2026 | Listed for sale | $274,900 |
Source: GSMLS #4016648 Report a problem | ||
| 5/29/2026 | Pending sale | $274,900 |
Source: GSMLS #4016648 Report a problem | ||
| 4/12/2026 | Price change | $274,900-1.8% |
Source: GSMLS #4016648 Report a problem | ||
| 3/25/2026 | Listed for sale | $280,000 |
Source: GSMLS #4016648 Report a problem | ||
Public tax history
Tax history is unavailable.
Monthly payment
Est. payment
Payment breakdown
Explore the cost of this home by adjusting the details. Changes won't be saved.Climate risks
Neighborhood: 07950
Nearby schools
GreatSchools rating
- 9/10Mount Tabor SchoolGrades: K-5Distance: 1.1 mi
- 7/10Brooklawn Middle SchoolGrades: 6-8Distance: 1.6 mi
- 8/10Parsippany Hills High SchoolGrades: 9-12Distance: 1.3 mi
Schools provided by the listing agent
- Elementary: Mttabor
- Middle: Brooklawn
- High: Par-hills
Source: GSMLS. This data may not be complete. We recommend contacting the local school district to confirm school assignments for this home.
- $295,0002 bd1 ba-- sqft2467 State Route 10 BLDG 14-1B, Morris Plains, NJ 07950For Sale

- $285,0002 bd1 ba-- sqft2467 Route 10 APT 28-4A, Morris Plains, NJ 07950Pending
- $222,0001 bd1 ba-- sqft2467 State Route 10 BUILDING 35-6A, Morris Plains, NJ 07950For Sale

- $215,0001 bd1 ba-- sqft2467 State Route 10 #8A, Morris Plains, NJ 07950Sold

- $245,0001 bd1 ba-- sqft2467 State Route10 B #25-U-3B, Morris Plains, NJ 07950Sold
- $216,9001 bd1 ba-- sqft2467 State Route 10 15 #BLD-6A, Morris Plains, NJ 07950Sold
- $299,0002 bd1 ba1k sqft2467 State Route 10 BUILDING 41-3B, Morris Plains, NJ 07950For Sale
- $238,0001 bd1 ba-- sqft2467 State Route 10 BUILDING 22-6B, Morris Plains, NJ 07950Sold
- $222,5001 bd1 ba-- sqft2467 State Route 10 #42-6A-6A, Morris Plains, NJ 07950Sold
A local agent can set up tours, give advice and negotiate with sellers.
A local lender can help you make sure your offer is ready when you are.
Similar homes
- $295,0002 bd1 ba-- sqft2467 State Rt10 BLDG 14-1B BLDG 14 #1B, Parsippany-Troy Hills Twp., NJ 07950For SaleMLS ID #4039904, Pei Huang, Realty Mark Central. GSMLS
- $250,0002 bd1 ba1k sqft2467 State Route 10 BLDG 47 #3B, Parsippany-Troy Hills Twp., NJ 07950For Sale
 MLS ID #4038863, Anthony Stroppa Jr., Weichert Realtors Corp Hq. GSMLS
 - $254,0001 bd1 ba704 sqft2350 State Route 10 BLDG E #13, Parsippany-Troy Hills Twp., NJ 07950For Sale
 MLS ID #4040466, Lauren A. Bell, Exp Realty, Llc. GSMLS
 - $222,0001 bd1 ba-- sqft2467 State Route 10 BLDG 35 #6A, Parsippany-Troy Hills Twp., NJ 07950For SaleMLS ID #4044008, Heng Zou, Realmart Realty. GSMLS
- $229,9001 bd1 ba-- sqft2467 State Rt 10 Bldg 17-6A BLDG 17 #6A, Parsippany-Troy Hills Twp., NJ 07950For SaleMLS ID #4033134, Michael A. Parker, Keller Williams Metropolitan. GSMLS
- $264,7002 bd1 ba-- sqft725 Joralemon St #31, Belleville Twp., NJ 07109For SaleMLS ID #4036121, Tina Cali, C-21 Gemini, Llc.. GSMLS
- $340,0002 bd1 ba-- sqft349 Bloomfield Ave BLDG 9 #132, Verona Twp., NJ 07044For SaleMLS ID #4019438, Patricia Bishop, Bhhs Fox & Roach. GSMLS
- $300,0002 bd1 ba-- sqft725 Joralemon St #127, Belleville Twp., NJ 07109For SaleMLS ID #4042799, Donna Keena, The Agency One Rock. GSMLS
- $299,0001 bd2 ba1.8k sqft181 Long Hill Road 2-5 BLDG 2 #5, Little Falls Twp., NJ 07424For SaleMLS ID #4032722, Kathleen Radcliffe, Bhhs Van Der Wende Properties. GSMLS
- $239,9002 bd1 ba1k sqft377 S Harrison Street 15D #15D, East Orange City, NJ 07018For SaleMLS ID #4023756, Rasheedah Andrews, Exp Realty, Llc. GSMLS
- $299,0001 bd1 ba736 sqft349 Bloomfield Ave BLDG 10 #33, Verona Twp., NJ 07044For SaleMLS ID #4044103, Bernard W. Cicirelli Jr., Compass New Jersey Llc. GSMLS
- $264,9003 bd1 ba-- sqft79-93 Montgomery St 4F, Paterson City, NJ 07501For SaleMLS ID #4045696, Michael Catalano, Coldwell Banker Realty. GSMLS
- $284,5002 bd1 ba-- sqft17 Bash Ford-F #F, Union Twp., NJ 07083For SaleMLS ID #4044177, Thomas Ramos, Ramos Real Estate Inc. GSMLS
- $325,0002 bd1 ba-- sqft61-67 Union Avenue U-D3, Belleville Twp., NJ 07109For SaleMLS ID #4045647, Wenner Nunes, Keller Williams Park Views. GSMLS
- $320,0002 bd1 ba-- sqft233 Franklin Rd, Denville Twp., NJ 07834For SaleMLS ID #4010223, Tang Ho, Keller Williams Prosperity Realty. GSMLS
- $300,0002 bd1 ba-- sqft5 Hadfield Ave BLDG 5 #E, Union Twp., NJ 07083For SaleMLS ID #4045295, Eugene J. Wisniewski, Century 21 Jrs Realty. GSMLS
- $265,0002 bd1 ba760 sqft519 Brooklawn Ave #H2, Roselle Boro, NJ 07203For SaleMLS ID #4044883, Danyella Araujo, Compass New Jersey Llc. GSMLS
- $289,9003 bd1 ba-- sqft13 Millburn Rd, Jefferson Twp., NJ 07849For SaleMLS ID #4043964, Alma Billings, Weichert Realtors. GSMLS
- $289,9002 bd2 ba-- sqft1414 A Liberty Ave, Hillside Twp., NJ 07205For SaleMLS ID #4045607, Joseph G. Menza, Menza Realty. GSMLS
- $299,0002 bd1 ba-- sqft39A Sandra Circle BLDG 39A #1, Westfield Town, NJ 07090For SaleMLS ID #4042632, Mary Depaola, Coldwell Banker Realty. GSMLS
