Why pay rent when you can own this 1st floor, one bedroom condo in a top, very private building near the pool & club house? Beautiful wood floors throughout. Seasonal views from living room! Kitchen with breakfast bar and large walk-in pantry. Bathroom was recently renovated from top to bottom with elegant shower stall and higher-end fixtures. Bedroom has 2 large closets. A/C units in living room & bedroom. Heat is included in monthly HOA fee along with gas, water, sewer, trash & more! Parking spot conveniently located directly in front of the building. Secured storage unit is located along with new card-operated laundry facilities. Amenities include pool, sauna, exercise room & club house. Garage available for $40/month. Furniture in condo can remain for buyer if desired. Super close to NYC trains, major highways and shopping!
Active
$229,900
2467 State Rt 10 Bldg 17-6A BLDG 17 #6A, Parsippany-Troy Hills Twp., NJ 07950
1beds
--sqft
:
Get pre-qualified$2,037/mo
Condominium
Built in 1960
-- sqft lot
$-- Zestimate®
$--/sqft
$450/mo HOA
What's special
Kitchen with breakfast barBeautiful wood floors throughoutTop very private buildingOne bedroom condoLarge walk-in pantry
- 66 days |
- 296 |
- 7 |
Zillow last checked:
Listing updated:
Listed by:
Michael A. Parker 973-539-1120,
Keller Williams Metropolitan
Source: GSMLS,MLS#: 4033134
Facts & features
Interior
Bedrooms & bathrooms
- Bedrooms: 1
- Bathrooms: 1
- Full bathrooms: 1
Bedroom 1
- Level: First
- Area: 168
- Dimensions: 14 x 12
Dining room
- Features: Formal Dining Room
- Level: First
- Area: 117
- Dimensions: 13 x 9
Kitchen
- Features: Breakfast Bar
- Level: First
- Area: 90
- Dimensions: 10 x 9
Living room
- Level: First
- Area: 266
- Dimensions: 19 x 14
Heating
- Baseboard - Hotwater, Natural Gas
Cooling
- Wall Unit(s)
Appliances
- Included: Carbon Monoxide Detector, Dishwasher, Microwave, Range/Oven-Gas, Refrigerator, Self Cleaning Oven, Water Heater From Furnace
Features
- Pantry
- Flooring: Tile, Wood
- Windows: Thermal Windows/Doors
- Basement: None
- Has fireplace: No
Property
Parking
- Total spaces: 1
- Parking features: Additional Parking, Assigned, Asphalt, See Remarks
- Uncovered spaces: 1
Features
- Levels: One,One Floor Unit
- Stories: 1
- Exterior features: Curbs, Sidewalk
- Has private pool: Yes
- Pool features: Outdoor Pool, Association
- Has view: Yes
- View description: Skyline
Details
- Parcel number: 2329000150025000170011
- Zoning description: Residential
Construction
Type & style
- Home type: Condo
- Property subtype: Condominium
Materials
- Brick
- Roof: Asphalt Shingle
Condition
- Year built: 1960
Utilities & green energy
- Gas: Gas-Natural
- Sewer: Public Sewer
- Water: Public
- Utilities for property: Electricity Connected, Natural Gas Connected, Cable Available, Fiber Optic Available, Garbage Included
Community & HOA
Community
- Features: Clubhouse, Fitness Center, Sauna, Storage
- Security: Carbon Monoxide Detector
- Subdivision: The Mountain Club
HOA
- Has HOA: Yes
- Services included: Heat, Maintenance-Common Area, Maintenance Structure, Sewer, Snow Removal, Trash, Water
- HOA fee: $450 monthly
Location
- Region: Morris Plains
Financial & listing details
- Tax assessed value: $112,500
- Annual tax amount: $4,008
- Date on market: 6/9/2026
- Ownership type: Condominium
- Electric utility on property: Yes
Estimated market value
Not available
Estimated sales range
Not available
Not available
Price history
| Date | Event | Price |
|---|---|---|
| 6/9/2026 | Listed for sale | $229,900 |
Source:  GSMLS #4033134 Report a problem GSMLS #4033134 Report a problem | ||
Public tax history
Tax history is unavailable.
Monthly payment
Est. payment
Payment breakdown
Explore the cost of this home by adjusting the details. Changes won't be saved.Climate risks
Neighborhood: 07950
Nearby schools
GreatSchools rating
- 9/10Mount Tabor SchoolGrades: K-5Distance: 1.1 mi
- 7/10Brooklawn Middle SchoolGrades: 6-8Distance: 1.6 mi
- 8/10Parsippany Hills High SchoolGrades: 9-12Distance: 1.3 mi
Schools provided by the listing agent
- Elementary: Mttabor
- Middle: Brooklawn
- High: Par-hills
Source: GSMLS. This data may not be complete. We recommend contacting the local school district to confirm school assignments for this home.
- $295,0002 bd1 ba-- sqft2467 State Route 10 BLDG 14-1B, Morris Plains, NJ 07950For Sale

- $285,0002 bd1 ba-- sqft2467 Route 10 APT 28-4A, Morris Plains, NJ 07950Pending
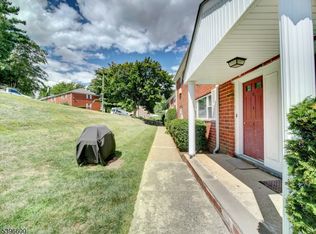
- $222,0001 bd1 ba-- sqft2467 State Route 10 BUILDING 35-6A, Morris Plains, NJ 07950For Sale

- $215,0001 bd1 ba-- sqft2467 State Route 10 #8A, Morris Plains, NJ 07950Sold

- $245,0001 bd1 ba-- sqft2467 State Route10 B #25-U-3B, Morris Plains, NJ 07950Sold
- $216,9001 bd1 ba-- sqft2467 State Route 10 15 #BLD-6A, Morris Plains, NJ 07950Sold
- $299,0002 bd1 ba1k sqft2467 State Route 10 BUILDING 41-3B, Morris Plains, NJ 07950For Sale
- $238,0001 bd1 ba-- sqft2467 State Route 10 BUILDING 22-6B, Morris Plains, NJ 07950Sold
- $222,5001 bd1 ba-- sqft2467 State Route 10 #42-6A-6A, Morris Plains, NJ 07950Sold
A local agent can set up tours, give advice and negotiate with sellers.
A local lender can help you make sure your offer is ready when you are.
Similar homes
- $222,9501 bd1 ba-- sqft2467 State Route 10 Unit 1-7B BLDG 1 #7B, Parsippany-Troy Hills Twp., NJ 07950For Sale
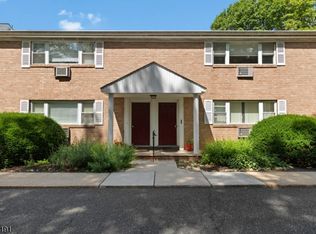 MLS ID #4037151, Dia Mulani, Redfin Corporation. GSMLS
 - $250,0002 bd1 ba1k sqft2467 State Route 10 BLDG 47 #3B, Parsippany-Troy Hills Twp., NJ 07950For Sale
 MLS ID #4038863, Anthony Stroppa Jr., Weichert Realtors Corp Hq. GSMLS
 - $259,0001 bd1 ba-- sqft2467 Route 10 BLDG 39 #1B, Parsippany-Troy Hills Twp., NJ 07950For Sale
 MLS ID #4038368, Andrew Sylvester, Coldwell Banker Realty. GSMLS
 - $279,0002 bd1 ba-- sqft2467 State Route 10 BLDG 31 #2A, Parsippany-Troy Hills Twp., NJ 07950For Sale
 MLS ID #4035622, Jessica Cooper, Exp Realty, Llc. GSMLS
 - $289,9002 bd1 ba1k sqft2467 State Route 10 BLDG 41 #2B, Parsippany-Troy Hills Twp., NJ 07950For SaleMLS ID #4044196, Yesika Marcano, Casa Real Property Group Llc. GSMLS
- $299,0002 bd1 ba1k sqft2467 State Route 10 BLDG 41 #3B, Parsippany-Troy Hills Twp., NJ 07950For SaleMLS ID #4039663, Cynthia Robinson, Exp Realty, Llc. GSMLS
- $265,0001 bd1 ba-- sqft2467 State Route 10 Bldg.13 BLDG 13 #5-B, Parsippany-Troy Hills Twp., NJ 07950For SaleMLS ID #4042392, Mark Housden, Weichert Realtors Corp Hq. GSMLS
- $295,0002 bd1 ba-- sqft2467 State Rt10 BLDG 14-1B BLDG 14 #1B, Parsippany-Troy Hills Twp., NJ 07950For SaleMLS ID #4039904, Pei Huang, Realty Mark Central. GSMLS
- $309,0002 bd1 ba898 sqft2350 State Route 10 BLDG D #18, Parsippany-Troy Hills Twp., NJ 07950For SaleMLS ID #4040520, Lauren A. Bell, Exp Realty, Llc. GSMLS
- $289,9002 bd1 ba-- sqft2467 State Route 10, Morris Plains, NJ 07950For Sale
 MLS ID #26028962, Yesika Marcano, Casa Real Property Group LLC. NJMLS
 - $225,0001 bd1 ba-- sqft680 State Route 15 #26, Jefferson Twp., NJ 07849For SaleMLS ID #4045235, Stephen Vanness, Re/Max Select. GSMLS
- $239,9002 bd1 ba1k sqft377 S Harrison Street 15D #15D, East Orange City, NJ 07018For SaleMLS ID #4023756, Rasheedah Andrews, Exp Realty, Llc. GSMLS
- $224,9001 bd1 ba778 sqft1300 Rock Ave #F5, North Plainfield Boro, NJ 07060For SaleMLS ID #4045407, Darlene Schror, Redfin Corporation. GSMLS
- $239,9992 bd1 ba-- sqft953D E Front St, Plainfield City, NJ 07062For SaleMLS ID #4027498, Jabes Reyes, The Arendel Group Llc. GSMLS
- $330,0002 bd3 ba1k sqft2 Victory Ct, Victory Gardens Boro, NJ 07801For SaleMLS ID #4045948, Nicole Haslett, Keller Williams Metropolitan. GSMLS
- $219,9001 bd1 ba-- sqft276 Prospect St #4D, East Orange City, NJ 07017For SaleMLS ID #4021162, John Campbell, John Campbell Realty. GSMLS
- $300,0001 bd1 ba800 sqft320 South Street BLDG 18 #P, Morristown Town, NJ 07960For SaleMLS ID #4032764, Deborah Citarella, Coldwell Banker Realty. GSMLS
- $235,0002 bd1 ba780 sqft925D E Front St BLDG D #66, Plainfield City, NJ 07062For SaleMLS ID #4012553, Kim Jackson, Coldwell Banker Realty. GSMLS
- $189,0001 bd1 ba-- sqft5327 Berkshire Valley Rd #8, Jefferson Twp., NJ 07438For SaleMLS ID #4028509, Katarzyna Rozmus, United Real Estate. GSMLS
- $259,9992 bd1 ba-- sqft1250 N Broad St #A1, Hillside Twp., NJ 07205For SaleMLS ID #4046367, Ami Yazmin Cruz, New And Modern Group. GSMLS
