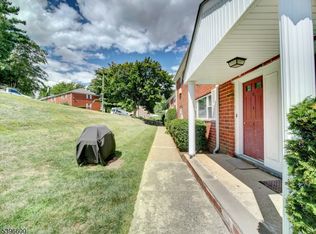
Welcome to this freshly painted, move-in ready 1-bedroom, 1-bath second-floor unit in the highly desirable Mountain Club community. This bright and inviting home features beautiful hardwood floors, an updated bathroom, and a spacious, well-designed layout that offers both comfort and functionality.Enjoy the privacy of second-floor living while taking advantage of the outstanding amenities The Mountain Club has to offer, including a swimming pool, clubhouse, fitness center, and beautifully maintained grounds.Ideally located near major highways, shopping, dining, and public transportation, this home provides exceptional convenience for commuters and everyday living. Why rent when you can own? Perfect for first-time buyers or downsizers, this affordable and stylish residence presents an excellent opportunity to build equity while enjoying all the benefits of homeownership in one of the area's most sought-after communities.Don't miss the chance to make this wonderful home your own!
Active
$222,950
2467 State Route 10 Unit 1-7B BLDG 1 #7B, Parsippany-Troy Hills Twp., NJ 07950
1beds
--sqft
:
Get pre-qualified$2,016/mo
Condominium
Built in 1960
-- sqft lot
$-- Zestimate®
$--/sqft
$448/mo HOA
What's special
Swimming poolBeautifully maintained groundsFitness centerBeautiful hardwood floorsUpdated bathroomSpacious well-designed layoutFreshly painted
- 43 days |
- 294 |
- 13 |
Zillow last checked:
Listing updated:
Listed by:
Dia Mulani 609-216-7035,
Redfin Corporation
Source: GSMLS,MLS#: 4037151
Facts & features
Interior
Bedrooms & bathrooms
- Bedrooms: 1
- Bathrooms: 1
- Full bathrooms: 1
Bedroom 1
- Level: First
- Area: 156
- Dimensions: 12 x 13
Dining room
- Level: First
- Area: 117
- Dimensions: 9 x 13
Kitchen
- Features: Eat-in Kitchen
- Level: First
- Area: 72
- Dimensions: 8 x 9
Living room
- Level: First
- Area: 234
- Dimensions: 18 x 13
Heating
- 1 Unit, Electric, Natural Gas
Cooling
- 1 Unit
Appliances
- Included: Carbon Monoxide Detector, Range/Oven-Gas, Refrigerator
Features
- Bathroom
- Flooring: Tile, Wood
- Basement: None
- Has fireplace: No
Property
Parking
- Total spaces: 1
- Parking features: Assigned
- Uncovered spaces: 1
Features
- Levels: One,One Floor Unit
- Stories: 1
- Has private pool: Yes
- Pool features: Outdoor Pool, Association
Lot
- Size: 800 Square Feet
- Dimensions: 800
Details
- Parcel number: 2329000150025000010014
- Zoning description: Res
Construction
Type & style
- Home type: Condo
- Property subtype: Condominium
Materials
- Brick
- Roof: Asphalt Shingle
Condition
- Year built: 1960
Utilities & green energy
- Gas: Gas-Natural
- Sewer: Public Sewer
- Water: Public
- Utilities for property: Electricity Connected, Natural Gas Connected
Community & HOA
Community
- Features: Clubhouse, Fitness Center, Sauna, Storage, Tennis Court(s)
- Security: Carbon Monoxide Detector
- Subdivision: The Mountain Club
HOA
- Has HOA: Yes
- Services included: Heat, Maintenance-Common Area, Maintenance Structure, See Remarks, Sewer, Snow Removal, Trash, Water
- HOA fee: $448 monthly
Location
- Region: Morris Plains
Financial & listing details
- Tax assessed value: $110,000
- Annual tax amount: $3,919
- Date on market: 6/26/2026
- Ownership type: Condominium
- Electric utility on property: Yes
Estimated market value
Not available
Estimated sales range
Not available
Not available
Price history
| Date | Event | Price |
|---|---|---|
| 6/26/2026 | Listed for sale | $222,950 |
Source:  GSMLS #4037151 Report a problem GSMLS #4037151 Report a problem | ||
Public tax history
Tax history is unavailable.
Monthly payment
Est. payment
Payment breakdown
Explore the cost of this home by adjusting the details. Changes won't be saved.Climate risks
Neighborhood: 07950
Nearby schools
GreatSchools rating
- 9/10Mount Tabor SchoolGrades: K-5Distance: 1.1 mi
- 7/10Brooklawn Middle SchoolGrades: 6-8Distance: 1.6 mi
- 8/10Parsippany Hills High SchoolGrades: 9-12Distance: 1.3 mi
- $295,0002 bd1 ba-- sqft2467 State Route 10 BLDG 14-1B, Morris Plains, NJ 07950For Sale

- $285,0002 bd1 ba-- sqft2467 Route 10 APT 28-4A, Morris Plains, NJ 07950Pending
- $222,0001 bd1 ba-- sqft2467 State Route 10 BUILDING 35-6A, Morris Plains, NJ 07950For Sale

- $215,0001 bd1 ba-- sqft2467 State Route 10 #8A, Morris Plains, NJ 07950Sold

- $225,0001 bd1 ba-- sqft2467 State Route 10 BUILDING 43-2A, Morris Plains, NJ 07950Pending
- $245,0001 bd1 ba-- sqft2467 State Route10 B #25-U-3B, Morris Plains, NJ 07950Sold
- $216,9001 bd1 ba-- sqft2467 State Route 10 15 #BLD-6A, Morris Plains, NJ 07950Sold
- $299,0002 bd1 ba1k sqft2467 State Route 10 BUILDING 41-3B, Morris Plains, NJ 07950For Sale
- $238,0001 bd1 ba-- sqft2467 State Route 10 BUILDING 22-6B, Morris Plains, NJ 07950Sold
A local agent can set up tours, give advice and negotiate with sellers.
A local lender can help you make sure your offer is ready when you are.
Similar homes
- $229,9001 bd1 ba-- sqft2467 State Rt 10 Bldg 17-6A BLDG 17 #6A, Parsippany-Troy Hills Twp., NJ 07950For Sale
 MLS ID #4033134, Michael A. Parker, Keller Williams Metropolitan. GSMLS
 - $289,9002 bd1 ba1k sqft2467 State Route 10 BLDG 41 #2B, Parsippany-Troy Hills Twp., NJ 07950For Sale
 MLS ID #4044196, Yesika Marcano, Casa Real Property Group Llc. GSMLS
 - $259,0001 bd1 ba-- sqft2467 Route 10 BLDG 39 #1B, Parsippany-Troy Hills Twp., NJ 07950For Sale
 MLS ID #4038368, Andrew Sylvester, Coldwell Banker Realty. GSMLS
 - $279,0002 bd1 ba-- sqft2467 State Route 10 BLDG 31 #2A, Parsippany-Troy Hills Twp., NJ 07950For Sale
 MLS ID #4035622, Jessica Cooper, Exp Realty, Llc. GSMLS
 - $299,0002 bd1 ba1k sqft2467 State Route 10 BLDG 41 #3B, Parsippany-Troy Hills Twp., NJ 07950For SaleMLS ID #4039663, Cynthia Robinson, Exp Realty, Llc. GSMLS
- $265,0001 bd1 ba800 sqft2467 State Route 10 BLDG 29 #6A, Parsippany-Troy Hills Twp., NJ 07950For SaleMLS ID #4032973, Jacqueline Scura, Compass Of New Jersey. GSMLS
- $265,0001 bd1 ba-- sqft2467 State Route 10 BLDG 13 #5-B, Parsippany-Troy Hills Twp., NJ 07950For SaleMLS ID #4042392, Mark Housden, Weichert Realtors Corp Hq. GSMLS
- $289,9002 bd1 ba-- sqft2467 State Route 10, Morris Plains, NJ 07950For Sale
 MLS ID #26028962, Yesika Marcano, Casa Real Property Group LLC. NJMLS
 - $225,0001 bd1 ba-- sqft680 State Route 15 #26, Jefferson Twp., NJ 07849For SaleMLS ID #4045235, Stephen Vanness, Re/Max Select. GSMLS
- $224,9001 bd1 ba778 sqft1300 Rock Ave #F5, North Plainfield Boro, NJ 07060For SaleMLS ID #4045407, Darlene Schror, Redfin Corporation. GSMLS
- $250,0001 bd1 ba-- sqft10 Crestmont Rd #3L, Montclair Twp., NJ 07042For SaleMLS ID #4022843, Meghan Anderson, Re/Max Realty 9. GSMLS
- $299,0001 bd1 ba-- sqft322 Richard Mine Rd BLDG U #U12, Rockaway Twp., NJ 07885For SaleMLS ID #4045509, Louis Wnek, Weichert Realtors. GSMLS
- $219,9001 bd1 ba-- sqft276 Prospect St #4D, East Orange City, NJ 07017For SaleMLS ID #4021162, John Campbell, John Campbell Realty. GSMLS
- $182,5001 bd1 ba-- sqft19-31 Lyons Ave #204, Newark City, NJ 07112For SaleMLS ID #4044717, Michael Dente, Exp Realty, Llc. GSMLS
- $239,9992 bd1 ba-- sqft953D E Front St, Plainfield City, NJ 07062For SaleMLS ID #4027498, Jabes Reyes, The Arendel Group Llc. GSMLS
- $189,0001 bd1 ba-- sqft5327 Berkshire Valley Rd #8, Jefferson Twp., NJ 07438For SaleMLS ID #4028509, Katarzyna Rozmus, United Real Estate. GSMLS
- $222,0002 bd1 ba-- sqft816-826 W Grand St #3A, Elizabeth, NJ 07202For Sale
 MLS ID #2702198R, LARA JABER. All Jersey MLS
 - $259,9992 bd1 ba-- sqft1250 N Broad St #A1, Hillside Twp., NJ 07205For SaleMLS ID #4045640, Ami Yazmin Cruz, New And Modern Group. GSMLS
- $320,0001 bd1 ba-- sqft349 Bloomfield Ave BLDG 6 #25, Verona Twp., NJ 07044For SaleMLS ID #4045030, Jonathan T. Jeffer, Keller Williams - Nj Metro Group. GSMLS
- $299,0001 bd1 ba736 sqft349 Bloomfield Ave BLDG 10 #33, Verona Twp., NJ 07044For SaleMLS ID #4044103, Bernard W. Cicirelli Jr., Compass New Jersey Llc. GSMLS
