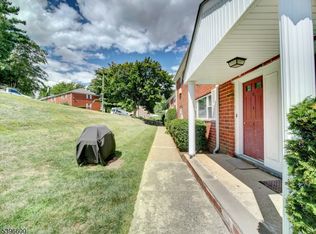
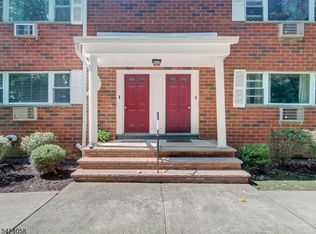
Beautifully maintained, move-in-ready second-floor condo located in the highly desirable Mountain Club community. Freshly painted and ideally situated in a peaceful courtyard setting with convenient courtyard parking, this one-bedroom, one-bath residence offers comfort, convenience, and exceptional amenities. Enjoy scenic views from every window, including breathtaking NYC skyline views, stunning sunrises, and full moons from the living room picture window. The updated kitchen features granite countertops, stainless steel appliances, soft-close cabinetry, and modern finishes. Hardwood flooring extends throughout the living room, dining area, and hallways, while custom room-darkening blinds and shades add both style and functionality. The spacious bedroom includes a walk-in closet, and additional storage is available with a private storage unit. Laundry facilities are conveniently located in the basement. The monthly HOA includes heat, water, sewer, landscaping, garbage removal, snow removal, pool, clubhouse, gym, sauna, and tennis courts. All community amenities are within walking distance. Ideally located just minutes from Routes 10, 202, 287, and 80, with easy access to the Denville and Morris Plains train stations. Conveniently situated near shopping, dining, and entertainment, with approximately a 45-minute commute to New York City.A wonderful opportunity to enjoy low-maintenance living in one of Morris County's most sought-after communities.Parking spot 653.
Active
$265,000
2467 State Route 10 BLDG 13 #5-B, Parsippany-Troy Hills Twp., NJ 07950
1beds
--sqft
:
Get pre-qualified$2,240/mo
Single Family Residence
Built in 1960
-- sqft lot
$262,100 Zestimate®
$--/sqft
$447/mo HOA
What's special
- 9 days |
- 304 |
- 12 |
Zillow last checked:
Listing updated:
Listed by:
Mark Housden 973-647-4444,
Weichert Realtors Corp Hq
Source: GSMLS,MLS#: 4042392
Facts & features
Interior
Bedrooms & bathrooms
- Bedrooms: 1
- Bathrooms: 1
- Full bathrooms: 1
Bedroom 1
- Level: Second
- Area: 168
- Dimensions: 14 x 12
Dining room
- Features: Dining L
- Level: Second
- Area: 117
- Dimensions: 13 x 9
Kitchen
- Features: Galley Type, Separate Dining Area
- Level: Second
Living room
- Level: Second
- Area: 234
- Dimensions: 18 x 13
Heating
- Baseboard - Hotwater, Natural Gas
Cooling
- Ceiling Fan(s), Wall Unit(s)
Appliances
- Included: Carbon Monoxide Detector, Dishwasher, Kitchen Exhaust Fan, Microwave, Range/Oven-Gas, Self Cleaning Oven, Gas Water Heater
Features
- Flooring: Tile, Wood
- Basement: None
- Has fireplace: No
Interior area
- Total structure area: 0
Property
Parking
- Total spaces: 2
- Parking features: Assigned, See Remarks
- Uncovered spaces: 2
Features
- Levels: Multi Floor Unit
- Exterior features: Barbecue
- Has private pool: Yes
- Pool features: Outdoor Pool, Association
- Has view: Yes
- View description: Mountain(s), Skyline
Details
- Parcel number: 2329000150025000130010
- Zoning description: RES R-5
Construction
Type & style
- Home type: SingleFamily
- Property subtype: Single Family Residence
Materials
- Brick
- Roof: Asphalt Shingle
Condition
- Year built: 1960
- Major remodel year: 2019
Utilities & green energy
- Gas: Gas-Natural
- Sewer: Public Sewer
- Water: Association, Public
- Utilities for property: Electricity Connected, Natural Gas Connected, Cable Connected, Fiber Optic Available, Garbage Included
Community & HOA
Community
- Features: Billiards Room, Clubhouse, Storage, Tennis Court(s)
- Security: Carbon Monoxide Detector
- Subdivision: Mountain Club
HOA
- Has HOA: Yes
- Services included: Heat, Maintenance-Common Area, Maintenance Structure, Sewer, Snow Removal, Trash, Water
- HOA fee: $447 monthly
Location
- Region: Morris Plains
Financial & listing details
- Tax assessed value: $112,500
- Annual tax amount: $4,008
- Date on market: 7/24/2026
- Ownership type: Condominium
- Electric utility on property: Yes
Estimated market value
$262,100
$249,000 - $275,000
$1,840/mo
Price history
| Date | Event | Price |
|---|---|---|
| 7/24/2026 | Listed for sale | $265,000 |
Source:  GSMLS #4042392 Report a problem GSMLS #4042392 Report a problem | ||
Public tax history
Tax history is unavailable.
Monthly payment
Est. payment
Payment breakdown
Explore the cost of this home by adjusting the details. Changes won't be saved.Climate risks
Neighborhood: 07950
Nearby schools
GreatSchools rating
- 9/10Mount Tabor SchoolGrades: K-5Distance: 1.1 mi
- 7/10Brooklawn Middle SchoolGrades: 6-8Distance: 1.6 mi
- 8/10Parsippany Hills High SchoolGrades: 9-12Distance: 1.3 mi
Schools provided by the listing agent
- Elementary: Mttabor
- Middle: Brooklawn
- High: Par-hills
Source: GSMLS. This data may not be complete. We recommend contacting the local school district to confirm school assignments for this home.
- $295,0002 bd1 ba-- sqft2467 State Route 10 BLDG 14-1B, Morris Plains, NJ 07950For Sale

- $285,0002 bd1 ba-- sqft2467 Route 10 APT 28-4A, Morris Plains, NJ 07950Pending
- $222,0001 bd1 ba-- sqft2467 State Route 10 BUILDING 35-6A, Morris Plains, NJ 07950For Sale

- $225,0001 bd1 ba-- sqft2467 State Route 10 BUILDING 43-2A, Morris Plains, NJ 07950Pending
- $245,0001 bd1 ba-- sqft2467 State Route10 B #25-U-3B, Morris Plains, NJ 07950Sold
- $216,9001 bd1 ba-- sqft2467 State Route 10 15 #BLD-6A, Morris Plains, NJ 07950Sold
- $299,0002 bd1 ba1k sqft2467 State Route 10 BUILDING 41-3B, Morris Plains, NJ 07950For Sale
- $238,0001 bd1 ba-- sqft2467 State Route 10 BUILDING 22-6B, Morris Plains, NJ 07950Sold
- $222,5001 bd1 ba-- sqft2467 State Route 10 #42-6A-6A, Morris Plains, NJ 07950Sold
A local agent can set up tours, give advice and negotiate with sellers.
A local lender can help you make sure your offer is ready when you are.
Similar homes
- $279,0002 bd1 ba-- sqft2467 State Route 10 BLDG 31 #2A, Parsippany-Troy Hills Twp., NJ 07950For Sale
 MLS ID #4035622, Jessica Cooper, Exp Realty, Llc. GSMLS
 - $265,0001 bd1 ba800 sqft2467 State Route 10 BLDG 29 #6A, Parsippany-Troy Hills Twp., NJ 07950For Sale
 MLS ID #4032973, Jacqueline Scura, Compass Of New Jersey. GSMLS
 - $308,0002 bd1 ba-- sqft2467 State Route 10 BLDG 23 #1B, Parsippany-Troy Hills Twp., NJ 07950For Sale
 MLS ID #4032372, Michael N Todaro, Serhant New Jersey Llc. GSMLS
 - $275,0001 bd1 ba-- sqft2467 Route 10 BLDG 39 #1B, Parsippany-Troy Hills Twp., NJ 07950For Sale
 MLS ID #4038368, Andrew Sylvester, Coldwell Banker Realty. GSMLS
 - $299,0002 bd1 ba1k sqft2467 State Route 10 BLDG 41 #3B, Parsippany-Troy Hills Twp., NJ 07950For SaleMLS ID #4039663, Cynthia Robinson, Exp Realty, Llc. GSMLS
- $222,9501 bd1 ba-- sqft2467 State Route 10 Unit 1-7B BLDG 1 #7B, Parsippany-Troy Hills Twp., NJ 07950For SaleMLS ID #4037151, Dia Mulani, Redfin Corporation. GSMLS
- $265,0001 bd1 ba941 sqft49-51 Wall St, Rockaway Boro, NJ 07866For SaleMLS ID #4042515, Yoe Lopez, Howard Hanna Rand Realty. GSMLS
- $375,0003 bd2 ba-- sqft33 Asbury Pl, Parsippany-Troy Hills Twp., NJ 07878For SaleMLS ID #4042311, Heri Abas, Weichert Realtors Corp Hq. GSMLS
- $250,0001 bd1 ba-- sqft10 Crestmont Rd #3L, Montclair Twp., NJ 07042For SaleMLS ID #4022843, Meghan Anderson, Re/Max Realty 9. GSMLS
- $299,9001 bd1 ba-- sqft79 Roseland Ave #73, Caldwell Boro Twp., NJ 07006For SaleMLS ID #4039979, Joseph Simone, Howard Hanna Rand Realty. GSMLS
- $294,9001 bd1 ba-- sqft349 Bloomfield Ave BLDG A #10, Verona Twp., NJ 07044For SaleMLS ID #4040056, Helene Harrison, Coldwell Banker Realty. GSMLS
- $329,0002 bd1 ba-- sqft46 Wildwood Rd, Jefferson Twp., NJ 07438For SaleMLS ID #4042905, Jacob Samuel Spiewak, Signature Realty Nj. GSMLS
- $239,9992 bd1 ba-- sqft953D E Front St, Plainfield City, NJ 07062For SaleMLS ID #4027498, Jabes Reyes, The Arendel Group Llc. GSMLS
- $325,0001 bd1 ba-- sqft63 Autumn Ct, Roxbury Twp., NJ 07852For SaleMLS ID #4042321, James J Leffler Iii, Re/Max House Values. GSMLS
- $299,0002 bd2 ba-- sqft118 Brook Dr, Hackettstown Town, NJ 07840For SaleMLS ID #4042912, Stephanie N. Mancilla, Re/Max Heritage Properties. GSMLS
- $319,0003 bd2 ba-- sqft614-34 W 8Th St #4, Plainfield City, NJ 07060For SaleMLS ID #4042220, Christopher Byrne, Re/Max Revolution. GSMLS
- $299,9002 bd1 ba-- sqft1 Highland Ave, West Milford Twp., NJ 07480For SaleMLS ID #4035999, Kurt A. Wubbenhorst, Blue Flags Realty Llc. GSMLS
- $249,0001 bd1 ba-- sqft43 Conforti Ave #83, West Orange Twp., NJ 07052For SaleMLS ID #4035645, Jeffrey Lattimer Jr., Lattimer Realty. GSMLS
- $279,9001 bd1 ba-- sqft520 Turnpike C221 #221, Pequannock Twp., NJ 07444For SaleMLS ID #4039621, Catherine Lawton, C-21 Crest Real Estate, Inc.. GSMLS
- $349,0001 bd1 ba-- sqft300 Main St BLDG 300 #301, Little Falls Twp., NJ 07424For SaleMLS ID #4042635, Robert W. Van Der Wende, Bhhs Van Der Wende Properties. GSMLS
