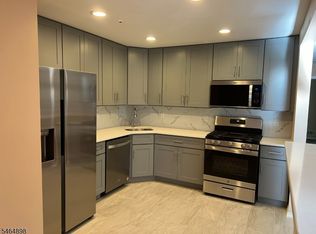
Welcome to this beautifully updated second-floor condo in the desirable Briarwood community of Chatham. Freshly painted and filled with natural light, this inviting home features beautiful flooring throughout, an updated country kitchen with farmhouse sink, and ceiling fans in every room. The spacious living and dining areas overlook peaceful wooded surroundings, creating a wonderful sense of privacy and tranquility.Step outside to your private terrace and enjoy a quiet morning coffee or unwind at the end of the day while taking in the surrounding greenery.The comfortable primary bedroom offers a walk-in closet, while the updated full bath and convenient in-unit laundry add to the ease of everyday living. Additional features include two wall-unit air conditioners, an assigned one-car garage with interior access, and a private storage unit. Briarwood offers beautifully maintained grounds along with an outdoor pool, tennis courts, playground, clubhouse and patio area.Ideally located near the Chatham train station and just minutes from downtown Chatham and New Providence, this home offers easy access to shopping, restaurants, commuter transportation and all that these vibrant communities have to offer.
Active
$399,000
15F Kensington Rd BLDG 15 #F, Chatham Twp., NJ 07928
1beds
902sqft
Condominium
Built in 1984
-- sqft lot
$420,100 Zestimate®
$442/sqft
$665/mo HOA
What's special
- 10 days
- 393
- 28
Zillow last checked:
Listing updated:
Listed by:
Tina C . Heintz 908-337-5021,
Prominent Properties Sir
Source: GSMLS,MLS#: 4054310
Facts & features
Interior
Bedrooms & bathrooms
- Bedrooms: 1
- Bathrooms: 1
- Full bathrooms: 1
Primary bedroom
- Description: Walk-In Closet
Bedroom 1
- Level: Second
- Area: 195
- Dimensions: 15 x 13
Dining room
- Features: Formal Dining Room
- Level: Second
- Area: 120
- Dimensions: 12 x 10
Kitchen
- Features: Breakfast Bar, Country Kitchen, See Remarks, Separate Dining Area
- Level: Second
- Area: 120
- Dimensions: 12 x 10
Living room
- Level: Second
- Area: 252
- Dimensions: 21 x 12
Basement
- Features: Storage Room
Heating
- Baseboard - Hotwater, Natural Gas
Cooling
- Ceiling Fan(s), See Remarks, Wall Unit(s)
Appliances
- Included: Carbon Monoxide Detector, Dishwasher, Microwave, Range/Oven-Gas, Refrigerator, Washer/Dryer Stacked
Features
- Flooring: Laminate, Tile
- Windows: Blinds
- Basement: None
- Has fireplace: No
Interior area
- Total structure area: 902
- Total interior livable area: 902 sqft
Property
Parking
- Total spaces: 1
- Parking features: 1 Car Width, Additional Parking
- Garage spaces: 1
- Uncovered spaces: 1
Features
- Levels: One,One Floor Unit
- Stories: 1
- Patio & porch: Open Porch(es)
- Has private pool: Yes
- Pool features: Outdoor Pool, Association
Lot
- Size: 0.37 Acres
- Dimensions: 0.371 AC
- Features: Backs to Park Land
Details
- Parcel number: 2305000650001000040004
Construction
Type & style
- Home type: Condo
- Property subtype: Condominium
Materials
- Stucco, Wood Siding
- Roof: Asphalt Shingle
Condition
- Year built: 1984
- Major remodel year: 2020
Utilities & green energy
- Gas: Gas-Natural
- Sewer: Public Sewer
- Water: Public
- Utilities for property: Electricity Connected, Natural Gas Connected, Cable Available, Fiber Optic Available, Garbage Included
Community & HOA
Community
- Features: Clubhouse, Playground, Storage, Tennis Court(s)
- Security: Carbon Monoxide Detector
- Application fee: $1,992
- Subdivision: Briarwood
HOA
- Has HOA: Yes
- Services included: Electricity, Heat, Maintenance-Common Area, Maintenance Structure, Sewer, Snow Removal, Trash, Water
- HOA fee: $665 monthly
Location
- Region: Chatham
Financial & listing details
- Price per square foot: $442/sqft
- Tax assessed value: $235,700
- Annual tax amount: $4,959
- Date on market: 9/24/2026
- Exclusions: Drapes
- Ownership type: Fee Simple
- Electric utility on property: Yes
Estimated market value
$420,100
$399,000 - $441,000
$2,439/mo
Price history
| Date | Event | Price |
|---|---|---|
| 9/24/2026 | Listed for sale | $399,000$442/sqft |
Source:  GSMLS #4054310 Report a problem GSMLS #4054310 Report a problem | ||
Public tax history
Tax history is unavailable.
Monthly payment
Est. payment
Payment breakdown
Explore the cost of this home by adjusting the details. Changes won't be saved.Climate risks
Neighborhood: 07928
Nearby schools
Schools provided by the listing agent
- Elementary: Southern
- Middle: Chatham
- High: Chatham
Source: GSMLS. This data may not be complete. We recommend contacting the local school district to confirm school assignments for this home.

Similar homes
- $399,0001 bd1 ba802 sqft9E Sentinel Ct BLDG 9 #E, Chatham Twp., NJ 07928For Sale
 MLS ID #4050883, Robert A. Lubeck, Woodward Properties. GSMLS
 - $426,8002 bd1 ba1k sqft15 Potomac Dr, Bernards Twp., NJ 07920For Sale
 MLS ID #4056439, Ping Yang, Redstone Realty Llc. GSMLS
 - $--4 bd2 ba1.2k sqft56 Princeton St, Maplewood, NJ 07040Auction
 Xome
Xome - $369,9001 bd1 ba1.1k sqft131 Countryside Dr, Bernards Twp., NJ 07920For Sale
 MLS ID #4054091, Danielle J. Young, Coldwell Banker Realty. GSMLS
 - $408,9993 bd1 ba1k sqft148 Pineview Ter #50, Plainfield, NJ 07062For Sale
 MLS ID #2703301R, TYRONE LOWMAN. All Jersey MLS
 - $450,0003 bd2 ba1k sqft314 2nd St, Middlesex, NJ 08846For SaleMLS ID #2705274R, JASMIN ELALFY. All Jersey MLS
- $469,0002 bd2 ba1.2k sqft2704 Cricket Cir, Edison, NJ 08820For SaleMLS ID #2770580M, MAHESH SWALI. All Jersey MLS
- $349,9003 bd1 ba912 sqft114 Maple St, Colonia, NJ 07067For SaleMLS ID #2705486R, JEFFREY KAGAN. All Jersey MLS
