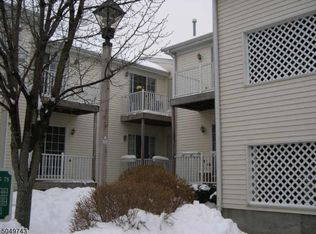
Welcome to this beautifully updated 1-bedroom, 1-bath condominium, renovated to an exceptionally high standard. The current owner thoughtfully invested in premium finishes and upgrades with the intention of making this their long-term home, but a job relocation now creates a rare opportunity for the next owner. Nestled in a tranquil, park-like setting, this move-in-ready home offers the perfect balance of comfort, quality, and convenience. Enjoy tasteful, high-end updates throughout, creating a modern and inviting living space. Ideally located with easy access to Routes 78 and 278, commuting is effortless while still enjoying the peace and serenity of a well-maintained community. Whether you're a first-time buyer, downsizing, or seeking a turnkey investment, this exceptional condo is not to be missed. Move right in and enjoy the benefits of a home upgraded well beyond the typical condo renovation. Also for rent GSMLS# 4055788
Active
$335,000
172 Potomac Dr BLDG 78 #172, Bernards Twp., NJ 07920
1beds
750sqft
Condominium
Built in 1994
-- sqft lot
$-- Zestimate®
$447/sqft
$424/mo HOA
What's special
Well-maintained communityPremium finishes and upgradesTasteful high-end updates throughout
- 4 days
- 212
- 14
Zillow last checked:
Listing updated:
Listed by:
John Abeyagunawardena 848-250-5609,
Bhhs Fox & Roach
Source: GSMLS,MLS#: 4055406
Facts & features
Interior
Bedrooms & bathrooms
- Bedrooms: 1
- Bathrooms: 1
- Full bathrooms: 1
Bedroom 1
- Level: Ground
- Area: 156
- Dimensions: 13 x 12
Kitchen
- Features: Breakfast Bar
- Level: Ground
- Area: 132
- Dimensions: 12 x 11
Living room
- Level: Ground
- Area: 240
- Dimensions: 20 x 12
Heating
- Forced Air, Natural Gas
Cooling
- Central Air
Appliances
- Included: Carbon Monoxide Detector, Dishwasher, Microwave, Range/Oven-Gas, Refrigerator, Washer/Dryer Stacked, Gas Water Heater
Features
- Entrance Foyer, Storage Room, Bath Main, Kitchen, Living Room
- Basement: None
- Has fireplace: No
Interior area
- Total structure area: 750
- Total interior livable area: 750 sqft
Property
Parking
- Total spaces: 1
- Parking features: Additional Parking, Common, Assigned
- Garage spaces: 1
Features
- Levels: One,One Floor Unit
- Stories: 1
- Patio & porch: Patio
- Has private pool: Yes
- Pool features: Association
Lot
- Features: Backs to Park Land
Details
- Parcel number: 2702087010000003100000CONDO
- Zoning description: Residential
Construction
Type & style
- Home type: Condo
- Property subtype: Condominium
Materials
- Aluminum Siding
- Roof: Asphalt Shingle
Condition
- Year built: 1994
Utilities & green energy
- Sewer: Public Sewer
- Water: Public
- Utilities for property: Underground Utilities, Garbage Included
Community & HOA
Community
- Security: Carbon Monoxide Detector
- Subdivision: Spring Ridge
HOA
- Has HOA: Yes
- Services included: Maintenance-Common Area, Maintenance Structure, Snow Removal, Trash
- HOA fee: $424 monthly
Location
- Region: Basking Ridge
Financial & listing details
- Price per square foot: $447/sqft
- Tax assessed value: $282,200
- Annual tax amount: $4,461
- Date on market: 9/28/2026
- Exclusions: All personal property
- Ownership type: Condominium
Estimated market value
Not available
Estimated sales range
Not available
Not available
Price history
| Date | Event | Price |
|---|---|---|
| 9/28/2026 | Listed for sale | $335,000$447/sqft |
Source:  GSMLS #4055406 Report a problem GSMLS #4055406 Report a problem | ||
Public tax history
Tax history is unavailable.
Monthly payment
Est. payment
Payment breakdown
Explore the cost of this home by adjusting the details. Changes won't be saved.Climate risks
Neighborhood: 07920
Nearby schools
Schools provided by the listing agent
- Elementary: Cedar Hill
- Middle: W Annin
- High: Ridge
Source: GSMLS. This data may not be complete. We recommend contacting the local school district to confirm school assignments for this home.

Similar homes
- $426,8002 bd1 ba1k sqft15 Potomac Dr, Bernards Twp., NJ 07920For Sale
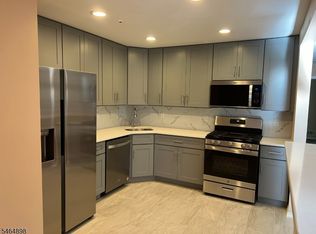 MLS ID #4056439, Ping Yang, Redstone Realty Llc. GSMLS
 - $369,9001 bd1 ba1.1k sqft131 Countryside Dr, Bernards Twp., NJ 07920For Sale
 MLS ID #4054091, Danielle J. Young, Coldwell Banker Realty. GSMLS
 - $300,0002 bd1 ba803 sqft56 Cain Ct, Bridgewater, NJ 08807For Sale
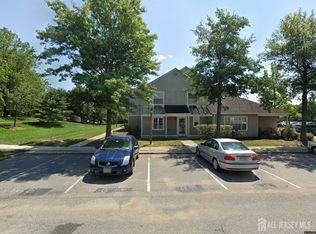
 MLS ID #2705484R, JOLIE DOYLE. All Jersey MLS
 - $415,0002 bd2 ba901 sqft41 Stevens Court, Bedminster Twp., NJ 07921For Sale
 MLS ID #4055645, Bill Flagg, Era Queen City Realty. GSMLS
 - $350,0002 bd2 ba1k sqft129 Fulton Ct, New Brunswick, NJ 08901For SaleMLS ID #2705577R, ROBERT YOSON. All Jersey MLS
- $319,9002 bd1 ba908 sqft1027 Edpas Rd, New Brunswick, NJ 08901For SaleMLS ID #2705180R, RUPINDER SODHI. All Jersey MLS
- $389,0002 bd2 ba1k sqft1013 Waterford Dr, Edison, NJ 08817For SaleMLS ID #2703094R, RAJNIKANT PATEL. All Jersey MLS
- $299,9002 bd1 ba908 sqft320 Edpas Rd, New Brunswick, NJ 08901For SaleMLS ID #2703796R, JOLIE DOYLE. All Jersey MLS
- $349,0001 bd1 ba760 sqft201 S 2nd Ave APT 26, Highland Park, NJ 08904For SaleMLS ID #2704896R, DAVI PEREIRA. All Jersey MLS
- $349,9003 bd1 ba912 sqft114 Maple St, Colonia, NJ 07067For SaleMLS ID #2705486R, JEFFREY KAGAN. All Jersey MLS
- $265,0002 bd1 ba896 sqft192 College Dr, Edison, NJ 08817For SaleMLS ID #2705482R, ADEEL SALAM. All Jersey MLS
- $265,0001 bd1 ba756 sqft32A Woodedge Ave APT 8, Edison, NJ 08817For SaleMLS ID #2705389R, ANATOLII VIVSIANYI. All Jersey MLS
