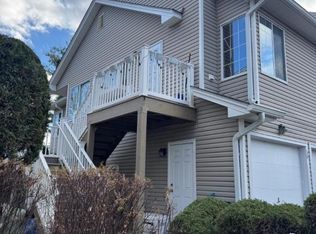
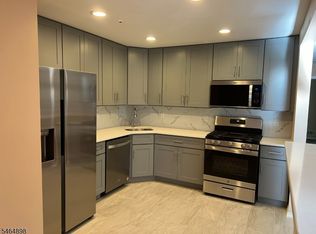
Discover easy one-level living in desirable Signal Point at The Hills of Bedminster! This first-floor unit offers approximately 901 SF, an attached 1-car garage, fireplace and a peaceful setting adjacent to a 175-acre protected wooded area. Enjoy two outdoor spaces, including a front patio overlooking the wooded setting and a private fenced rear patio off the primary bedroom. Inside, rich cherry-style hardwood flooring enhances the living and dining areas and secondary bedroom, while the open layout offers comfortable everyday living. The home is ready for your decorating ideas and personal touches, making it a great opportunity to create your own space in one of Bedminster's most convenient communities. The Hills offers exceptional amenities including pool, clubhouse, fitness center, tennis and pickleball courts, playgrounds and scenic walking paths. Close to shopping, dining, parks, Routes 202/206, I-78 and I-287. Property sold strictly AS IS by electronic bid only. In Exclusive Bidding Period. Owner-occupants only are eligible to bid. FHA Case #352-561812. Insurabilty Code IN-Insured. Eligible for FHA 203(k) financing. Review the attached listing disclosure and property condition report. Buyer responsible for CO and Fire Cert.
Active
$415,000
41 Stevens Court, Bedminster Twp., NJ 07921
2beds
901sqft
Condominium
Built in 1987
-- sqft lot
$-- Zestimate®
$461/sqft
$405/mo HOA
What's special
One-level livingFirst-floor unitTwo outdoor spacesRich cherry-style hardwood flooringOpen layout
- 12 days
- 378
- 13
Zillow last checked:
Listing updated:
Listed by:
Bill Flagg 908-322-5454,
Era Queen City Realty
Source: GSMLS,MLS#: 4055645
Facts & features
Interior
Bedrooms & bathrooms
- Bedrooms: 2
- Bathrooms: 2
- Full bathrooms: 2
Bedroom 1
- Level: First
- Area: 187
- Dimensions: 17 x 11
Bedroom 2
- Level: First
- Area: 110
- Dimensions: 11 x 10
Dining room
- Level: First
- Area: 64
- Dimensions: 8 x 8
Kitchen
- Features: Not Eat-In Kitchen
- Level: First
- Area: 64
- Dimensions: 8 x 8
Living room
- Level: First
- Area: 208
- Dimensions: 16 x 13
Heating
- 1 Unit, Natural Gas
Cooling
- 1 Unit, Central Air
Appliances
- Included: Dishwasher, Dryer, Range/Oven-Electric, Refrigerator, See Remarks, Washer
Features
- Windows: Thermal Windows/Doors
- Basement: None
- Number of fireplaces: 1
- Fireplace features: Living Room
Interior area
- Total structure area: 901
- Total interior livable area: 901 sqft
Property
Parking
- Total spaces: 1
- Parking features: 1 Car Width, Attached Garage
- Attached garage spaces: 1
Features
- Levels: One
- Stories: 1
- Entry location: First Floor Unit
- Patio & porch: Patio
- Has private pool: Yes
- Pool features: Outdoor Pool, Association
Details
- Parcel number: 2701000590015031410000CONDO
Construction
Type & style
- Home type: Condo
- Property subtype: Condominium
Materials
- Vinyl Siding
- Roof: Asphalt Shingle
Condition
- Year built: 1987
Utilities & green energy
- Gas: Gas-Natural
- Sewer: Public Sewer
- Water: Public
- Utilities for property: Electricity Connected, Natural Gas Connected
Community & HOA
Community
- Features: Clubhouse, Fitness Center, Jogging/Biking Path, Playground, Tennis Court(s)
- Subdivision: Signal Point At The Hills
HOA
- Has HOA: Yes
- Services included: Maintenance-Common Area, Maintenance Structure, Snow Removal, Trash
- HOA fee: $405 monthly
Location
- Region: Bedminster
Financial & listing details
- Price per square foot: $461/sqft
- Tax assessed value: $373,900
- Annual tax amount: $4,214
- Date on market: 9/29/2026
- Ownership type: Condominium
- Electric utility on property: Yes
Estimated market value
Not available
Estimated sales range
Not available
Not available
Price history
| Date | Event | Price |
|---|---|---|
| 9/29/2026 | Listed for sale | $415,000+25%$461/sqft |
Source:  GSMLS #4055645 Report a problem GSMLS #4055645 Report a problem | ||
| 6/1/2006 | Sold | $332,000+8.9%$368/sqft |
Source: Public Record Report a problem | ||
| 4/8/2005 | Sold | $305,000+33.8%$339/sqft |
Source: Public Record Report a problem | ||
| 3/25/2003 | Sold | $228,000+31%$253/sqft |
Source: Public Record Report a problem | ||
| 12/19/2000 | Sold | $174,000$193/sqft |
Source: Public Record Report a problem | ||
Public tax history
| Year | Property taxes | Tax assessment |
|---|---|---|
| 2026 | $3,964 -10.8% | $373,900 +6.8% |
| 2025 | $4,445 +7.5% | $350,000 +7.5% |
| 2024 | $4,134 +9.4% | $325,500 +8.2% |
| 2023 | $3,779 +2.9% | $300,700 +3.1% |
| 2022 | $3,674 | $291,700 +3.7% |
| 2021 | -- | $281,300 +1% |
| 2020 | $3,570 +4.8% | $278,400 +0.2% |
| 2019 | $3,406 +1.8% | $277,800 +3.1% |
| 2018 | $3,346 +4.2% | $269,400 +3.3% |
| 2017 | $3,211 +3.5% | $260,800 +2.4% |
| 2016 | $3,104 +0.7% | $254,700 +3.2% |
| 2015 | $3,081 +2.6% | $246,800 +1.4% |
| 2014 | $3,004 +3.5% | $243,500 +1.5% |
| 2013 | $2,901 -4.6% | $239,800 -0.6% |
| 2012 | $3,042 -0.8% | $241,300 +0.5% |
| 2011 | $3,067 -2.1% | $240,100 -0.6% |
| 2010 | $3,133 +1.2% | $241,500 -9.1% |
| 2009 | $3,095 | $265,700 -4.4% |
| 2008 | -- | $277,800 -5.6% |
| 2007 | -- | $294,200 +22.2% |
| 2005 | -- | $240,700 +22.4% |
| 2004 | $2,359 | $196,600 |
| 2003 | -- | $196,600 +13.3% |
| 2002 | -- | $173,500 +13% |
| 2001 | -- | $153,500 |
Find assessor info on the county website
Monthly payment
Est. payment
Payment breakdown
Explore the cost of this home by adjusting the details. Changes won't be saved.Climate risks
Neighborhood: 07921

Similar homes
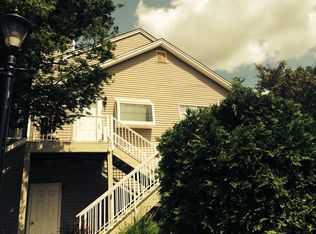
- $385,0002 bd1 ba896 sqft76 Encampment Dr, Bedminster Twp., NJ 07921For Sale
 MLS ID #4057430, Kathleen Ann Jadoc, Keller Williams Towne Square Real. GSMLS
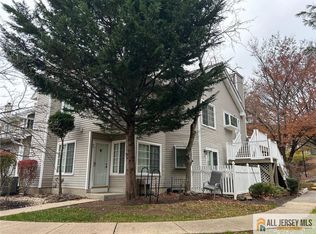
 - $415,0002 bd2 ba1k sqft22 Pine Court #22, Bedminster Twp., NJ 07921For Sale
 MLS ID #4054826, Sharon Lee Dzierzawiec, Coldwell Banker Realty. GSMLS
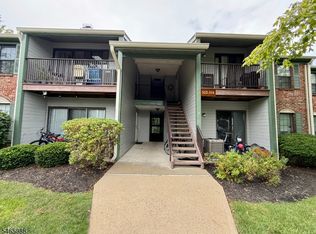
 - $419,0002 bd2 ba1.1k sqft329 Penns Way, Bernards Twp., NJ 07920For Sale
 MLS ID #4057892, Laurianne Tussel Holsten, Re/Max Achievers. GSMLS
 - $419,8002 bd1 ba1k sqft15 Potomac Dr, Bernards Twp., NJ 07920For Sale
 MLS ID #4056439, Ping Yang, Redstone Realty Llc. GSMLS
 - $419,0002 bd2 ba1.3k sqft324 Pond Ln, Piscataway, NJ 08854For Sale
 MLS ID #2705901R, KARAN JUGAL. All Jersey MLS
 - $359,9992 bd2 ba1.3k sqft368 Rector Street #419, Perth Amboy, NJ 08862For Sale
 MLS ID #22629720, Raquel Collaguazo, Weichert Realtors-Manalapan. MoreMLS
 - $300,0002 bd1 ba803 sqft56 Cain Ct, Bridgewater, NJ 08807For SaleMLS ID #2705484R, JOLIE DOYLE. All Jersey MLS
- $399,9992 bd2 ba1.1k sqft380 Lancaster Ct, Piscataway, NJ 08854For SaleMLS ID #2705496R, LEONARDO TATIS. All Jersey MLS
- $390,0002 bd3 ba1.3k sqft488 Auten Rd APT 2C, Hillsborough, NJ 08844For SaleMLS ID #2704168R, BERNARD N. CORBALIS. All Jersey MLS
- $499,9002 bd2 ba1.1k sqft373 Victoria Dr, Bridgewater, NJ 08807For SaleMLS ID #2705407R, JOLIE DOYLE. All Jersey MLS
