Welcome to 66 Brahma Avenue, located in Bridgewater's sought-after Bradley Gardens neighborhood! This charming 2-bedroom, 1-bathroom Cape Cod Style Home offers modern finishes, comfortable living spaces, and a generous lot that is sure to impress. Step inside to an inviting three-season porch featuring tile flooring and newer windows, leading into the bright and welcoming main living area complete with a gas fireplace. Continue into the light-filled eat-in kitchen, featuring formica countertops, tiled backsplash, and a full appliance package with a convenient nook currently used as an office, but could be perfect for a wine/coffee bar. The spacious first-floor laundry room provides added convenience along with sliding glass doors to the backyard. Upstairs, you'll find two comfortably sized bedrooms with hardwood flooring that continues throughout the second floor. Outside, enjoy your fully fenced private backyard with a detached shed with electric, expansive driveway, and plenty of room for entertaining, relaxing, or enjoying the outdoors. Conveniently located near Routes 202 and 206, this home combines comfortable living with a desirable Bridgewater location & schools. Don't miss the opportunity to make 66 Brahma Ave your next home!
Active
$399,900
66 Brahma Ave, Bridgewater Twp., NJ 08807
2beds
1,004sqft
Single Family Residence
Built in 1938
8,712 Square Feet Lot
$398,800 Zestimate®
$398/sqft
$-- HOA
What's special
- 10 days
- 1,259
- 118
Likely to sell faster than
Zillow last checked:
Listing updated:
Listed by:
Salvatore Bua 609-259-1414,
Smires & Associates
Source: GSMLS,MLS#: 4056066
Facts & features
Interior
Bedrooms & bathrooms
- Bedrooms: 2
- Bathrooms: 1
- Full bathrooms: 1
Bedroom 1
- Level: Second
- Area: 156
- Dimensions: 13 x 12
Bedroom 2
- Level: Second
- Area: 104
- Dimensions: 13 x 8
Family room
- Level: Second
Kitchen
- Features: Eat-in Kitchen
- Level: First
- Area: 225
- Dimensions: 15 x 15
Living room
- Level: First
- Area: 144
- Dimensions: 9 x 16
Heating
- Radiant - Hot Water, Natural Gas
Cooling
- Wall Unit(s)
Appliances
- Included: Dishwasher, Dryer, Range/Oven-Gas, Refrigerator, Washer, Gas Water Heater
- Laundry: Laundry Room
Features
- Foyer
- Flooring: Laminate, Tile, Wood
- Basement: Yes,Bilco-Style Door,Crawl Space
- Number of fireplaces: 1
- Fireplace features: Gas, Living Room
Interior area
- Total structure area: 1,004
- Total interior livable area: 1,004 sqft
Property
Parking
- Parking features: Driveway-Exclusive, On Street
- Has uncovered spaces: Yes
Features
- Patio & porch: Patio
Lot
- Size: 8,712 Square Feet
- Dimensions: 50 x 175
Details
- Additional structures: Storage Shed
- Parcel number: 2706001410000000140000
Construction
Type & style
- Home type: SingleFamily
- Architectural style: Cape Cod
- Property subtype: Single Family Residence
Materials
- Aluminum Siding
- Roof: Asphalt Shingle
Condition
- Year built: 1938
Utilities & green energy
- Sewer: Public Sewer
- Water: Public
- Utilities for property: Underground Utilities
Community & HOA
Location
- Region: Bridgewater
Financial & listing details
- Price per square foot: $398/sqft
- Tax assessed value: $292,200
- Annual tax amount: $5,056
- Date on market: 10/11/2026
- Ownership type: Fee Simple
Estimated market value
$398,800
$379,000 - $419,000
$2,760/mo
Price history
| Date | Event | Price |
|---|---|---|
| 10/10/2026 | Listed for sale | $399,900+50.9%$398/sqft |
Source:  Bright MLS #NJSO2006140 Report a problem Bright MLS #NJSO2006140 Report a problem | ||
| 11/7/2005 | Sold | $265,000+94.9%$264/sqft |
Source: Public Record Report a problem | ||
| 7/19/2000 | Sold | $136,000+7.9%$135/sqft |
Source: Public Record Report a problem | ||
| 12/1/1997 | Sold | $126,000+6.7%$125/sqft |
Source: Public Record Report a problem | ||
| 8/2/1996 | Sold | $118,050+2.4%$118/sqft |
Source: Public Record Report a problem | ||
| 6/16/1994 | Sold | $115,250$115/sqft |
Source: Public Record Report a problem | ||
Public tax history
| Year | Property taxes | Tax assessment |
|---|---|---|
| 2026 | $5,057 +2.4% | $292,200 +13.8% |
| 2025 | $4,939 +1.1% | $256,700 +1.1% |
| 2024 | $4,883 -0.3% | $253,800 +5.2% |
| 2023 | $4,899 +3.8% | $241,200 +7.1% |
| 2022 | $4,722 | $225,300 +2.9% |
| 2021 | -- | $218,900 +0.4% |
| 2020 | $4,711 +0.9% | $218,000 +0.6% |
| 2019 | $4,670 +1.7% | $216,800 +0.6% |
| 2018 | $4,592 +1.4% | $215,500 +1.8% |
| 2017 | $4,526 +0.4% | $211,700 -0.1% |
| 2016 | $4,509 0% | $211,900 +0.3% |
| 2015 | $4,509 +1.9% | $211,300 +1.6% |
| 2014 | $4,426 -2.4% | $208,000 -0.2% |
| 2013 | $4,534 +1.7% | $208,400 -6.8% |
| 2012 | $4,459 +3.4% | $223,600 |
| 2011 | $4,312 +1.6% | $223,600 -1% |
| 2010 | $4,245 -5.6% | $225,900 -2% |
| 2009 | $4,496 | $230,600 -8.6% |
| 2008 | -- | $252,300 -1.4% |
| 2007 | -- | $255,900 +0.5% |
| 2006 | -- | $254,700 +3.7% |
| 2005 | -- | $245,500 +82.4% |
| 2004 | $2,423 | $134,600 |
| 2003 | -- | $134,600 |
| 2002 | -- | $134,600 |
| 2001 | -- | $134,600 |
Find assessor info on the county website
Monthly payment
Est. payment
Payment breakdown
Explore the cost of this home by adjusting the details. Changes won't be saved.Climate risks
Neighborhood: Bradley Gardens
Nearby schools
Schools provided by the listing agent
- High: Bridg-rar
Source: GSMLS. This data may not be complete. We recommend contacting the local school district to confirm school assignments for this home.

Similar homes
- $499,9993 bd1 ba960 sqft28 Harry Rd, Bridgewater Twp., NJ 08807For Sale
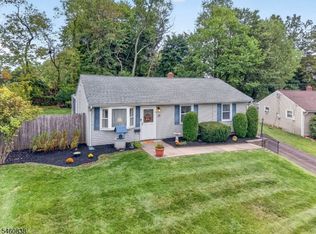 MLS ID #4054549, Lori Bonnett, Keller Williams Real Estate. GSMLS
 - $450,0003 bd2 ba1.4k sqft94 S 21St Ave, Manville Boro, NJ 08835For Sale
 MLS ID #4058105, Daniel Beirne, Opendoor Brokerage Llc. GSMLS
 - $350,0003 bd3 ba1.2k sqft23 Lagrange Street, Raritan Boro, NJ 08869For Sale
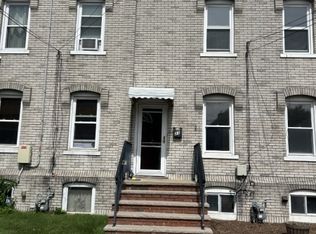 MLS ID #4052306, Karen Coletti, Re/Max Classic Group. GSMLS
 - $399,9002 bd3 ba1k sqft19 S 5th Ave, Manville, NJ 08835For Sale
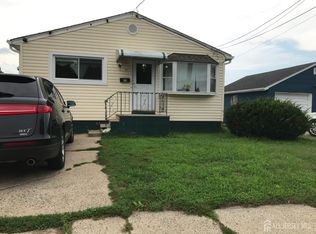
 MLS ID #2702497R, CARMEN ALMANZAR. All Jersey MLS
 - $399,9002 bd2 ba840 sqft116 Giles Ave, Middlesex, NJ 08846For SaleMLS ID #2703031R, RUSSELL WILLIAMS. All Jersey MLS
- $359,9992 bd2 ba1.3k sqft368 Rector Street #419, Perth Amboy, NJ 08862For Sale
 MLS ID #22629720, Raquel Collaguazo, Weichert Realtors-Manalapan. MoreMLS
 - $469,9004 bd1 ba1.1k sqft2276 Camplain Rd, Hillsborough, NJ 08844For SaleMLS ID #2703449R, PHILIP GREEN. All Jersey MLS
- $300,0002 bd1 ba803 sqft56 Cain Ct, Bridgewater, NJ 08807For SaleMLS ID #2705484R, JOLIE DOYLE. All Jersey MLS
- $499,9002 bd2 ba1.1k sqft373 Victoria Dr, Bridgewater, NJ 08807For SaleMLS ID #2705407R, JOLIE DOYLE. All Jersey MLS
- $415,0002 bd2 ba1k sqft29 Avebury Pl, Somerset, NJ 08873For SaleMLS ID #2770692M, ALEX MONACO. All Jersey MLS
- $340,0002 bd2 ba1k sqft3411 Richmond Ct Building 3411, Hillsborough, NJ 08844For Sale
 MLS ID #NJSO2006138, Rosemarie Johnson, Keller Williams Cornerstone Realty. Bright MLS
 - $390,0002 bd3 ba1.3k sqft488 Auten Rd APT 2C, Hillsborough, NJ 08844For SaleMLS ID #2704168R, BERNARD N. CORBALIS. All Jersey MLS
