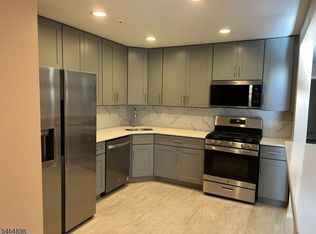
This property features zero stairs or steps and an assigned parking spot right in front of the building. Absolutely stunning! Fully renovated condo with beautiful views of mature trees, offering exceptional privacy from your deck adjacent to open green space. This first-floor unit features a complete top-to-bottom remodel, including flooring, kitchen appliances, cabinetry, bathroom fixtures, and lighting. There are luxury vinyl plank floors throughout. The redesigned kitchen features a breakfast bar and opens to the main living area, creating a bright, open layout, finished with quartz counters, white cabinets, and recessed lighting. The bathrooms have been equally upgraded with high-end finishes and fixtures. There is a large laundry room that offers even more storage. The walls have been freshly painted, giving you a move in condition home. Society Hill offers many amenities and is a welcoming neighborhood and a great place to live. The location is close to fine dining, shopping, major highways, park areas, and the NYC train line. Basking Ridge offers many recreation activities, low taxes, and an award-winning school system.
Under contract
$419,000
329 Penns Way, Bernards Twp., NJ 07920
2beds
1,181sqft
Condominium
Built in 1986
-- sqft lot
$-- Zestimate®
$355/sqft
$400/mo HOA
What's special
Recessed lightingFully renovated condoFirst-floor unitRedesigned kitchenBreakfast barWhite cabinetsBright open layout
- 25 days
- 780
- 56
Zillow last checked:
Listing updated:
Listed by:
Laurianne Tussel Holsten 908-522-9444,
Re/Max Achievers
Source: GSMLS,MLS#: 4057892
Facts & features
Interior
Bedrooms & bathrooms
- Bedrooms: 2
- Bathrooms: 2
- Full bathrooms: 2
Primary bedroom
- Description: 1st Floor, Full Bath
Bedroom 1
- Level: Ground
- Area: 180
- Dimensions: 12 x 15
Bedroom 2
- Level: Ground
- Area: 140
- Dimensions: 10 x 14
Primary bathroom
- Features: Stall Shower
Dining room
- Features: Living/Dining Combo
- Level: Ground
- Area: 96
- Dimensions: 8 x 12
Kitchen
- Features: Breakfast Bar
- Level: Ground
- Area: 90
- Dimensions: 9 x 10
Living room
- Level: Ground
- Area: 252
- Dimensions: 14 x 18
Heating
- 1 Unit, Forced Air, Natural Gas
Cooling
- 1 Unit
Appliances
- Included: Dishwasher, Dryer, Microwave, Range/Oven-Gas, Refrigerator, Washer, Gas Water Heater
- Laundry: Laundry Room, Ground Level
Features
- Bathroom, Bath Main, Bath(s) Other, Dining Room, Kitchen, Living Room, Utility Room
- Flooring: Laminate, Tile
- Basement: None
- Has fireplace: No
Interior area
- Total structure area: 1,181
- Total interior livable area: 1,181 sqft
Property
Parking
- Total spaces: 1
- Parking features: Assigned, Asphalt
- Uncovered spaces: 1
Features
- Levels: One,One Floor Unit
- Stories: 1
- Entry location: First Floor Unit
- Patio & porch: Deck
- Exterior features: Tennis Court(s)
- Has private pool: Yes
- Pool features: Outdoor Pool, Association
Lot
- Features: Backs to Park Land
Details
- Parcel number: 2702092030000000310018CONDO
Construction
Type & style
- Home type: Condo
- Property subtype: Condominium
Materials
- Wood Siding
- Roof: Asphalt Shingle
Condition
- Year built: 1986
- Major remodel year: 2026
Utilities & green energy
- Gas: Gas-Natural
- Sewer: Public Sewer
- Water: Public
- Utilities for property: Electricity Connected, Natural Gas Connected, Cable Available, Garbage Included
Community & HOA
Community
- Features: Clubhouse, Playground, Tennis Court(s)
- Subdivision: Society Hill
HOA
- Has HOA: Yes
- Services included: Maintenance-Common Area, Maintenance Structure, Snow Removal, Trash
- HOA fee: $400 monthly
Location
- Region: Basking Ridge
Financial & listing details
- Price per square foot: $355/sqft
- Tax assessed value: $397,200
- Annual tax amount: $6,292
- Date on market: 10/9/2026
- Exclusions: None
- Ownership type: Condominium
- Electric utility on property: Yes
Estimated market value
Not available
Estimated sales range
Not available
Not available
Price history
| Date | Event | Price |
|---|---|---|
| 10/30/2026 | Pending sale | $419,000$355/sqft |
Source:  GSMLS #4057892 Report a problem | ||
| 10/9/2026 | Listed for sale | $419,000+98.4%$355/sqft |
Source: GSMLS #4057892 Report a problem | ||
| 1/22/2020 | Listing removed | $211,175$179/sqft |
Source: Auction.com Report a problem | ||
| 1/15/2020 | Listed for sale | $211,175+74.5%$179/sqft |
Source: Auction.com Report a problem | ||
| 7/23/1997 | Sold | $121,000$102/sqft |
Source: Public Record Report a problem | ||
Public tax history
| Year | Property taxes | Tax assessment |
|---|---|---|
| 2026 | $6,293 -5.1% | $397,200 +6.5% |
| 2025 | $6,632 +16.1% | $372,800 +16.1% |
| 2024 | $5,714 +1% | $321,200 +7.1% |
| 2023 | $5,656 +5.7% | $299,900 +9.5% |
| 2022 | $5,351 | $273,900 +8% |
| 2021 | -- | $253,600 -0.4% |
| 2020 | $5,069 +2.4% | $254,600 +2.2% |
| 2019 | $4,950 | $249,200 +0.9% |
| 2018 | $4,950 +45.2% | $246,900 -0.6% |
| 2017 | $3,408 -24.1% | $248,500 -0.4% |
| 2016 | $4,491 +1.5% | $249,600 +6.5% |
| 2015 | $4,425 +6.8% | $234,400 +2.4% |
| 2014 | $4,144 +0% | $228,800 +7.8% |
| 2013 | $4,144 -3.1% | $212,200 -0.6% |
| 2012 | $4,278 +5.1% | $213,500 -6.1% |
| 2011 | $4,071 +4.1% | $227,300 +2.1% |
| 2010 | $3,910 +0.3% | $222,700 -4.5% |
| 2009 | $3,899 | $233,300 -6.5% |
| 2008 | -- | $249,600 +0.9% |
| 2007 | -- | $247,400 -12.3% |
| 2006 | -- | $282,200 +11.7% |
| 2005 | -- | $252,700 +27.7% |
| 2004 | $3,364 | $197,900 |
| 2003 | -- | $197,900 +13.7% |
| 2002 | -- | $174,100 +17.1% |
| 2001 | -- | $148,700 |
Find assessor info on the county website
Monthly payment
Est. payment
Payment breakdown
Explore the cost of this home by adjusting the details. Changes won't be saved.Climate risks
Neighborhood: 07920
Similar homes
- $419,8002 bd1 ba1k sqft15 Potomac Dr, Bernards Twp., NJ 07920For Sale
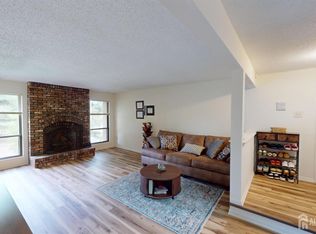
 MLS ID #4056439, Ping Yang, Redstone Realty Llc. GSMLS
- $419,7002 bd3 ba1.4k sqft2207 Pierce Ln BLDG 2 #2207, Rockaway Twp., NJ 07885For Sale
 MLS ID #4051640, Tina Cali, C-21 Gemini, Llc.. GSMLS
- $359,9002 bd2 ba1.3k sqft280 Willowbrook Dr, North Brunswick, NJ 08902For Sale
 MLS ID #2704944R, PAVEL ". KVITNITSKIY. All Jersey MLS
- $--3 bd1 ba1.3k sqft73 Meckes St, Springfield, NJ 07081Auction
 Auction.com 2
- $429,9002 bd3 ba1.2k sqft208 Hidden Woods Ct, Piscataway, NJ 08854For SaleMLS ID #2704468R, AMRIK SINGH. All Jersey MLS
- $399,0002 bd2 ba1k sqft334 Waterford Dr, Edison, NJ 08817For SaleMLS ID #2706767R, SUZANNE GREEN. All Jersey MLS
- $410,0002 bd3 ba1.4k sqft810 Plymouth Rd, North Brunswick, NJ 08902For SaleMLS ID #2617496R, TANVINI Y. GOGRI. All Jersey MLS
- $449,0002 bd2 ba1k sqft51 Pheasant Run, Edison, NJ 08820For SaleMLS ID #2706139R, SUJATHA NARAHARI. All Jersey MLS
- $389,9002 bd2 ba1.1k sqft407 Lancaster Ct, Piscataway, NJ 08854For SaleMLS ID #2700880R, VINCENT BARICAUA. All Jersey MLS
- $420,0002 bd2 ba1.2k sqft406 Woodhaven Dr, Edison, NJ 08817For SaleMLS ID #2705587R, JUSTIN CALDERON. All Jersey MLS
- $400,0002 bd2 ba1.2k sqft513 Edison Glen Ter, Edison, NJ 08837For SaleMLS ID #2704074R, RAVEENDRA DODDA. All Jersey MLS
