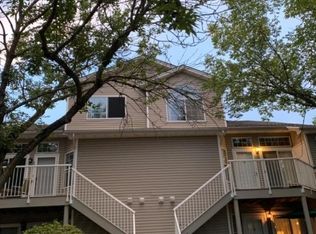
Enjoy the Hills lifestyle in this beautifully updated 2nd and 3rd floor condo, thoughtfully renovated in 2024 with a fresh, modern appeal. The open-concept main level feels bright and spacious, enhanced by a vaulted ceiling and glass slider leading to a private composite deck an inviting spot for morning coffee and relaxation. The tastefully renovated kitchen features Shaker cabinetry, granite countertops and ceramic tile flooring, while a convenient pass-through creates an easy connection to the dining area. Double doors open to the first-floor bedroom. An updated full bath features a Shaker vanity with quartz countertop, tub-shower with ceramic tile surround and tile flooring. In-unit laundry with stackable washer and dryer adds everyday convenience. Upstairs, a vaulted ceiling highlights the private primary suite, complete with two closets and an en suite bath. Designed with a spa like feel, the bath features a Shaker vanity with quartz countertop, high gloss marble-like acrylic walk-in shower and ceramic tile flooring. Additional highlights include ample closet space, a storage closet on the deck, heated entrance stairs, 2023 windows and a 2016 roof. Residents of The Hills enjoy an array of amenities including a pool, tennis courts, clubhouse and fitness center,all within a beautifully maintained community setting. Conveniently located near shopping and dining, with easy access to Routes 78 and 287 and nearby bus and train service.
Active
$415,000
22 Pine Court #22, Bedminster Twp., NJ 07921
2beds
1,000sqft
Townhouse
Built in 1986
-- sqft lot
$-- Zestimate®
$415/sqft
$360/mo HOA
What's special
Vaulted ceilingHeated entrance stairsTastefully renovated kitchenPrivate composite deckAmple closet spaceBright and spaciousGranite countertops
- 10 hours
- 58
- 8
Zillow last checked:
Listing updated:
Listed by:
Sharon Lee Dzierzawiec 908-242-8115,
Coldwell Banker Realty
Source: GSMLS,MLS#: 4054826
Facts & features
Interior
Bedrooms & bathrooms
- Bedrooms: 2
- Bathrooms: 2
- Full bathrooms: 2
Primary bedroom
- Description: Full Bath
Bedroom 1
- Level: Third
- Area: 168
- Dimensions: 12 x 14
Bedroom 2
- Level: Second
- Area: 132
- Dimensions: 11 x 12
Primary bathroom
- Features: Stall Shower
Dining room
- Level: Second
- Area: 96
- Dimensions: 8 x 12
Kitchen
- Features: Not Eat-In Kitchen, Separate Dining Area
- Level: Second
- Area: 64
- Dimensions: 8 x 8
Living room
- Level: Second
- Area: 169
- Dimensions: 13 x 13
Heating
- 1 Unit, Forced Air, Natural Gas
Cooling
- 1 Unit, Central Air
Appliances
- Included: Carbon Monoxide Detector, Dishwasher, Microwave, Range/Oven-Electric, Refrigerator, Washer/Dryer Stacked, Electric Water Heater
- Laundry: Level 2
Features
- Flooring: Carpet, Tile
- Windows: Blinds
- Basement: None
- Has fireplace: No
- Common walls with other units/homes: 2+ Common Walls,Townhouse-Interior
Interior area
- Total structure area: 1,000
- Total interior livable area: 1,000 sqft
Video & virtual tour
Property
Parking
- Parking features: Additional Parking, Asphalt, Parking Lot-Shared
Features
- Levels: Multi Floor Unit
- Patio & porch: Deck
- Exterior features: Curbs, Tennis Court(s)
- Has private pool: Yes
- Pool features: Outdoor Pool, Association
Details
- Parcel number: 2701000590005133220000CONDO
- Zoning description: PUD
Construction
Type & style
- Home type: Townhouse
- Property subtype: Townhouse
- Attached to another structure: Yes
Materials
- Vinyl Siding
- Roof: Asphalt Shingle
Condition
- Year built: 1986
- Major remodel year: 2024
Utilities & green energy
- Gas: Gas-Natural
- Sewer: Public Sewer, Sewer Charge Extra
- Water: Association
- Utilities for property: Underground Utilities, Electricity Connected, Natural Gas Connected, Cable Available, Fiber Optic Available, Garbage Included
Community & HOA
Community
- Features: Clubhouse, Fitness Center, Tennis Court(s)
- Security: Carbon Monoxide Detector
- Subdivision: Pinevale
HOA
- Has HOA: Yes
- Services included: Maintenance-Common Area, Snow Removal, Trash, Water
- HOA fee: $360 monthly
Location
- Region: Bedminster
Financial & listing details
- Price per square foot: $415/sqft
- Tax assessed value: $362,400
- Annual tax amount: $4,070
- Date on market: 9/24/2026
- Ownership type: Condominium
- Electric utility on property: Yes
Estimated market value
Not available
Estimated sales range
Not available
Not available
Price history
| Date | Event | Price |
|---|---|---|
| 9/24/2026 | Listed for sale | $415,000$415/sqft |
Source:  GSMLS #4054826 Report a problem GSMLS #4054826 Report a problem | ||
Public tax history
Tax history is unavailable.
Monthly payment
Est. payment
Payment breakdown
Explore the cost of this home by adjusting the details. Changes won't be saved.Climate risks
Neighborhood: 07921
Similar homes
- $395,0001 bd1 ba950 sqft258 Potomac Drive, Bernards Twp., NJ 07920For Sale
 MLS ID #4054217, Susan Felter, Coldwell Banker Realty. GSMLS
 - $399,9002 bd3 ba1.3k sqft510 Auten Rd 1A #1A, Hillsborough Twp., NJ 08844For Sale
 MLS ID #4022383, Dilip Luthra, Realty Mark Central. GSMLS
 - $410,0002 bd3 ba1.3k sqft488 Auten Rd APT 2C, Hillsborough, NJ 08844For Sale

 MLS ID #2704168R, BERNARD N. CORBALIS. All Jersey MLS
 - $524,9002 bd2 ba1.4k sqft363 Victoria Drive BLDG 3 #363, Bridgewater Twp., NJ 08807For Sale
 MLS ID #4054773, Maryann Della Vecchia, Weichert Realtors. GSMLS
 - $375,0002 bd3 ba1.4k sqft921 Robin Rd, Hillsborough, NJ 08844For SaleMLS ID #2704806R, NADIYAH MALBON. All Jersey MLS
- $359,9992 bd2 ba1.3k sqft368 Rector Street #419, Perth Amboy, NJ 08862For Sale
 MLS ID #22629720, Raquel Collaguazo, Weichert Realtors-Manalapan. MoreMLS
 - $575,0003 bd3 ba1.4k sqft3804 Graham Ct, Bridgewater, NJ 08807For SaleMLS ID #2704914R, CRISTOPHER COTO. All Jersey MLS
- $405,0002 bd2 ba1k sqft86 Wilton Ave, Middlesex, NJ 08846For SaleMLS ID #2770100M, PATRICIA G. CARROLL. All Jersey MLS
- $405,0002 bd2 ba1.1k sqft106 Chariot Ct, Piscataway, NJ 08854For SaleMLS ID #2704523R, SHIKHA SHARMA. All Jersey MLS
- $417,0002 bd2 ba1.2k sqft189 Bexley Ln, Piscataway, NJ 08854For SaleMLS ID #2701283R, POOJA BAJAJ. All Jersey MLS
- $524,9002 bd3 ba1.3k sqft1092 Shadowlawn Dr, Green Brook, NJ 08812For SaleMLS ID #2704720R, PRIYANK TRIVEDI. All Jersey MLS
