The best of townhome living! Beautifully updated throughout, this 3 bedroom, 2 1/2 bath end unit offers three finished levels, an attached garage and a layout with room for everything. The main level opens with living and dining areas that flow into the beautifully renovated kitchen with white cabinetry, quartz countertops, stainless steel appliances and a breakfast bar with seating. The kitchen overlooks the family room with vaulted ceiling and fireplace, plus access to the private patio, creating a natural gathering space at the heart of the home. A powder room, laundry room and direct garage access complete the first floor. Upstairs, the spacious primary suite features generous closet space and an ensuite bath, along with two additional bedrooms and a hall bath. There is also a versatile loft space on the second floor. The finished basement adds even more room to spread out. The unit is conveniently located near the pool with plenty of guest parking nearby. Park Place residents also enjoy a clubhouse and tennis/pickleball courts, all in a convenient location. Shop, dine and enjoy all that neighboring downtown areas have to offer. Easy access to highways, NYC transportation and Newark International Airport.
Active
$675,000
3414 Park Pl, Springfield Twp., NJ 07081
3beds
--sqft
Townhouse
Built in 1988
-- sqft lot
$669,000 Zestimate®
$--/sqft
$602/mo HOA
What's special
- 4 days
- 385
- 16
Zillow last checked:
Listing updated:
Listed by:
Brigid Robertshaw 908-230-0052,
Keller Williams Realty,
Marisa O Brien
Source: GSMLS,MLS#: 4055499
Facts & features
Interior
Bedrooms & bathrooms
- Bedrooms: 3
- Bathrooms: 3
- Full bathrooms: 2
- 1/2 bathrooms: 1
Primary bedroom
- Description: Full Bath, Walk-In Closet
Bedroom 1
- Level: Second
- Area: 320
- Dimensions: 20 x 16
Bedroom 2
- Level: Second
- Area: 154
- Dimensions: 14 x 11
Bedroom 3
- Area: 130
- Dimensions: 13 x 10
Primary bathroom
- Features: Stall Shower
Dining room
- Features: Formal Dining Room
- Level: First
- Area: 198
- Dimensions: 18 x 11
Family room
- Area: 170
- Dimensions: 17 x 10
Kitchen
- Features: Breakfast Bar
- Level: First
- Area: 210
- Dimensions: 21 x 10
Living room
- Level: First
- Area: 168
- Dimensions: 14 x 12
Basement
- Features: Office, Rec Room, Storage Room, Utility Room
Heating
- 2 Units, Forced Air, Zoned, Natural Gas
Cooling
- 2 Units, Central Air, Zoned
Appliances
- Included: Dishwasher, Disposal, Dryer, Microwave, Range/Oven-Gas, Refrigerator, Washer, Gas Water Heater
- Laundry: Laundry Room, Level 1
Features
- Rec Room, Office, Storage Room
- Flooring: Carpet, Tile, Wood
- Windows: Skylight(s)
- Basement: Yes,Finished,Full,Sump Pump
- Number of fireplaces: 1
- Fireplace features: Family Room, Wood Burning
- Common walls with other units/homes: End Unit
Video & virtual tour
Property
Parking
- Total spaces: 1
- Parking features: 1 Car Width, Additional Parking, Asphalt
- Garage spaces: 1
- Uncovered spaces: 1
Features
- Levels: Multi Floor Unit
- Patio & porch: Patio
- Has private pool: Yes
- Pool features: Outdoor Pool, Association
Lot
- Dimensions: .231%
Details
- Parcel number: 2917040010000000020263
Construction
Type & style
- Home type: Townhouse
- Property subtype: Townhouse
- Attached to another structure: Yes
Materials
- Composition Siding
- Roof: Asphalt Shingle
Condition
- Year built: 1988
- Major remodel year: 2017
Utilities & green energy
- Gas: Gas-Natural
- Sewer: Public Sewer
- Water: Public
- Utilities for property: Electricity Connected, Natural Gas Connected, Cable Available, Fiber Optic Available, Garbage Included
Community & HOA
Community
- Features: Clubhouse, Tennis Court(s)
- Subdivision: Park Place
HOA
- Has HOA: Yes
- Services included: Maintenance-Common Area, Maintenance Structure, Snow Removal, Trash
- HOA fee: $602 monthly
Location
- Region: Springfield
Financial & listing details
- Tax assessed value: $408,400
- Annual tax amount: $9,846
- Date on market: 10/1/2026
- Ownership type: Condominium
- Electric utility on property: Yes
Estimated market value
$669,000
$636,000 - $702,000
$3,862/mo
Price history
| Date | Event | Price |
|---|---|---|
| 10/1/2026 | Listed for sale | $675,000 |
Source:  GSMLS #4055499 Report a problem GSMLS #4055499 Report a problem | ||
Public tax history
| Year | Property taxes | Tax assessment |
|---|---|---|
| 2025 | $9,700 | $408,400 |
| 2024 | $9,700 +1.7% | $408,400 |
| 2023 | $9,540 +7.7% | $408,400 |
| 2022 | $8,858 -31.1% | $408,400 +136.5% |
| 2021 | $12,858 +3% | $172,700 |
| 2020 | $12,486 +1.8% | $172,700 |
| 2019 | $12,262 +2.8% | $172,700 |
| 2018 | $11,925 +2% | $172,700 |
| 2017 | $11,694 | $172,700 |
Find assessor info on the county website
Monthly payment
Est. payment
Payment breakdown
Explore the cost of this home by adjusting the details. Changes won't be saved.Climate risks
Neighborhood: 07081
Nearby schools
Schools provided by the listing agent
- Elementary: Sandmeier
- Middle: Gaudineer
- High: Dayton
Source: GSMLS. This data may not be complete. We recommend contacting the local school district to confirm school assignments for this home.
Similar homes
- $679,0003 bd4 ba-- sqft3115 Park Pl, Springfield Twp., NJ 07081For Sale
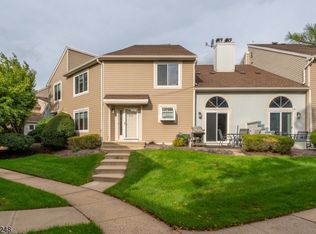 MLS ID #4055035, Javier Matallana, Coldwell Banker Realty. GSMLS
 - $719,0003 bd3 ba-- sqft145 Wentz Ave, Springfield Twp., NJ 07081For Sale
 MLS ID #4043090, Marla Cicchino, Renters Land. GSMLS
 - $499,9003 bd2 ba-- sqft23 Salter St, Springfield Twp., NJ 07081For Sale
 MLS ID #4055815, David Blinder, Listonenj. GSMLS
 - $665,9004 bd4 ba-- sqft32 Ruby St, Springfield Twp., NJ 07081For Sale
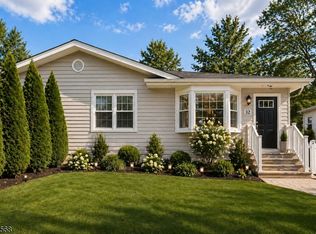 MLS ID #4026882, Nativita Warner, Keller Williams Premier. GSMLS
