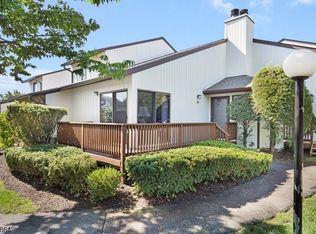
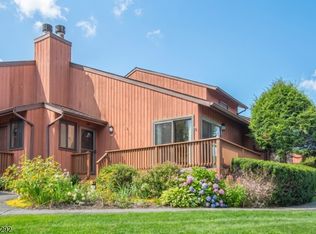
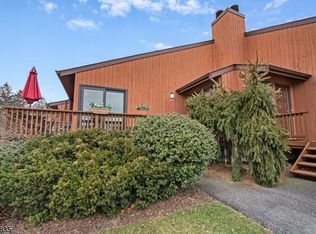
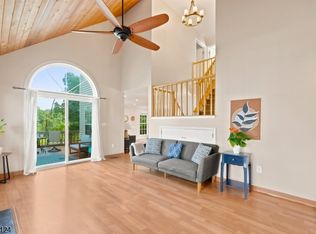
Welcome to this beautifully maintained & updated 2 bedroom, 2.5 bath end unit townhome in the gated Belantrae Greens community of Florham Park, bordering Pinch Brook Golf Course. Spacious and filled with natural light, this home features an open concept layout with soaring living room ceilings and sliding glass doors leading to a wraparound porch, perfect for relaxing or entertaining. A welcoming family room with a fireplace and an updated kitchen conveniently located just off the dining room complete the main living spaces. Upstairs, two generously sized bedrooms include a primary suite with two walk-in closets and an en-suite bath. The partially finished basement provides flexible space for a home gym, office, or rec room, along with lower-level laundry. An attached garage adds everyday convenience. Enjoy an array of community amenities, including tennis and pickleball courts, a basketball court, an outdoor pool, and a dedicated dog park. With shopping, dining, and major highways nearby, this home offers comfort, convenience, and easy community living.
Active
$619,000
250 Ridgedale Avenue Unit P1 BLDG P #1, Florham Park Boro, NJ 07932
2beds
--sqft
Townhouse
Built in 1981
-- sqft lot
$621,500 Zestimate®
$--/sqft
$556/mo HOA
What's special
- 9 days
- 212
- 19
Zillow last checked:
Listing updated:
Listed by:
Claudia Torrisi 973-610-5466,
Weichert Realtors,
Debra Cunningham
Source: GSMLS,MLS#: 4064524
Facts & features
Interior
Bedrooms & bathrooms
- Bedrooms: 2
- Bathrooms: 3
- Full bathrooms: 2
- 1/2 bathrooms: 1
Primary bedroom
- Description: Full Bath, Walk-In Closet
Bedroom 1
- Level: Second
- Area: 390
- Dimensions: 26 x 15
Bedroom 2
- Level: Second
- Area: 12
- Dimensions: 12 x 1
Primary bathroom
- Features: Stall Shower
Dining room
- Level: First
- Area: 130
- Dimensions: 13 x 10
Family room
- Level: First
- Area: 225
- Dimensions: 15 x 15
Kitchen
- Features: Separate Dining Area
- Level: First
- Area: 110
- Dimensions: 11 x 10
Living room
- Level: First
- Area: 300
- Dimensions: 15 x 20
Basement
- Features: Office, Rec Room, Utility Room
Heating
- 1 Unit, Forced Air, Natural Gas
Cooling
- 1 Unit, Ceiling Fan(s), Central Air
Appliances
- Included: Carbon Monoxide Detector, Dishwasher, Dryer, Range/Oven-Gas, Refrigerator, Washer, Gas Water Heater
Features
- High Ceilings, Office
- Windows: Thermal Windows/Doors
- Basement: Yes,Finished
- Number of fireplaces: 1
- Fireplace features: Family Room
- Common walls with other units/homes: End Unit,Townhouse-End Unit
Property
Parking
- Total spaces: 1
- Parking features: Additional Parking, On Street, Attached Garage
- Attached garage spaces: 1
- Has uncovered spaces: Yes
Features
- Levels: Multi Floor Unit
- Patio & porch: Deck
- Has private pool: Yes
- Pool features: Association
Lot
- Features: Level
Details
- Parcel number: 2311001010000000020161
Construction
Type & style
- Home type: Townhouse
- Property subtype: Townhouse
- Attached to another structure: Yes
Materials
- Wood Shingle
- Roof: Asphalt Shingle
Condition
- Year built: 1981
Utilities & green energy
- Gas: Gas-Natural
- Sewer: Public Sewer
- Water: Public
- Utilities for property: Underground Utilities, Electricity Connected, Natural Gas Connected, Cable Available, Fiber Optic Available, Garbage Included
Community & HOA
Community
- Security: Carbon Monoxide Detector(s), Smoke Detector(s), Carbon Monoxide Detector
- Application fee: $1
- Subdivision: Belantrae
HOA
- Has HOA: Yes
- Services included: Maintenance-Common Area, Maintenance Structure, Snow Removal, Trash
- HOA fee: $556 monthly
Location
- Region: Florham Park
Financial & listing details
- Tax assessed value: $399,000
- Annual tax amount: $6,747
- Date on market: 11/19/2026
- Ownership type: Condominium
- Electric utility on property: Yes
Estimated market value
$621,500
$572,000 - $671,000
$4,158/mo
Price history
| Date | Event | Price |
|---|---|---|
| 11/19/2026 | Listed for sale | $619,000+49.2% |
Source:  GSMLS #4064524 Report a problem | ||
| 8/17/2023 | Listing removed | -- |
Source: Zillow Rentals Report a problem | ||
| 6/14/2023 | Listed for rent | $3,750 |
Source: Zillow Rentals Report a problem | ||
| 3/8/2016 | Sold | $415,000+3.2% |
Source: Public Record Report a problem | ||
| 5/26/2015 | Sold | $402,000+25.6% |
Source: Agent Provided Report a problem | ||
| 2/7/2002 | Sold | $320,000+56.5% |
Source: Public Record Report a problem | ||
| 10/2/1995 | Sold | $204,500 |
Source: Public Record Report a problem | ||
Public tax history
| Year | Property taxes | Tax assessment |
|---|---|---|
| 2026 | $6,747 +4.1% | $399,000 |
| 2025 | $6,480 | $399,000 |
| 2024 | $6,480 +1.6% | $399,000 |
| 2023 | $6,376 -0.9% | $399,000 |
| 2022 | $6,432 +0.7% | $399,000 |
| 2021 | $6,384 +3.9% | $399,000 |
| 2020 | $6,145 +1.9% | $399,000 |
| 2019 | $6,029 +2.6% | $399,000 |
| 2018 | $5,877 +2.8% | $399,000 |
| 2017 | $5,718 +1.8% | $399,000 |
| 2016 | $5,618 +2.2% | $399,000 |
| 2015 | $5,498 +2.2% | $399,000 |
| 2014 | $5,379 | $399,000 |
Find assessor info on the county website
Monthly payment
Est. payment
Payment breakdown
Explore the cost of this home by adjusting the details. Changes won't be saved.Climate risks
Neighborhood: 07932
Nearby schools
Schools provided by the listing agent
- Elementary: Briarwood
- Middle: Brooklake
- High: Hanover Pk
Source: GSMLS. This data may not be complete. We recommend contacting the local school district to confirm school assignments for this home.
- $629,0002 bd3 ba-- sqft250 Ridgedale Ave APT L3, Florham Park, NJ 07932Pending
- $689,9002 bd3 ba1.7k sqft250 Ridgedale Ave APT A6, Florham Park, NJ 07932For Sale
- $760,0003 bd3 ba-- sqft250 Ridgedale Ave APT B5, Florham Park, NJ 07932Sold
- $665,0002 bd3 ba-- sqft250 Ridgedale Ave APT Y6, Florham Park, NJ 07932Sold
Similar homes
- $620,0003 bd3 ba-- sqft273 De Rose Ct, West Orange Twp., NJ 07052For Sale
 MLS ID #4057491, Nastaran Shahrokhi, Compass New Jersey Llc. GSMLS
- $649,9002 bd4 ba2k sqft550 Coventry Dr, Nutley Twp., NJ 07110For Sale
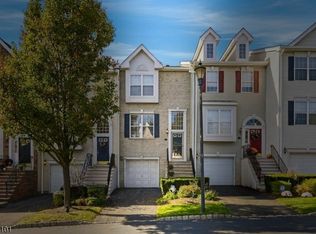 MLS ID #4063039, Amy Pejman, Compass New Jersey Llc. GSMLS
- $605,0003 bd3 ba-- sqft106 Stockton Ct, Parsippany-Troy Hills Twp., NJ 07950For Sale
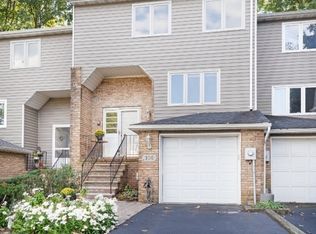 MLS ID #4057921, Karen Alecci, Re/Max Heritage Properties. GSMLS
- $574,9992 bd3 ba-- sqft1D Yacenda Dr #1D, Parsippany-Troy Hills Twp., NJ 07950For Sale
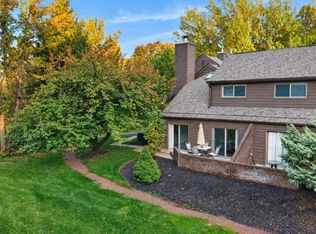 MLS ID #4060442, Luis Daniel Montes De Oca, Keller Williams City Life Realty. GSMLS
