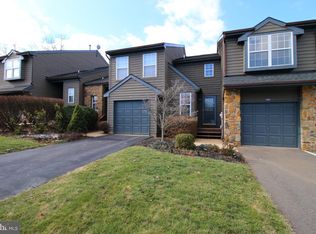
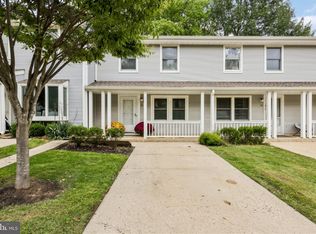
Welcome to green and serene Montgomery Woods! This 2 BR Cherrywood model offers a relaxed and flexible floor plan well-suited to today’s evolving needs. First floor LR, DR, Eat-in Kitchen, adjacent Patio, and Powder Room circulation works well for daily living and entertaining. Cooler weather on the way – look forward to cozing up to the LR wood burning fireplace! Second floor offers two Bedrooms both with ensuite full bathrooms, and a light-drenched Loft serving as that extra/flexible space for an office, playroom, media room, library, guest space… whatever you might need. East/West orientation delivering plentiful natural light. Handsome wood flooring throughout the home, too. Impressive, updated Kitchen with Breakfast nook and distinctive updated Primary Bathroom. Closet organization in both bedrooms. Extra-long accommodating driveway. Expandable rear patio space. The Montgomery Woods community offers tennis courts, tot lot and walking paths, and easy access to adjacent Autumn Hill Reserve Trails. The community is also minutes to downtown Princeton, commuting roads and rails, a plethora of shopping options, and wonderful park and recreation resources. Experience the value, convenience, and sanctuary feel this community offers!
For sale
$550,000
12 Andover Cir #B, Princeton, NJ 08540
2beds
1,469sqft
Townhouse
Built in 1986
-- sqft lot
$-- Zestimate®
$374/sqft
$367/mo HOA
What's special
Lr wood burning fireplaceLight-drenched loftDistinctive updated primary bathroomExtra-long accommodating drivewayExpandable rear patio spaceBreakfast nookImpressive updated kitchen
- 48 days
- 210
- 21
Zillow last checked:
Listing updated:
Listed by:
Denise Varga 609-439-3605,
Weichert Realtors - Princeton
Source: Bright MLS,MLS#: NJSO2005990
Facts & features
Interior
Bedrooms & bathrooms
- Bedrooms: 2
- Bathrooms: 3
- Full bathrooms: 2
- 1/2 bathrooms: 1
- Main level bathrooms: 1
Rooms
- Room types: Living Room, Dining Room, Primary Bedroom, Bedroom 2, Kitchen, Loft
Primary bedroom
- Features: Attached Bathroom, Flooring - Wood
- Level: Upper
- Area: 165 Square Feet
- Dimensions: 11 X 15
Bedroom 2
- Features: Attached Bathroom, Flooring - Wood
- Level: Upper
- Area: 110 Square Feet
- Dimensions: 10 X 11
Dining room
- Features: Flooring - Wood
- Level: Main
- Area: 121 Square Feet
- Dimensions: 11 X 11
Kitchen
- Features: Breakfast Nook, Countertop(s) - Solid Surface
- Level: Main
- Area: 135 Square Feet
- Dimensions: 9 X 15
Living room
- Features: Fireplace - Wood Burning, Flooring - Wood
- Level: Main
- Area: 252 Square Feet
- Dimensions: 12 X 21
Loft
- Features: Flooring - Wood
- Level: Upper
- Area: 143 Square Feet
- Dimensions: 11 X 13
Heating
- Forced Air, Natural Gas
Cooling
- Central Air, Electric
Appliances
- Included: Dishwasher, Dryer, Oven/Range - Gas, Refrigerator, Stainless Steel Appliance(s), Washer, Gas Water Heater
- Laundry: Main Level, Dryer In Unit, Washer In Unit
Features
- Bathroom - Tub Shower, Bathroom - Walk-In Shower, Breakfast Area, Dining Area, Formal/Separate Dining Room, Eat-in Kitchen, Primary Bath(s), Upgraded Countertops
- Flooring: Engineered Wood, Tile/Brick, Wood
- Windows: Double Hung
- Has basement: No
- Number of fireplaces: 1
- Fireplace features: Corner, Wood Burning
Interior area
- Total structure area: 1,469
- Total interior livable area: 1,469 sqft
- Finished area above ground: 1,469
- Finished area below ground: 0
Property
Parking
- Total spaces: 4
- Parking features: Built In, Garage Faces Front, Garage Door Opener, Inside Entrance, Free, Asphalt, Attached, Driveway
- Attached garage spaces: 1
- Uncovered spaces: 3
Accessibility
- Accessibility features: None
Features
- Levels: Two
- Stories: 2
- Patio & porch: Patio
- Pool features: None
Details
- Additional structures: Above Grade, Below Grade
- Parcel number: 133700300001 087
- Zoning: SFD
- Special conditions: Standard
Construction
Type & style
- Home type: Townhouse
- Architectural style: Contemporary
- Property subtype: Townhouse
Materials
- Frame
- Foundation: Slab
- Roof: Architectural Shingle
Condition
- Good
- New construction: No
- Year built: 1986
Utilities & green energy
- Sewer: No Sewer System
- Water: Public
- Utilities for property: Cable Available, Electricity Available, Natural Gas Available, Underground Utilities
Community & HOA
Community
- Subdivision: Montgomery Woods
HOA
- Has HOA: Yes
- Amenities included: Common Grounds, Jogging Path, Tennis Court(s), Tot Lots/Playground
- Services included: Common Area Maintenance, Maintenance Structure, Maintenance Grounds, Management, Trash
- HOA fee: $367 monthly
- HOA name: HOMESTEAD MANAGEMENT SERVICES, LLC
Location
- Region: Princeton
- Municipality: MONTGOMERY TWP
Financial & listing details
- Price per square foot: $374/sqft
- Tax assessed value: $268,300
- Annual tax amount: $9,366
- Date on market: 8/19/2026
- Listing agreement: Exclusive Right To Sell
- Listing terms: Cash,Conventional
- Inclusions: All Appliances, Light Fixtures And Window Treatments, As Exist.
- Exclusions: Personal Possessions
- Ownership: Condominium
Estimated market value
Not available
Estimated sales range
Not available
Not available
Price history
| Date | Event | Price |
|---|---|---|
| 10/3/2026 | Listed for sale | $550,000$374/sqft |
Source:  Bright MLS #NJSO2005990 Report a problem Bright MLS #NJSO2005990 Report a problem | ||
| 10/1/2026 | Contingent | $550,000$374/sqft |
Source: Bright MLS #NJSO2005990 Report a problem | ||
| 8/19/2026 | Listed for sale | $550,000$374/sqft |
Source: Bright MLS #NJSO2005990 Report a problem | ||
Public tax history
Tax history is unavailable.
Monthly payment
Est. payment
Payment breakdown
Explore the cost of this home by adjusting the details. Changes won't be saved.Climate risks
Neighborhood: 08540
Nearby schools
Schools provided by the listing agent
- District: Montgomery Township Public Schools
Source: Bright MLS. This data may not be complete. We recommend contacting the local school district to confirm school assignments for this home.
Similar homes
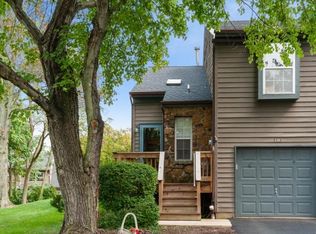
- $550,0002 bd3 ba1.4k sqft12B Andover Cir, Montgomery Twp., NJ 08540For Sale
 MLS ID #4047366, Denise Varga, Weichert Realtors. GSMLS
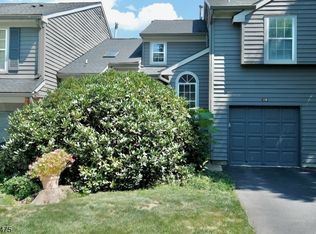
 - $525,0002 bd3 ba1.5k sqft46E Haverhill Ct, Montgomery Twp., NJ 08540For Sale
 MLS ID #4049102, Mary Stella Mckiernan, Weichert Realtors. GSMLS
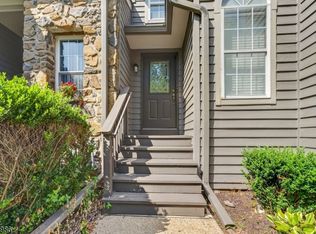
 - $575,0003 bd3 ba1.6k sqft40 Roxbury Ct #G, Princeton, NJ 08540For Sale

 MLS ID #NJSO2005904, Christine Alleyne, Weichert Realtors - Princeton. Bright MLS
 - $519,0002 bd2 ba1.1k sqft53 David Brearley Ct, Princeton, NJ 08540For Sale
 MLS ID #NJME2084226, Shani Dixon, BHHS Fox & Roach - Princeton. Bright MLS
 - $520,0002 bd3 ba1.4k sqft31 Chicopee Dr, Princeton, NJ 08540For SaleMLS ID #NJSO2005786, Donna Murray, BHHS Fox & Roach - Princeton. Bright MLS
- $550,0002 bd3 ba1.2k sqft117 William Patterson Ct, Princeton, NJ 08540For SaleMLS ID #NJME2083136, Christy Jiang, Keller Williams Real Estate - Princeton. Bright MLS
- $585,0002 bd3 ba1.6k sqft19 Hoover Ave, Princeton, NJ 08540For SaleMLS ID #NJSO2005690, Scott Glenfield, Pinnacle Realtors & Associates-Princeton. Bright MLS
- $549,0002 bd2 ba1.3k sqft6 Halstead Pl, Princeton, NJ 08540For SaleMLS ID #NJME2083628, Derek Eisenberg, Continental Real Estate Group. Bright MLS
- $610,0003 bd3 ba1.5k sqft28 Garfield Way, Princeton, NJ 08540For Sale
 MLS ID #2662378M, ROHAN SHENDE. All Jersey MLS
 - $550,0002 bd1 ba1k sqft41 Hillside Ave, Princeton, NJ 08540For SaleMLS ID #NJME2082894, Patty Hogan, Keller Williams Premier. Bright MLS
- $649,0003 bd3 ba1.5k sqft17 Taft Ct, Princeton, NJ 08540For SaleMLS ID #NJSO2005804, Connie Ling, Hutchinson Homes Real Estate. Bright MLS
- $515,0002 bd3 ba1.3k sqft119 N Barrow Pl, Princeton, NJ 08540For SaleMLS ID #NJME2082232, Victoria Holly, Callaway Henderson Sotheby's Int'l-Princeton. Bright MLS
- $574,0002 bd2 ba1.8k sqft38 Hedge Row Rd, Princeton, NJ 08540For SaleMLS ID #NJMX2013388, Eric Olson, Princeton Windrows Realty LLC. Bright MLS
- $525,0002 bd2 ba2.1k sqft4 Hedge Row Rd, Princeton, NJ 08540For SaleMLS ID #NJMX2013398, Eric Olson, Princeton Windrows Realty LLC. Bright MLS
