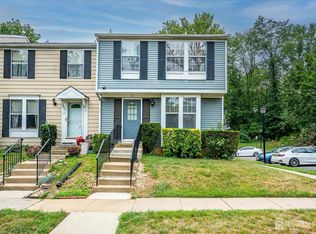
Welcome to this well-maintained 3-bedroom, 2.5-bath townhouse in Robbinsville's popular Foxmoor community. A tiled entrance foyer opens to a spacious living and dining area featuring Brazilian cherry hardwood floors, crown molding, and chair rail detailing. The kitchen offers updated cabinetry, stylish countertops, and a sunny breakfast nook overlooking the front of the propertythe perfect place to enjoy your morning coffee. Upstairs you'll find three generously sized bedrooms, all with ceiling fans. The primary suite includes its own private bath and a custom closet. Pull-down attic stairs provide access to a semi-floored attic, providing convenient additional storage. Step outside to the private backyard, where a patio with a retractable awning creates a comfortable space to relax or entertain. Assigned parking is conveniently located nearby. Foxmoor residents enjoy a community pool, tennis courts, exercise paths, and easy access to shopping, restaurants, major highways, and public transportation, including nearby service to the train station. The Robbinsville School District is widely recognized as one of the area's most respected public school systems. This property is being sold strictly AS IS, presenting an excellent opportunity for buyers to make it their own while enjoying all that this desirable community has to offer.
For sale
Price cut: $51K (8/13)
$399,000
2 Chadwick Ct, Robbinsville, NJ 08691
3beds
1,652sqft
Condominium
Built in 1989
-- sqft lot
$400,900 Zestimate®
$242/sqft
$-- HOA
What's special
Private backyardChair rail detailingBrazilian cherry hardwood floorsStylish countertopsCrown moldingThree generously sized bedroomsTiled entrance foyer
- 30 days
- 718
- 27
Likely to sell faster than
Zillow last checked:
Listing updated:
Listed by:
FREDERICK OSTERMANN,
MONROE HOME SALES
Source: All Jersey MLS,MLS#: 2701938R
Facts & features
Interior
Bedrooms & bathrooms
- Bedrooms: 3
- Bathrooms: 3
- Full bathrooms: 2
- 1/2 bathrooms: 1
Primary bedroom
- Features: Full Bath
Bathroom
- Features: Stall Shower
Dining room
- Features: Living Dining Combo
Kitchen
- Features: Pantry, Separate Dining Area
Basement
- Area: 0
Heating
- Central, Forced Air
Cooling
- Central Air, Ceiling Fan(s)
Appliances
- Included: Dishwasher, Dryer, Gas Range/Oven, Microwave, Refrigerator, Range, Washer, Gas Water Heater
Features
- Blinds, Kitchen, Laundry Room, Living Room, Dining Room, Utility Room, 3 Bedrooms, Bath Full, Attic
- Flooring: Carpet, Ceramic Tile, Wood
- Windows: Blinds
- Has basement: No
- Has fireplace: No
Interior area
- Total structure area: 1,652
- Total interior livable area: 1,652 sqft
Video & virtual tour
Property
Parking
- Parking features: Asphalt, Common, Assigned
- Has uncovered spaces: Yes
- Details: Oversized Vehicles Restricted
Features
- Levels: Two
- Stories: 2
- Patio & porch: Patio
- Exterior features: Patio
- Pool features: Outdoor Pool
Lot
- Size: 1,759 Square Feet
- Dimensions: 80.00 x 0.00
- Features: Wooded
Details
- Parcel number: 120000500000002537
- Zoning: RPVD
Construction
Type & style
- Home type: Condo
- Architectural style: Colonial
- Property subtype: Condominium
Materials
- Roof: Asphalt
Condition
- Year built: 1989
Utilities & green energy
- Gas: Natural Gas
- Sewer: Public Sewer
- Water: Public
- Utilities for property: Cable Connected, Electricity Connected, Natural Gas Connected
Community & HOA
Community
- Features: Clubhouse, Outdoor Pool, Playground, Tennis Court(s)
HOA
- Services included: Ins Common Areas, Snow Removal, Maintenance Grounds
- Additional fee info: Maintenance Expense: $162 Monthly
Location
- Region: Robbinsville
Financial & listing details
- Price per square foot: $242/sqft
- Tax assessed value: $194,700
- Annual tax amount: $6,791
- Date on market: 8/1/2026
- Ownership: Fee Simple
- Electric utility on property: Yes
Estimated market value
$400,900
$381,000 - $421,000
$3,129/mo
Price history
| Date | Event | Price |
|---|---|---|
| 8/27/2026 | Pending sale | $399,000$242/sqft |
Source:  Bright MLS #NJME2081588 Report a problem Bright MLS #NJME2081588 Report a problem | ||
| 8/13/2026 | Price change | $399,000-11.3%$242/sqft |
Source:  All Jersey MLS #2701938R Report a problem All Jersey MLS #2701938R Report a problem | ||
| 8/1/2026 | Listed for sale | $450,000+96.1%$272/sqft |
Source: Bright MLS #NJME2081588 Report a problem | ||
| 11/21/2019 | Listing removed | $2,075$1/sqft |
Source: BHHS Fox & Roach-Princeton #NJME281690 Report a problem | ||
| 10/13/2019 | Price change | $2,075-1.2%$1/sqft |
Source: BHHS Fox & Roach-Princeton #NJME281690 Report a problem | ||
| 8/23/2019 | Price change | $2,100-4.5%$1/sqft |
Source: BHHS Fox & Roach-Princeton #NJME281690 Report a problem | ||
| 7/1/2019 | Listed for rent | $2,200$1/sqft |
Source: Princeton Home Marketing Center #NJME281690 Report a problem | ||
| 2/19/2014 | Listing removed | $229,500$139/sqft |
Source: BHHS Fox & Roach-Princeton #6291226 Report a problem | ||
| 10/13/2013 | Listed for sale | $229,500+9.3%$139/sqft |
Source: Prudential Fox and Roach #6291226 Report a problem | ||
| 11/8/2012 | Sold | $210,000-3.7%$127/sqft |
Source: Public Record Report a problem | ||
| 9/4/2012 | Price change | $218,000-0.9%$132/sqft |
Source: Prudential Fox and Roach #6035444 Report a problem | ||
| 7/24/2012 | Price change | $220,000-2.2%$133/sqft |
Source: Prudential Fox and Roach #6035444 Report a problem | ||
| 6/6/2012 | Price change | $225,000-2.2%$136/sqft |
Source: Prudential Fox and Roach #6035444 Report a problem | ||
| 4/10/2012 | Listed for sale | $230,000+105.4%$139/sqft |
Source: Prudential Fox and Roach #6035444 Report a problem | ||
| 12/15/1993 | Sold | $112,000$68/sqft |
Source: Public Record Report a problem | ||
Public tax history
| Year | Property taxes | Tax assessment |
|---|---|---|
| 2025 | $6,507 | $194,700 |
| 2024 | $6,507 +11.5% | $194,700 |
| 2023 | $5,837 +1.5% | $194,700 |
| 2022 | $5,753 0% | $194,700 |
| 2021 | $5,755 0% | $194,700 |
| 2020 | $5,757 +0.6% | $194,700 |
| 2019 | $5,720 +0.2% | $194,700 |
| 2018 | $5,709 +0.9% | $194,700 |
| 2017 | $5,656 +1.5% | $194,700 |
| 2016 | $5,570 -0.3% | $194,700 |
| 2015 | $5,590 -9.3% | $194,700 |
| 2014 | $6,166 +3% | $194,700 -13.4% |
| 2013 | $5,988 | $224,700 |
Find assessor info on the county website
Monthly payment
Est. payment
Payment breakdown
Explore the cost of this home by adjusting the details. Changes won't be saved.Climate risks
Neighborhood: 08691
Similar homes
- $399,0002 bd2 ba1k sqft51 Andover Pl, Robbinsville, NJ 08691For Sale

 MLS ID #NJME2078252, Manisha Mohite, Century 21 Abrams & Associates, Inc.. Bright MLS
 - $359,9002 bd2 ba1k sqft123 Wyndham Pl, Robbinsville, NJ 08691For Sale
 MLS ID #NJME2081836, Bob Lopez, Corcoran Sawyer Smith - Princeton. Bright MLS
 - $359,9003 bd3 ba1.3k sqft82 Chatham Ct, East Windsor, NJ 08520For Sale
 MLS ID #NJME2082644, Rozana Yoosuf, Realty Mark Central, LLC. Bright MLS
 - $340,0003 bd3 ba1.1k sqft12 S Hill Dr, Trenton, NJ 08610For Sale
 MLS ID #2700988R, SRIBAVAN SOMASKANTHAN. All Jersey MLS
 - $450,0003 bd2 ba1k sqft209 Eaton Ave, Hamilton, NJ 08619For SaleMLS ID #2701609R, CYNTHIA CONSHUE. All Jersey MLS
- $392,0003 bd2 ba1.3k sqftNone Available, Lawrence Township, NJ 08648For SaleMLS ID #NJME2081312, Jan Taylor, Coldwell Banker Residential Brokerage - Princeton. Bright MLS
- $384,4002 bd1 ba1k sqft117 Federal Ct APT 9, Princeton, NJ 08540For SaleMLS ID #NJME2082060, Suren Pogosov, New and Modern Group, LLC. Bright MLS
- $365,0002 bd3 ba1.2k sqft38 Drewes Ct, Lawrence Township, NJ 08648For SaleMLS ID #NJME2079932, John Lee, Keller Williams Real Estate - Princeton. Bright MLS
- $399,0004 bd2 ba1.1k sqft61 Leuckel Ave, Hamilton, NJ 08619For SaleMLS ID #NJME2060986, R. Eric Axelson, Real Broker, LLC. Bright MLS
- $299,0003 bd2 ba1.2k sqft220 Franklin St, Trenton, NJ 08611For SaleMLS ID #NJME2082348, Sharon Rosenblum, Realty Mark Central, LLC. Bright MLS
- $315,0004 bd2 ba2.1k sqft572 Emmett Ave #574, Trenton, NJ 08629For SaleMLS ID #NJME2082738, Sean Onal, RE/MAX Properties - Newtown. Bright MLS
- $360,0004 bd2 ba1.1k sqft433 Randall Ave, Hamilton, NJ 08610For SaleMLS ID #NJME2081976, Nicole Nguyen, Realty Mark Cityscape. Bright MLS
- $429,9994 bd2 ba1.2k sqft128 Hunter Ave, Hamilton, NJ 08610For SaleMLS ID #NJME2079638, Yolanda Gulley, Keller Williams Premier. Bright MLS
- $319,9992 bd2 ba1.1k sqft30 Mill Run W, Hightstown, NJ 08520For SaleMLS ID #2702225R, MICHELE MYERS. All Jersey MLS
- $433,0002 bd3 ba1.5k sqft918 Plymouth Rd, North Brunswick, NJ 08902For SaleMLS ID #2617047R, VANDANA UPPAL. All Jersey MLS
- $375,0005 bd2 ba1.6k sqft30 Annabelle Ave, Hamilton, NJ 08610For SaleMLS ID #NJME2073910, Sean Onal, RE/MAX Properties - Newtown. Bright MLS
- $385,0002 bd3 ba1.6k sqft32 Pagoda Ct, Lawrence Township, NJ 08648For SaleMLS ID #NJME2081612, Linda Li, Coldwell Banker Residential Brokerage - Princeton. Bright MLS
- $455,9003 bd3 ba1.7k sqft123 Howsington Pl, East Windsor, NJ 08520For SaleMLS ID #NJME2081528, Tom Hutchinson, Hutchinson Homes Real Estate. Bright MLS
- $405,0002 bd2 ba1.1k sqft1403 Plymouth Rd, North Brunswick, NJ 08902For SaleMLS ID #2700613R, SUJATHA BHASKARA. All Jersey MLS
- $424,9003 bd3 ba1.6k sqft12 J Russel Smith Rd, Lawrence Township, NJ 08648For SaleMLS ID #2609772R, VIJAY SATWAH. All Jersey MLS
