Welcome to your own slice of country living in beautiful Pittstown, New Jersey! Nestled on 3.8 picturesque acres, this charming 3-bedroom, 1.5-bath ranch offers the perfect opportunity to enjoy space, privacy, and peaceful surroundings while still feeling right at home. This home offers a comfortable and inviting layout complemented by an enclosed porch that provides the perfect place to unwind and take in the surrounding scenery.Step outside and discover what makes this property special. Mature trees, expansive grounds, and plenty of room to garden, entertain, explore, or simply enjoy the quiet of the countryside. Thoughtfully maintained and extensively improved by its longtime owner, many of the home's major systems and features have already been updated.Located in Pittstown within scenic Hunterdon County, this is a home for those craving a little more breathing room and a slower pace without giving up access to everyday conveniences.Come experience the charm, space and serenity of 990 Croton Road. Country living may be exactly what you've been looking for.
Under contract
$545,000
990 Croton Rd, Franklin Twp., NJ 08867
3beds
1,104sqft
Single Family Residence
Built in 1966
3.8 Acres Lot
$555,800 Zestimate®
$494/sqft
$-- HOA
What's special
- 43 days
- 583
- 44
Zillow last checked:
Listing updated:
Listed by:
Nadine Delille 845-667-6110,
Signature Realty Nj
Source: GSMLS,MLS#: 4052961
Facts & features
Interior
Bedrooms & bathrooms
- Bedrooms: 3
- Bathrooms: 2
- Full bathrooms: 1
- 1/2 bathrooms: 1
Bedroom 1
- Level: First
Bedroom 2
- Level: First
Bedroom 3
- Level: First
Kitchen
- Features: Eat-in Kitchen, Pantry
- Level: First
Living room
- Level: First
Basement
- Features: Laundry Room, Utility Room
Heating
- 1 Unit, Forced Air, Oil Tank Above Ground - Inside
Cooling
- Ceiling Fan(s), Central Air
Appliances
- Included: Carbon Monoxide Detector, Dishwasher, Range/Oven-Electric, Electric Water Heater
- Laundry: In Basement
Features
- Basement: Yes,Unfinished
- Has fireplace: No
Interior area
- Total structure area: 1,104
- Total interior livable area: 1,104 sqft
Property
Parking
- Total spaces: 7
- Parking features: 1 Car Width, 2 Car Width, Asphalt
- Uncovered spaces: 7
Lot
- Size: 3.8 Acres
- Dimensions: 3.8000
Details
- Parcel number: 1910000450000000030000
Construction
Type & style
- Home type: SingleFamily
- Architectural style: Ranch
- Property subtype: Single Family Residence
Materials
- Vinyl Siding
- Roof: Asphalt Shingle
Condition
- Year built: 1966
Utilities & green energy
- Sewer: Septic Tank
- Water: Well
- Utilities for property: Electricity Connected
Community & HOA
Community
- Security: Carbon Monoxide Detector
- Subdivision: Pittstown
Location
- Region: Pittstown
Financial & listing details
- Price per square foot: $494/sqft
- Tax assessed value: $272,300
- Annual tax amount: $8,414
- Date on market: 9/19/2026
- Ownership type: Fee Simple
- Electric utility on property: Yes
Estimated market value
$555,800
$528,000 - $584,000
$3,011/mo
Price history
| Date | Event | Price |
|---|---|---|
| 10/5/2026 | Pending sale | $545,000$494/sqft |
Source:  GSMLS #4052961 Report a problem | ||
| 9/19/2026 | Listed for sale | $545,000+127.1%$494/sqft |
Source: GSMLS #4052961 Report a problem | ||
| 4/2/2013 | Sold | $240,000-3.2%$217/sqft |
Source: GSMLS #2962602 Report a problem | ||
| 1/1/2013 | Listed for sale | $248,000$225/sqft |
Source: Central Property Associates #2962602 Report a problem | ||
| 8/31/2012 | Pending sale | $248,000$225/sqft |
Source: Central Property Associates #2962602 Report a problem | ||
| 8/14/2012 | Listed for sale | $248,000+5.5%$225/sqft |
Source: Central Property Associates #2962602 Report a problem | ||
| 10/17/2000 | Sold | $235,000$213/sqft |
Source: Public Record Report a problem | ||
Public tax history
| Year | Property taxes | Tax assessment |
|---|---|---|
| 2026 | $8,414 +5.7% | $272,300 |
| 2025 | $7,957 | $272,300 |
| 2024 | $7,957 +7.5% | $272,300 |
| 2023 | $7,404 | $272,300 |
| 2022 | $7,404 -0.6% | $272,300 |
| 2021 | $7,450 +2.8% | $272,300 |
| 2020 | $7,249 +2% | $272,300 |
| 2019 | $7,104 +2% | $272,300 |
| 2018 | $6,968 +2.9% | $272,300 |
| 2017 | $6,769 +0.3% | $272,300 |
| 2016 | $6,750 -2% | $272,300 |
| 2015 | $6,889 +2.7% | $272,300 |
| 2014 | $6,707 +1.9% | $272,300 |
| 2013 | $6,581 +3.4% | $272,300 |
| 2012 | $6,365 +0.9% | $272,300 -1.8% |
| 2011 | $6,309 +0.6% | $277,200 |
| 2010 | $6,273 -2.5% | $277,200 |
| 2009 | $6,434 -0.4% | $277,200 |
| 2008 | $6,462 +2.8% | $277,200 |
| 2007 | $6,287 | $277,200 |
| 2006 | -- | $277,200 |
| 2005 | -- | $277,200 -0.6% |
| 2004 | -- | $279,000 +78.3% |
| 2003 | -- | $156,500 |
| 2002 | -- | $156,500 |
| 2001 | -- | $156,500 |
Find assessor info on the county website
Monthly payment
Est. payment
Payment breakdown
Explore the cost of this home by adjusting the details. Changes won't be saved.Climate risks
Neighborhood: 08867
Nearby schools
Schools provided by the listing agent
- Elementary: Franklin
- Middle: Franklin
- High: N.hunterdn
Source: GSMLS. This data may not be complete. We recommend contacting the local school district to confirm school assignments for this home.
Similar homes
- $579,9003 bd1 ba1.3k sqft3 Meadow Brook Rd, Raritan Twp., NJ 08822For Sale
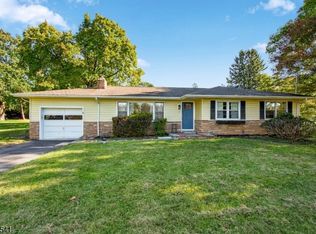 MLS ID #4060674, Matthew Furmato Jr., Coldwell Banker Realty. GSMLS
- $524,9993 bd2 ba1.4k sqft30 Rocktown Hill Rd, West Amwell Twp., NJ 08551For Sale
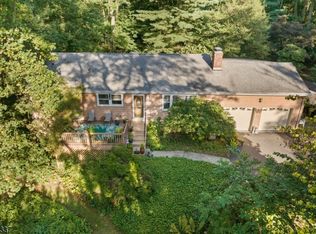 MLS ID #4059385, Kevin Kerins, Smires And Assoc.-Bordentown. GSMLS
- $599,9003 bd2 ba1.1k sqft28 Old Clinton Rd, Flemington, NJ 08822For Sale

 MLS ID #2616135R, CATHY CARROLL. All Jersey MLS
- $539,9003 bd2 ba1.5k sqft48 Elwood Ave, Flemington, NJ 08822For Sale
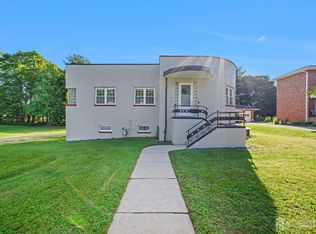 MLS ID #2703883R, MARIA TAPIA. All Jersey MLS
- $524,9993 bd2 ba1.4k sqft30 Rocktown Hill Rd, Ringoes, NJ 08551For Sale
 MLS ID #NJHT2005486, Kevin Kerins, Smires & Associates. Bright MLS
- $475,0003 bd2 ba1.6k sqft1043 County Road 519, Frenchtown, NJ 08825For SaleMLS ID #2704343R, ROBERT DEKANSKI. All Jersey MLS
- $549,0004 bd2 ba1.5k sqft79 Taylor Ter, Hopewell, NJ 08525For SaleMLS ID #NJME2084592, Elizabeth Cain, Corcoran Sawyer Smith - Jersey City. Bright MLS
- $675,0003 bd2 ba1.2k sqft73 Sunset Dr, New Hope, PA 18938For SaleMLS ID #PABU2133622, Louise Williamson, Keller Williams Real Estate-Doylestown. Bright MLS
- $484,0003 bd2 ba1.5k sqft9039 Easton Rd, Ottsville, PA 18942For SaleMLS ID #PABU2124904, Thomas Skiffington, RE/MAX 440 - Perkasie. Bright MLS
- $525,0003 bd1 ba1.1k sqft88 Columbia Ave, Hopewell, NJ 08525For SaleMLS ID #NJME2083274, Nicole Wolf, BHHS Fox & Roach - Princeton. Bright MLS
- $499,9003 bd2 ba1k sqft58 Grants Aly, Lambertville, NJ 08530For SaleMLS ID #NJHT2005518, Stefanie Prettyman, Compass New Jersey, LLC - Fair Haven. Bright MLS
