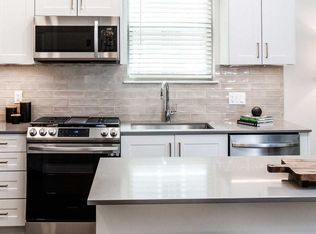
Experience modern living in this upgraded, energy efficient Union Model end-unit townhome in the highly desirable Somerville Station community. Ideally located within walking distance of the Somerville train station & vibrant downtown Somerville, this exceptional home offers the perfect blend of luxury, convenience, & commuter-friendly living. Enter through the attached garage or front entrance into a thoughtfully designed floor plan featuring 9-foot ceilings, hardwood floors, & abundant natural light from additional end-unit windows. The gourmet kitchen is beautifully appointed with white cabinetry, quartz countertops, a center island with breakfast bar seating, stainless steel appliances, & upgraded finishes. The open-concept kitchen flows seamlessly into the spacious living & dining areas, making it ideal for everyday living & entertaining. A powder room & outdoor balcony complete the main level. Upstairs features a versatile loft that can easily be converted into a 3rd bedroom or home office, a spacious primary suite with a walk-in closet & en-suite bath, a 2nd bedroom, full hall bath, & convenient laundry room. Enjoy downtown Somerville's award-winning restaurants, boutique shopping, entertainment, & year-round events just steps away. A valuable 20-year PILOT tax abatement offers significant savings, with approximately 50% of property taxes due during the first 3 years and 65% for years 4-19. Buyers should verify program details with the Somerville Tax Collector.
Active
$660,000
73 Robeson St, Somerville Boro, NJ 08876
2beds
1,654sqft
Townhouse
Built in 2021
0.39 Acres Lot
$653,600 Zestimate®
$399/sqft
$268/mo HOA
What's special
Open-concept kitchenAttached garageVersatile loftConvenient laundry roomHardwood floorsPowder roomUpgraded finishes
- 62 days
- 467
- 17
Zillow last checked:
Listing updated:
Listed by:
Cynthia Pagnotta 908-436-7947,
Coldwell Banker Realty
Source: GSMLS,MLS#: 4040426
Facts & features
Interior
Bedrooms & bathrooms
- Bedrooms: 2
- Bathrooms: 3
- Full bathrooms: 2
- 1/2 bathrooms: 1
Primary bedroom
- Description: Full Bath, Walk-In Closet
Bedroom 1
- Level: Second
- Area: 252
- Dimensions: 21 x 12
Bedroom 2
- Level: Second
- Area: 132
- Dimensions: 12 x 11
Primary bathroom
- Features: Stall Shower
Dining room
- Features: Living/Dining Combo
- Level: First
- Area: 96
- Dimensions: 12 x 8
Kitchen
- Features: Breakfast Bar, Kitchen Island, Separate Dining Area
- Level: First
- Area: 99
- Dimensions: 11 x 9
Living room
- Level: First
- Area: 198
- Dimensions: 18 x 11
Heating
- 2 Units, Forced Air, Zoned, Natural Gas
Cooling
- 2 Units, Ceiling Fan(s), Central Air, Zoned
Appliances
- Included: Dishwasher, Dryer, Kitchen Exhaust Fan, Microwave, Range/Oven-Gas, Refrigerator, Washer, Gas Water Heater
Features
- High Ceilings, Walk-In Closet(s), Loft
- Flooring: Carpet, Tile, Wood
- Windows: Blinds
- Basement: None
- Has fireplace: No
- Common walls with other units/homes: End Unit,Townhouse-End Unit
Interior area
- Total structure area: 1,654
- Total interior livable area: 1,654 sqft
Video & virtual tour
Property
Parking
- Total spaces: 1
- Parking features: Common, On Street, Attached Garage, On-Street Parking
- Attached garage spaces: 1
- Has uncovered spaces: Yes
Features
- Levels: Multi Floor Unit
- Patio & porch: Deck
Lot
- Size: 0.39 Acres
- Dimensions: .39
Details
- Parcel number: 2718001230004000020006C0402
Construction
Type & style
- Home type: Townhouse
- Property subtype: Townhouse
- Attached to another structure: Yes
Materials
- Brick, Vinyl Siding
- Roof: Asphalt Shingle
Condition
- Year built: 2021
Utilities & green energy
- Gas: Gas-Natural
- Sewer: Association, Public Sewer
- Water: Association, Public
- Utilities for property: Underground Utilities, Electricity Connected, Natural Gas Connected, Cable Available, Fiber Optic Available, Garbage Included
Community & HOA
Community
- Security: Carbon Monoxide Detector(s), Smoke Detector(s)
- Subdivision: Somerville Station
HOA
- Has HOA: Yes
- Services included: Maintenance-Common Area, Maintenance Structure, Snow Removal, Trash, Water
- HOA fee: $268 monthly
Location
- Region: Somerville
Financial & listing details
- Price per square foot: $399/sqft
- Tax assessed value: $443,800
- Annual tax amount: $11,394
- Date on market: 7/14/2026
- Exclusions: Ceiling fan in loft.
- Ownership type: Condominium
- Electric utility on property: Yes
Estimated market value
$653,600
$621,000 - $686,000
$3,972/mo
Price history
| Date | Event | Price |
|---|---|---|
| 7/14/2026 | Listed for sale | $660,000+22.7%$399/sqft |
Source:  GSMLS #4040426 Report a problem GSMLS #4040426 Report a problem | ||
| 9/25/2021 | Listing removed | -- |
Source:  Pulte Report a problem Pulte Report a problem | ||
| 9/2/2021 | Price change | $537,990+0.9%$325/sqft |
Source: Pulte Report a problem | ||
| 7/20/2021 | Listed for sale | $532,990$322/sqft |
Source: Pulte Report a problem | ||
Public tax history
Tax history is unavailable.
Monthly payment
Est. payment
Payment breakdown
Explore the cost of this home by adjusting the details. Changes won't be saved.Climate risks
Neighborhood: 08876
Nearby schools
Schools provided by the listing agent
- High: Somerville
Source: GSMLS. This data may not be complete. We recommend contacting the local school district to confirm school assignments for this home.
- $--1 bd1 ba723 sqft22 Robeson St #NJ033A13, Somerville, NJ 08876Off Market
- $--1 bd1 ba757 sqft22 Robeson St #NJ033A15, Somerville, NJ 08876Off Market
- $--1 bd1 ba758 sqft22 Robeson St #1B-1BA-758SQFT, Somerville, NJ 08876Off Market
- $--2 bd2 ba1k sqft22 Robeson St #NJ033B16, Somerville, NJ 08876Off Market
Similar homes
- $699,0003 bd3 ba1.6k sqft15 S Davenport St, Somerville Boro, NJ 08876For Sale
 MLS ID #4031109, Siu Y. Wong, Kl Sotheby's Int'l. Realty. GSMLS
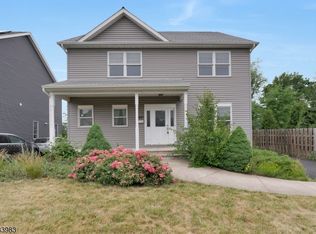
 - $650,0004 bd3 ba2.1k sqft441 William St, Somerville Boro, NJ 08876For Sale
 MLS ID #4040532, Melissa Reynolds, Keller Williams Towne Square Real. GSMLS
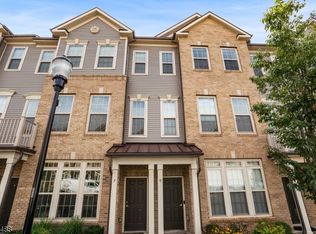
 - $535,0002 bd2 ba1k sqft7 Sternadori Rd #7, Somerville Boro, NJ 08876For Sale
 MLS ID #4050622, Dia Mulani, Redfin Corporation. GSMLS
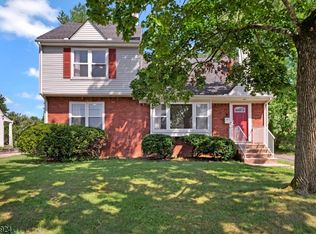
 - $645,0003 bd3 ba1.6k sqft122 Mercer St, Somerville Boro, NJ 08876For Sale
 MLS ID #4045774, Jonathan Minerick, Homecoin.Com. GSMLS
 - $744,9003 bd2 ba2.4k sqft99 Prospect St, Somerville, NJ 08876For Sale
 MLS ID #2703465R, STEWART DANIELS. All Jersey MLS
 - $685,0003 bd4 ba2.3k sqft386 Waterview Rd, Bridgewater, NJ 08807For SaleMLS ID #2704176R, HELENA YOUSEFZADEH. All Jersey MLS
- $675,0003 bd2 ba1.5k sqft20 Claremont Dr, Hillsborough, NJ 08844For SaleMLS ID #2702945R, MATTHEW ROWACK. All Jersey MLS
