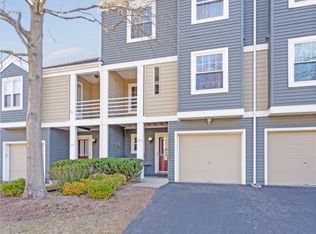
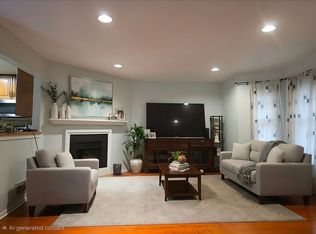
Rare opportunity , a Bentley model townhome with a full finished basement, one of the most sought-after and seldom-available configurations in the community. Freshly painted throughout, this beautifully proportioned 3-level home is truly move-in ready and offers space and upgrades most townhomes simply can't match. The welcoming walk-in level features engineered hardwood floors, a versatile home office room, and a half bath with ample space to convert to a full bath if desired. Upstairs, the main level impresses with a bright, light-filled living room anchored by a cozy fireplace, an elegant formal dining room, and an updated kitchen showcasing a custom-designed center island and sunny eat-in area that flows directly to the deck perfect for morning coffee or effortless entertaining. Sleek laminate flooring runs throughout this level, and a convenient powder room completes the floor. The top level offers engineered hardwood floors, a generous primary suite with spa tub, private bath, and walk-in closet, plus two additional bedrooms, a full hall bath, and laundry right where you need it. Downstairs, the finished basement is already wired for a home theater an entertainer's dream ready for movie nights and game days and features a backup sump pump for added peace of mind. Thoughtful extras continue with an EV charging point in the attached garage. Add a commuter-friendly location near shopping, parks, and top-rated Bridgewater-Raritan schools.
Active
$689,000
350 Greenfield Rd, Bridgewater Twp., NJ 08807
3beds
2,400sqft
Townhouse
Built in 1988
1,742 Square Feet Lot
$-- Zestimate®
$287/sqft
$390/mo HOA
What's special
- 65 days
- 1,067
- 32
Zillow last checked:
Listing updated:
Listed by:
Raveendra Dodda 856-344-4663,
Fathom Realty Nj
Source: GSMLS,MLS#: 4040799
Facts & features
Interior
Bedrooms & bathrooms
- Bedrooms: 3
- Bathrooms: 4
- Full bathrooms: 2
- 1/2 bathrooms: 2
Primary bedroom
- Description: Full Bath, Sitting Room, Walk-In Closet
Bedroom 1
- Level: Second
- Area: 294
- Dimensions: 21 x 14
Bedroom 2
- Level: Second
- Area: 168
- Dimensions: 14 x 12
Bedroom 3
- Level: Second
- Area: 140
- Dimensions: 14 x 10
Primary bathroom
- Features: Stall Shower
Dining room
- Features: Living/Dining Combo
- Level: First
- Area: 156
- Dimensions: 12 x 13
Family room
- Level: Ground
- Area: 252
- Dimensions: 12 x 21
Kitchen
- Features: Kitchen Island, Eat-in Kitchen
- Level: First
- Area: 176
- Dimensions: 16 x 11
Living room
- Level: First
- Area: 357
- Dimensions: 21 x 17
Basement
- Features: Storage Room, Utility Room
Heating
- 1 Unit, Forced Air, Natural Gas
Cooling
- 1 Unit, Central Air
Appliances
- Included: Carbon Monoxide Detector, Dishwasher, Dryer, Microwave, Range/Oven-Gas, Refrigerator, Washer
- Laundry: Laundry Room, Level 2
Features
- Walk-In Closet(s), Bathroom, Family Room, Foyer, Powder Room, Walkout
- Flooring: Carpet, Laminate, Tile, Vinyl-Linoleum
- Windows: Blinds
- Basement: Yes,Finished,Full
- Number of fireplaces: 1
- Fireplace features: Living Room, Wood Burning
- Common walls with other units/homes: 2+ Common Walls,Townhouse-Interior
Interior area
- Total structure area: 2,400
- Total interior livable area: 2,400 sqft
Property
Parking
- Total spaces: 1
- Parking features: 1 Car Width, Attached Garage
- Attached garage spaces: 1
- Uncovered spaces: 1
Features
- Levels: Multi Floor Unit
- Patio & porch: Deck, Patio
- Exterior features: Sidewalk
- Has spa: Yes
- Spa features: Bath
Lot
- Size: 1,742 Square Feet
- Dimensions: 22 x 87
- Features: Level
Details
- Parcel number: 2706005310000003500000
Construction
Type & style
- Home type: Townhouse
- Property subtype: Townhouse
- Attached to another structure: Yes
Materials
- Wood Siding
- Roof: Asphalt Shingle
Condition
- Year built: 1988
- Major remodel year: 2014
Utilities & green energy
- Sewer: Public Sewer
- Water: Public
- Utilities for property: Underground Utilities, Cable Available, Garbage Included
Community & HOA
Community
- Security: Carbon Monoxide Detector(s), Fire Extinguisher, Smoke Detector(s), Carbon Monoxide Detector
- Application fee: $680
- Subdivision: Condo/coop/townhouse
HOA
- Has HOA: Yes
- Services included: Maintenance-Common Area, Maintenance Structure, Snow Removal, Trash
- HOA fee: $390 monthly
Location
- Region: Bridgewater
Financial & listing details
- Price per square foot: $287/sqft
- Tax assessed value: $563,600
- Annual tax amount: $9,934
- Date on market: 7/17/2026
- Exclusions: DR chandelier
- Ownership type: Fee Simple
Estimated market value
Not available
Estimated sales range
Not available
Not available
Price history
| Date | Event | Price |
|---|---|---|
| 9/3/2026 | Listed for rent | $4,000+14.3%$2/sqft |
Source:  GSMLS #4050293 Report a problem GSMLS #4050293 Report a problem | ||
| 7/17/2026 | Listed for sale | $689,000+70.1%$287/sqft |
Source:  GSMLS #4040799 Report a problem GSMLS #4040799 Report a problem | ||
| 3/11/2024 | Listing removed | -- |
Source: Zillow Rentals Report a problem | ||
| 2/27/2024 | Price change | $3,500-4.8%$1/sqft |
Source: Zillow Rentals Report a problem | ||
| 2/19/2024 | Price change | $3,675-3.3%$2/sqft |
Source: Zillow Rentals Report a problem | ||
| 1/23/2024 | Listed for rent | $3,800$2/sqft |
Source: Zillow Rentals Report a problem | ||
| 8/18/2014 | Sold | $405,000-3.5%$169/sqft |
Source: GSMLS #3143257 Report a problem | ||
| 5/22/2014 | Listed for sale | $419,900+104.9%$175/sqft |
Source: Weichert Realtors #3143257 Report a problem | ||
| 9/21/1999 | Sold | $204,900$85/sqft |
Source: Public Record Report a problem | ||
Public tax history
| Year | Property taxes | Tax assessment |
|---|---|---|
| 2025 | $9,909 -0.2% | $515,000 -0.2% |
| 2024 | $9,924 +7.3% | $515,800 +10.7% |
| 2023 | $9,250 +8.2% | $466,000 +10.2% |
| 2022 | $8,551 | $423,000 +3.8% |
| 2021 | -- | $407,600 +0.9% |
| 2020 | $8,710 +4.7% | $404,100 -1.9% |
| 2019 | $8,322 +3.5% | $411,800 +4.4% |
| 2018 | $8,040 +1.7% | $394,400 +3.6% |
| 2017 | $7,904 +1.2% | $380,700 +0.2% |
| 2016 | $7,806 +9% | $379,800 +1.2% |
| 2015 | $7,164 +1.8% | $375,300 +10.6% |
| 2014 | $7,036 -1% | $339,200 -0.2% |
| 2013 | $7,104 +7.8% | $339,900 +0.3% |
| 2012 | $6,588 +1.2% | $338,900 |
| 2011 | $6,513 -1.7% | $338,900 -3.1% |
| 2010 | $6,623 +0.4% | $349,800 -5.3% |
| 2009 | $6,594 | $369,400 -2.6% |
| 2008 | -- | $379,400 -4% |
| 2007 | -- | $395,100 -3.8% |
| 2006 | -- | $410,700 +2.5% |
| 2005 | -- | $400,600 +62.7% |
| 2004 | $4,744 | $246,200 |
| 2003 | -- | $246,200 |
| 2002 | -- | $246,200 |
| 2001 | -- | $246,200 |
Find assessor info on the county website
Monthly payment
Est. payment
Payment breakdown
Explore the cost of this home by adjusting the details. Changes won't be saved.Climate risks
Neighborhood: 08807
Nearby schools
Schools provided by the listing agent
- Elementary: Hamilton
- Middle: Bridg-rar
- High: Bridg-rar
Source: GSMLS. This data may not be complete. We recommend contacting the local school district to confirm school assignments for this home.
- $589,5003 bd3 ba1.5k sqft289 Greenfield Rd, Bridgewater, NJ 08807Off Market
- $644,100-- bd-- ba1.9k sqft288 Greenfield Rd, Bridgewater, NJ 08807Off Market
- $666,8003 bd4 ba2.3k sqft290 Greenfield Rd, Bridgewater, NJ 08807Off Market
- $629,200-- bd-- ba2.4k sqft351 Greenfield Rd, Bridgewater, NJ 08807Off Market
Similar homes
- $685,0003 bd4 ba2.3k sqft386 Waterview Rd, Bridgewater, NJ 08807For Sale

 MLS ID #2704176R, HELENA YOUSEFZADEH. All Jersey MLS
 - $640,0003 bd3 ba2.2k sqft293 Greenfield Rd, Bridgewater, NJ 08807For Sale By Owner
- $575,0003 bd2 ba1.7k sqft94 Woodlawn Ave, Bridgewater Twp., NJ 08807For Sale
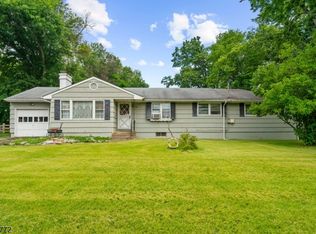 MLS ID #4050375, Paula Anastasio, Weichert Realtors. GSMLS
 - $669,9003 bd3 ba1.5k sqft353 Cynthia Ln, Bridgewater Twp., NJ 08807For Sale
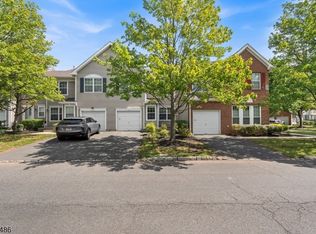 MLS ID #4050648, Darlene Schror, Redfin Corporation. GSMLS
 - $744,9003 bd2 ba2.4k sqft99 Prospect St, Somerville, NJ 08876For SaleMLS ID #2703465R, STEWART DANIELS. All Jersey MLS
- $705,0002 bd2 ba1.4k sqft2236 Washington Valley Rd, Martinsville, NJ 08836For SaleMLS ID #2703349R, ITAMAR HILLEL. All Jersey MLS
- $524,9002 bd3 ba1.3k sqft1092 Shadowlawn Dr, Green Brook, NJ 08812For SaleMLS ID #2704720R, PRIYANK TRIVEDI. All Jersey MLS
