JUST LISTED! Charming 4 Bedroom, 2 full baths, Cape Cod home, with a very convenient location, just move in ! A must-see home. Beautiful Hardwood floors throughout,
Active
$659,000
307 S Branch Rd, Hillsborough Twp., NJ 08844
4beds
1,932sqft
Single Family Residence
Built in 1967
1.02 Acres Lot
$-- Zestimate®
$341/sqft
$-- HOA
What's special
Cape cod homeBeautiful hardwood floors throughout
- 10 days
- 1,779
- 95
Likely to sell faster than
Zillow last checked:
Listing updated:
Listed by:
Patrick M Kelly 908-285-0321,
Re/Max Preferred Professionals,
Quinn Kelly
Source: GSMLS,MLS#: 4052121
Facts & features
Interior
Bedrooms & bathrooms
- Bedrooms: 4
- Bathrooms: 2
- Full bathrooms: 2
Primary bedroom
- Description: Walk-In Closet
Bedroom 1
- Level: Second
- Area: 238
- Dimensions: 17 x 14
Bedroom 2
- Level: Second
- Area: 168
- Dimensions: 14 x 12
Bedroom 3
- Level: First
- Area: 180
- Dimensions: 15 x 12
Bedroom 4
- Level: First
- Area: 168
- Dimensions: 14 x 12
Primary bathroom
- Features: Stall Shower
Dining room
- Features: Formal Dining Room
- Level: First
- Area: 140
- Dimensions: 14 x 10
Kitchen
- Features: Eat-in Kitchen
- Level: First
- Area: 140
- Dimensions: 14 x 10
Living room
- Level: First
- Area: 240
- Dimensions: 20 x 12
Basement
- Features: Laundry Room, Storage Room, Utility Room, Workshop
Heating
- 1 Unit, Forced Air, Natural Gas
Cooling
- 1 Unit, Ceiling Fan(s), Central Air
Appliances
- Included: Carbon Monoxide Detector, Dishwasher, Dryer, Kitchen Exhaust Fan, Range/Oven-Gas, Refrigerator, Washer, Gas Water Heater
- Laundry: In Basement
Features
- Utility Room, Storage Room, Workshop
- Flooring: Carpet, Tile, Vinyl-Linoleum, Wood
- Doors: Storm Door(s)
- Windows: Thermal Windows/Doors
- Basement: Yes,Full,Unfinished,Sump Pump
- Has fireplace: No
Interior area
- Total structure area: 1,932
- Total interior livable area: 1,932 sqft
Property
Parking
- Total spaces: 8
- Parking features: 2 Car Width, Asphalt, Off Street, Attached Garage, Garage Door Opener
- Attached garage spaces: 1
- Uncovered spaces: 8
Features
- Patio & porch: Patio
Lot
- Size: 1.02 Acres
- Dimensions: 1.018
- Features: Level
Details
- Additional structures: Storage Shed
- Parcel number: 2710001490008000820001
- Zoning description: Residential
Construction
Type & style
- Home type: SingleFamily
- Architectural style: Cape Cod
- Property subtype: Single Family Residence
Materials
- Vinyl Siding
- Roof: Asphalt Shingle
Condition
- Year built: 1967
Utilities & green energy
- Gas: Gas-Natural
- Sewer: Public Sewer, Sewer Charge Extra
- Water: Well
- Utilities for property: Electricity Connected, Natural Gas Connected, Cable Available, Fiber Optic Available, Garbage Extra Charge
Community & HOA
Community
- Security: Carbon Monoxide Detector
Location
- Region: Hillsborough
Financial & listing details
- Price per square foot: $341/sqft
- Tax assessed value: $524,400
- Annual tax amount: $11,228
- Date on market: 9/11/2026
- Ownership type: Fee Simple
- Electric utility on property: Yes
Estimated market value
Not available
Estimated sales range
Not available
Not available
Price history
| Date | Event | Price |
|---|---|---|
| 9/11/2026 | Listed for sale | $659,000-5.7%$341/sqft |
Source:  GSMLS #4052121 Report a problem GSMLS #4052121 Report a problem | ||
| 9/8/2026 | Listing removed | -- |
Source: Owner Report a problem | ||
| 8/1/2026 | Listed for sale | $699,000+55.2%$362/sqft |
Source: Owner Report a problem | ||
| 5/19/2006 | Sold | $450,500$233/sqft |
Source: Public Record Report a problem | ||
Public tax history
| Year | Property taxes | Tax assessment |
|---|---|---|
| 2025 | $10,570 +6.2% | $506,700 +6.2% |
| 2024 | $9,950 +4.3% | $477,000 +7.6% |
| 2023 | $9,544 +9.8% | $443,300 +6.9% |
| 2022 | $8,695 | $414,700 +12% |
| 2021 | -- | $370,300 +6.6% |
| 2020 | $8,263 +3.5% | $347,500 +1.1% |
| 2019 | $7,980 | $343,700 +4.2% |
| 2018 | $7,980 +4.2% | $329,900 +2.7% |
| 2017 | $7,662 +11.2% | $321,200 +1.2% |
| 2016 | $6,892 -16.2% | $317,400 +9.8% |
| 2015 | $8,220 +2.6% | $289,100 -17.9% |
| 2014 | $8,015 +1.7% | $352,200 -1% |
| 2013 | $7,883 +1.6% | $355,900 |
| 2012 | $7,762 +10.2% | $355,900 |
| 2011 | $7,043 +2.7% | $355,900 +57.2% |
| 2010 | $6,860 +0.5% | $226,400 |
| 2009 | $6,826 | $226,400 |
| 2008 | -- | $226,400 |
Find assessor info on the county website
Monthly payment
Est. payment
Payment breakdown
Explore the cost of this home by adjusting the details. Changes won't be saved.Climate risks
Neighborhood: Neshanic
Nearby schools
Schools provided by the listing agent
- Elementary: Hillsboro
- Middle: Hillsboro
- High: Hillsboro
Source: GSMLS. This data may not be complete. We recommend contacting the local school district to confirm school assignments for this home.
- $570,5003 bd2 ba1.6k sqft306 S Branch Rd, Hillsborough, NJ 08844Off Market
- $568,700-- bd-- ba-- sqft307 S Brandh Rd, Hillsborough, NJ 08844Off Market
- $674,800-- bd-- ba1.7k sqft308 S Branch Rd, Hillsborough, NJ 08844Off Market
- $581,300-- bd-- ba1.6k sqft303 S Branch Rd, Hillsborough, NJ 08844Off Market
Similar homes
- $675,0004 bd3 ba2.2k sqft200 Hockenbury Rd, Hillsborough Twp., NJ 08844For Sale
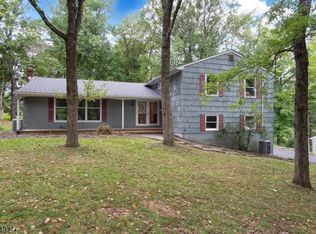 MLS ID #4053153, Melissa Jenkins, Re/Max Preferred Professionals. GSMLS
 - $724,9004 bd3 ba2.1k sqft65 Dunedain St, Hillsborough Twp., NJ 08844For Sale
 MLS ID #4052476, Laura Pallay, Re/Max Instyle. GSMLS
 - $775,0004 bd2 ba2.3k sqft337 S Branch Rd, Hillsborough Twp., NJ 08844For Sale
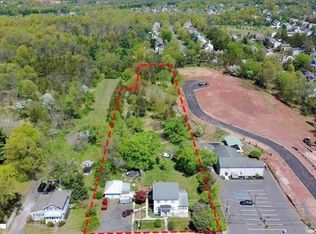 MLS ID #4025648, Rehab Maklad, Coldwell Banker Realty. GSMLS
 - $675,0003 bd2 ba1.5k sqft20 Claremont Dr, Hillsborough, NJ 08844For Sale
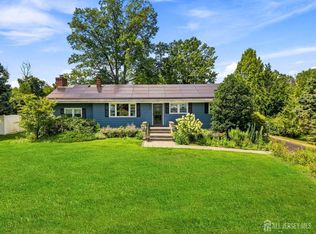
 MLS ID #2702945R, MATTHEW ROWACK. All Jersey MLS
 - $835,0004 bd3 ba2.7k sqft23 Amwell Rd, Hillsborough, NJ 08844For SaleMLS ID #2700844R, GEE KAY CHEUNG. All Jersey MLS
