MOVE RIGHT IN TO THIS FULLY RENOVATED TOWNHOME!! NO EXPENSE WAS SPARED IN THIS COMPLETE MAKEOVER . COME SEE FOR YOURSELF. FROM THE OPEN FLOOR PLAN WITH NEW HARDWOOD FLOORS TO THE DESIGNER KITCHEN . ALL NEW BATHROOMS COMPLETE THE STUNNING TRANSFORMATION. ENJOY THE WOOD BURING BRICK FIREPLACE OR RETREAT TO YOUR SPACIOUS FINISHED BASEMENT TO RELAX. NOTHING TO DO BUT MOVE RIGHT IN TO THE INCREDIBLEY MAINTAINED WEYEBRIDGE DEVELOPMENT. HOME TO BE SOLD AS IS
Active
Price cut: $4.9K (6/17)
$645,000
38 Fox Hill Ln, Hillsborough Twp., NJ 08844
3beds
--sqft
:
Get pre-qualified$4,730/mo
Townhouse
Built in 1998
3,049 Square Feet Lot
$-- Zestimate®
$--/sqft
$300/mo HOA
What's special
Spacious finished basementAll new bathroomsDesigner kitchenOpen floor planNew hardwood floors
- 71 days |
- 500 |
- 11 |
Zillow last checked:
Listing updated:
Listed by:
Robert Schlow 908-217-6445,
Coldwell Banker Realty
Source: GSMLS,MLS#: 4027975
Facts & features
Interior
Bedrooms & bathrooms
- Bedrooms: 3
- Bathrooms: 3
- Full bathrooms: 2
- 1/2 bathrooms: 1
Primary bedroom
- Description: Full Bath, Walk-In Closet
Bedroom 1
- Level: First
- Area: 180
- Dimensions: 15 x 12
Bedroom 2
- Area: 176
- Dimensions: 16 x 11
Bedroom 3
- Level: First
- Area: 120
- Dimensions: 12 x 10
Primary bathroom
- Features: Stall Shower
Dining room
- Features: Formal Dining Room
- Level: First
- Area: 143
- Dimensions: 13 x 11
Family room
- Level: First
- Area: 306
- Dimensions: 18 x 17
Kitchen
- Features: Breakfast Bar
- Level: First
- Area: 204
- Dimensions: 17 x 12
Living room
- Level: First
- Area: 156
- Dimensions: 13 x 12
Basement
- Features: Rec Room
Heating
- Forced Air, Natural Gas
Cooling
- Central Air
Appliances
- Included: Dishwasher, Microwave, Range/Oven-Gas, Refrigerator, Gas Water Heater
Features
- Rec Room
- Flooring: Carpet, Wood
- Basement: Yes,Finished
- Number of fireplaces: 1
- Fireplace features: Wood Burning
- Common walls with other units/homes: 2+ Common Walls,Townhouse-Interior
Property
Parking
- Total spaces: 1
- Parking features: Asphalt, Attached Garage, Garage Door Opener
- Attached garage spaces: 1
Features
- Levels: Multi Floor Unit
- Patio & porch: Patio
- Has private pool: Yes
- Pool features: Outdoor Pool, Association
Lot
- Size: 3,049 Square Feet
- Dimensions: 26 x 116
- Features: Level, Wooded
Details
- Parcel number: 2710001510015000860000
Construction
Type & style
- Home type: Townhouse
- Property subtype: Townhouse
- Attached to another structure: Yes
Materials
- Brick
- Roof: Composition Shingle
Condition
- Year built: 1998
- Major remodel year: 2026
Utilities & green energy
- Sewer: Public Sewer
- Water: Public
- Utilities for property: Underground Utilities, Garbage Included
Community & HOA
Community
- Features: Clubhouse, Tennis Court(s)
- Subdivision: Weyebridge
HOA
- Has HOA: Yes
- Services included: Maintenance-Common Area, Snow Removal, Trash
- HOA fee: $300 monthly
Location
- Region: Hillsborough
Financial & listing details
- Tax assessed value: $454,400
- Annual tax amount: $10,311
- Date on market: 5/15/2026
- Ownership type: Fee Simple
Estimated market value
Not available
Estimated sales range
Not available
$3,455/mo
Price history
| Date | Event | Price |
|---|---|---|
| 6/17/2026 | Price change | $645,000-0.8% |
Source:  GSMLS #4027975 Report a problem GSMLS #4027975 Report a problem | ||
| 5/15/2026 | Listed for sale | $649,900 |
Source: GSMLS #4027975 Report a problem | ||
| 5/11/2026 | Listing removed | $649,900 |
Source: GSMLS #4012968 Report a problem | ||
| 3/20/2026 | Price change | $649,900-1.4% |
Source: GSMLS #4012968 Report a problem | ||
| 3/7/2026 | Listed for sale | $659,000-0.1% |
Source: GSMLS #4012968 Report a problem | ||
| 3/4/2026 | Listing removed | $659,900 |
Source: GSMLS #4003356 Report a problem | ||
| 1/4/2026 | Listed for sale | $659,900-1.5% |
Source: GSMLS #4003356 Report a problem | ||
| 12/22/2025 | Listing removed | $669,900 |
Source: GSMLS #3995003 Report a problem | ||
| 12/2/2025 | Price change | $669,900+3.1% |
Source: GSMLS #3995003 Report a problem | ||
| 11/16/2025 | Pending sale | $649,900 |
Source: GSMLS #3995003 Report a problem | ||
| 10/28/2025 | Listed for sale | $649,900+54.4% |
Source: GSMLS #3995003 Report a problem | ||
| 7/28/2025 | Sold | $421,000+8.2% |
Source: GSMLS #3970344 Report a problem | ||
| 6/28/2025 | Pending sale | $389,000 |
Source: GSMLS #3970344 Report a problem | ||
| 6/19/2025 | Listed for sale | $389,000+149.4% |
Source: GSMLS #3970344 Report a problem | ||
| 7/30/1997 | Sold | $156,000 |
Source: Public Record Report a problem | ||
Public tax history
| Year | Property taxes | Tax assessment |
|---|---|---|
| 2025 | $9,706 +10.5% | $465,300 +10.5% |
| 2024 | $8,784 +4% | $421,100 +7.4% |
| 2023 | $8,444 +4.7% | $392,200 +8.3% |
| 2022 | $8,063 | $362,300 +5.5% |
| 2021 | -- | $343,400 +4.2% |
| 2020 | $7,707 +4.8% | $329,500 +2.8% |
| 2019 | $7,351 | $320,600 +5.5% |
| 2018 | $7,351 -1.4% | $303,900 -1.2% |
| 2017 | $7,452 +3.8% | $307,600 -0.4% |
| 2016 | $7,176 +1.8% | $308,700 +2.6% |
| 2015 | $7,051 +9.4% | $301,000 -0.4% |
| 2014 | $6,447 +1.7% | $302,100 +5.5% |
| 2013 | $6,342 +1.6% | $286,300 |
| 2012 | $6,244 -9% | $286,300 |
| 2011 | $6,863 +2.7% | $286,300 +29.8% |
| 2010 | $6,684 +0.5% | $220,600 |
| 2009 | $6,651 | $220,600 |
| 2008 | -- | $220,600 |
| 2004 | $5,528 | $220,600 |
| 2003 | -- | $220,600 +26.9% |
| 2002 | -- | $173,900 +19.2% |
| 2001 | -- | $145,900 |
Find assessor info on the county website
Monthly payment
Est. payment
Payment breakdown
Explore the cost of this home by adjusting the details. Changes won't be saved.Climate risks
Neighborhood: 08844
Nearby schools
GreatSchools rating
- 8/10Hillsborough Elementary SchoolGrades: K-4Distance: 0.7 mi
- 8/10Hillsborough Middle SchoolGrades: 7-8Distance: 0.6 mi
- 8/10Hillsborough High SchoolGrades: 9-12Distance: 1 mi
- $513,6002 bd3 ba1.4k sqft36 Foxhill Ln, Hillsborough, NJ 08844Off Market
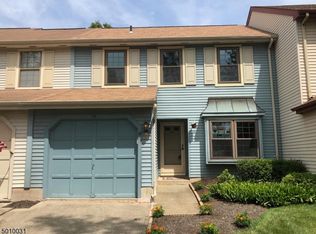
- $---- bd-- ba-- sqft34 Fox Hill Ln, Hillsborough, NJ 08844Off Market
- $609,8003 bd3 ba1.7k sqft34 Foxhill Ln, Hillsborough, NJ 08844Off Market
- $560,500-- bd-- ba1.5k sqft40 Foxhill Ln, Hillsborough, NJ 08844Off Market
- $553,500-- bd-- ba1.4k sqft37 Foxhill Ln, Hillsborough, NJ 08844Off Market
- $584,8003 bd3 ba1.7k sqft35 Foxhill Ln, Hillsborough, NJ 08844Off Market
- $578,000-- bd-- ba1.5k sqft39 Foxhill Ln, Hillsborough, NJ 08844Off Market
- $475,6002 bd3 ba1.4k sqft42 Fox Hill Ln, Hillsborough, NJ 08844Off Market
A local agent can set up tours, give advice and negotiate with sellers.
A local lender can help you make sure your offer is ready when you are.
Similar homes
- $480,0003 bd3 ba-- sqft311 Tall Oak Ln, Hillsborough Twp., NJ 08844For Sale
 MLS ID #4028460, Louis Chang, Redstone Realty Llc. GSMLS
 - $439,9002 bd3 ba1.3k sqft25 Bloomingdale Dr #4B, Hillsborough Twp., NJ 08844For Sale
 MLS ID #4035051, Bandish Patel, Homestarr Realty. GSMLS
 - $765,0004 bd3 ba-- sqft225 Sunnymead Rd, Hillsborough Twp., NJ 08844For Sale
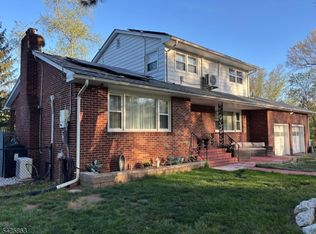 MLS ID #4022053, Carlos A Hernandez, Exp Realty, Llc. GSMLS
 - $399,0002 bd3 ba-- sqft498 Auten Rd 2D, Hillsborough Twp., NJ 08844For Sale
 MLS ID #4033163, Alexander Redelico, Re/Max Preferred Professionals. GSMLS
 - $743,9005 bd3 ba-- sqft24 Beardslee Rd, Millstone Boro, NJ 08844For SaleMLS ID #4038996, David Laggini, Re/Max Our Town. GSMLS
- $355,0002 bd3 ba1.4k sqft1030 Robin Rd, Hillsborough Twp., NJ 08844For SaleMLS ID #4036567, Dawn Mascia, Re/Max Classic Group. GSMLS
- $669,9003 bd2 ba19k sqft11 Meehan Ave, Raritan Boro, NJ 08869For SaleMLS ID #4032283, Michael S. Aliseo, Property Plus. GSMLS
- $730,0003 bd3 ba2k sqft74 Andrews Way, Piscataway, NJ 08854For Sale
 MLS ID #2700826R, SONIA BANOTA. All Jersey MLS
 - $660,0003 bd3 ba1.5k sqft17 Taft Ct, Princeton, NJ 08540For Sale
 MLS ID #NJSO2005804, Connie Ling, Hutchinson Homes Real Estate. Bright MLS
 - $649,0004 bd2 ba-- sqft46 Heather Dr, Somerset, NJ 08873For SaleMLS ID #2700424R, FAISAL MAIRAJ. All Jersey MLS
- $829,9003 bd3 ba2.3k sqft77 Norton Rd, Hillsborough Twp., NJ 08844For SaleMLS ID #4040561, Jeri Gaita, Jeri Gaita Realty Llc. GSMLS
- $685,0003 bd3 ba-- sqft1503 Pheasant Run, Monmouth Junction, NJ 08852For SaleMLS ID #2700137R, WALTER G. KURKELA. All Jersey MLS
- $649,9006 bd2 ba2.5k sqft11 Griggs Pl, Manville Boro, NJ 08835For SaleMLS ID #4021951, Ping Yang, Redstone Realty Llc. GSMLS
- $720,0003 bd3 ba1.4k sqft7 Cactus Ct, Edison, NJ 08820For SaleMLS ID #2701307R, BONNIE SILVERMAN. All Jersey MLS
- $624,9002 bd3 ba1.6k sqft19 Hoover Ave, Princeton, NJ 08540For SaleMLS ID #NJSO2005690, Scott Glenfield, Pinnacle Realtors & Associates-Princeton. Bright MLS
- $650,0004 bd3 ba3.1k sqft77 Greenbrook Rd, Middlesex, NJ 08846For SaleMLS ID #2614185R, JESSICA GARCIA. All Jersey MLS
- $600,0004 bd2 ba1.5k sqft241 N 3Rd Ave, Manville Boro, NJ 08835For SaleMLS ID #4039645, Jenni Jeremias, Era Suburb Realty. GSMLS
- $649,9004 bd2 ba1.6k sqft2007 Washington Valley Rd, Bridgewater Twp., NJ 08836For SaleMLS ID #4038532, Brenda Garcia, Re/Max Premier. GSMLS
- $499,9993 bd3 ba1.7k sqft802 Brokaw Ct BLDG 8 #B, Bridgewater Twp., NJ 08807For SaleMLS ID #4034615, Mary Ellen Viola, Goldstone Realty. GSMLS
- $549,9003 bd2 ba-- sqft34 Como Dr, Franklin Twp., NJ 08873For SaleMLS ID #4024180, James C. Finkel, Millennium 21 Realty. GSMLS
