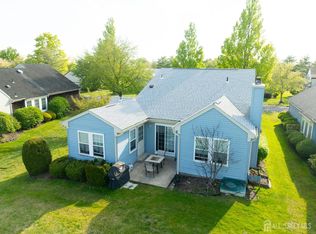
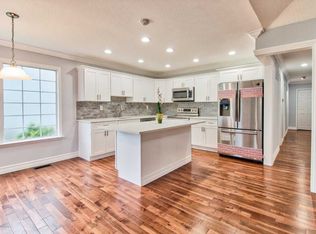
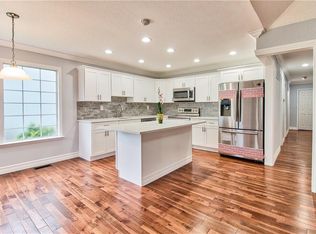
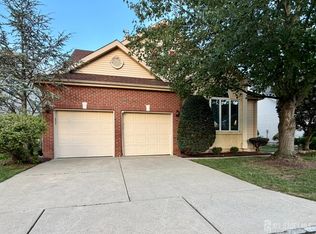
This beautifully renovated, fully detached home is nestled within a prestigious gated adult community with 24-hour security and nurse service, sitting proudly on a desirable 10,000 square foot corner lot. Enjoy extra privacy, abundant natural light, and exceptional curb appeal. Every inch of this property has been thoughtfully updated, blending modern style with everyday comfort. Step inside to discover a bright layout featuring teak flooring that is both gorgeous and practical, fresh paint, and contemporary finishes throughout. The stunning, fully updated kitchen boasts sleek cabinetry, quartz countertops, stone backsplash, stainless steel appliances, a farmhouse sink, wainscoting, and self-closing drawers - perfect for both daily living and entertaining. Both bathrooms have been completely remodeled, the primary featuring a large full-body shower with a dedicated 'instant-hot' water heater. The spacious bedrooms offer comfort and flexibility, while the generous living and dining areas create an inviting atmosphere. Enjoy the sunroom year-round with its separate heater and ceiling fan. There is no shortage of storage space throughout, from the built-in closets in the expansive two-car garage to the abundant bedroom closets, including his-and-hers primary closets, one of which is finished beautifully in cedar. This home also features updated plumbing, HVAC, including a Carrier heat pump, and tilt-in easy-clean windows, providing peace of mind for years to come. Additional highlights include ceiling fans in every room, a gorgeous tray ceiling, recessed lighting throughout, pull-down attic stairs, a wood-burning fireplace, smart thermostat, all-LED lighting, and outdoor security lighting and cameras. The list goes on! Come experience everything the wonderful Concordia community has to offer! Community amenities include golf course, clubhouse, fitness center, outdoor pool, indoor pool, social activities and a variety of recreational facilities. The community is conveniently located near major roadways, shopping, and services.
For sale
$534,999
67 Yorkshire Dr, Monroe Township, NJ 08831
2beds
2,000sqft
Condominium
Built in 1983
-- sqft lot
$527,200 Zestimate®
$267/sqft
$-- HOA
What's special
Wood-burning fireplaceContemporary finishes throughoutRecessed lighting throughoutExceptional curb appealAll-led lightingBeautifully renovatedAbundant bedroom closets
- 1 day
- 27
- 1
Zillow last checked:
Listing updated:
Listed by:
MELISSA FLETCHER 732-213-5455,
NEW JERSEY REALTY, LLC.
Source: All Jersey MLS,MLS#: 2702784R
Facts & features
Interior
Bedrooms & bathrooms
- Bedrooms: 2
- Bathrooms: 2
- Full bathrooms: 2
Primary bedroom
- Features: 1st Floor, Sitting Area, Full Bath, Walk-In Closet(s)
- Level: First
- Area: 345.17
- Dimensions: 27.25 x 12.67
Bedroom 2
- Area: 130.28
- Dimensions: 11.67 x 11.17
Bathroom
- Features: Stall Shower and Tub
Dining room
- Features: Living Dining Combo, Formal Dining Room
- Area: 289.83
- Dimensions: 23.5 x 12.33
Family room
- Area: 282
- Length: 24
Kitchen
- Features: Kitchen Island, Eat-in Kitchen
- Area: 205.6
- Dimensions: 17.75 x 11.58
Living room
- Area: 289.83
- Dimensions: 23.5 x 12.33
Basement
- Area: 0
Heating
- Electric, Heat Pump
Cooling
- Central Air, Ceiling Fan(s)
Appliances
- Included: Dishwasher, Dryer, Electric Range/Oven, Microwave, Refrigerator, Range, Washer, Electric Water Heater
Features
- Cedar Closet(s), Drapes-See Remarks, Security System, Vaulted Ceiling(s), Entrance Foyer, 2 Bedrooms, Kitchen, Laundry Room, Living Room, Bath Full, Bath Main, Den, Dining Room, Family Room, Attic, None, Florida Room
- Flooring: See Remarks, Wood
- Windows: Drapes
- Has basement: No
- Number of fireplaces: 1
- Fireplace features: Fireplace Screen, Wood Burning
Interior area
- Total structure area: 2,000
- Total interior livable area: 2,000 sqft
Video & virtual tour
Property
Parking
- Total spaces: 2
- Parking features: Asphalt, Garage, Attached, Built-In Garage, Oversized, Garage Door Opener, Driveway
- Attached garage spaces: 2
- Has uncovered spaces: Yes
- Details: Oversized Vehicles Restricted
Accessibility
- Accessibility features: Stall Shower
Features
- Levels: One
- Stories: 1
- Patio & porch: Patio, Enclosed
- Exterior features: Barbecue, Patio, Door(s)-Storm/Screen, Enclosed Porch(es), Sidewalk
- Has private pool: Yes
- Pool features: Outdoor Pool, Private, Indoor
Lot
- Size: 10,554 Square Feet
- Features: Near Shopping, Corner Lot
Details
- Parcel number: 120002710002588
- Zoning: PRC
Construction
Type & style
- Home type: Condo
- Architectural style: Ranch
- Property subtype: Condominium
Materials
- Roof: Asphalt
Condition
- Year built: 1983
Utilities & green energy
- Sewer: Public Sewer
- Water: Public
- Utilities for property: Cable Connected, Electricity Connected
Community & HOA
Community
- Features: Art/Craft Facilities, Kitchen Facilities, Billiard Room, Clubhouse, Nurse on Premise, Outdoor Pool, Fitness Center, Game Room, Gated, Golf 18 Hole, Indoor Pool, Shuffle Board, Tennis Court(s), Sidewalks
- Security: Security Gate, Security System
- Senior community: Yes
HOA
- Services included: Amenities-Some, Common Area Maintenance, Insurance, Maintenance Structure, Golf Course, Health Care Center/Nurse, Ins Common Areas, Snow Removal, Trash, Maintenance Grounds, Maintenance Fee
- Additional fee info: Maintenance Expense: $590 Monthly
Location
- Region: Monroe Township
Financial & listing details
- Price per square foot: $267/sqft
- Tax assessed value: $180,200
- Annual tax amount: $5,065
- Date on market: 8/17/2026
- Ownership: Condominium
- Electric utility on property: Yes
Estimated market value
$527,200
$501,000 - $554,000
$3,319/mo
Price history
| Date | Event | Price |
|---|---|---|
| 8/17/2026 | Listed for sale | $534,9990%$267/sqft |
Source:  All Jersey MLS #2702784R Report a problem All Jersey MLS #2702784R Report a problem | ||
| 7/23/2026 | Listing removed | $535,000$268/sqft |
Source: All Jersey MLS #2612584R Report a problem | ||
| 7/13/2026 | Price change | $535,000-0.8%$268/sqft |
Source: All Jersey MLS #2612584R Report a problem | ||
| 5/10/2026 | Price change | $539,500-1.9%$270/sqft |
Source: All Jersey MLS #2612584R Report a problem | ||
| 3/30/2026 | Listed for sale | $549,900$275/sqft |
Source: All Jersey MLS #2612584R Report a problem | ||
Public tax history
| Year | Property taxes | Tax assessment |
|---|---|---|
| 2025 | $4,783 | $180,200 |
| 2024 | $4,783 +3.7% | $180,200 |
| 2023 | $4,611 +1.7% | $180,200 |
| 2022 | $4,536 +0.5% | $180,200 |
| 2021 | $4,514 | $180,200 |
| 2020 | -- | $180,200 |
| 2019 | $4,646 +13.3% | $180,200 |
| 2018 | $4,102 -8.9% | $180,200 |
| 2017 | $4,505 +2.5% | $180,200 |
| 2016 | $4,397 +3.5% | $180,200 |
| 2015 | $4,249 -9.4% | $180,200 |
| 2014 | $4,688 +0.8% | $180,200 +68.4% |
| 2013 | $4,652 | $107,000 |
Find assessor info on the county website
Monthly payment
Est. payment
Payment breakdown
Explore the cost of this home by adjusting the details. Changes won't be saved.Climate risks
Neighborhood: Concordia
Similar homes
- $525,0002 bd2 ba1.4k sqft22A James Monroe Dr, Monroe Township, NJ 08831For Sale

 MLS ID #2618199R, JOSEPH R. DELORENZO. All Jersey MLS
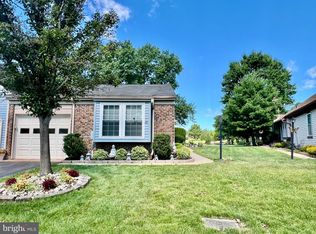
 - $525,0002 bd2 ba1.4k sqft22 James Monroe Dr, Monroe Township, NJ 08831For Sale
 MLS ID #NJMX2012588, Joe D DeLorenzo, RE/MAX Select - Princeton. Bright MLS
 - $679,0003 bd3 ba2.8k sqft49 Dawson Ln, Monroe Township, NJ 08831For Sale
 MLS ID #2703115R, ROBERT H. WEINFELD. All Jersey MLS
 - $549,0002 bd2 ba1.9k sqft21 Westminster Dr, Monroe Township, NJ 08831For Sale
 MLS ID #2617801R, HELENA YOUSEFZADEH. All Jersey MLS
 - $640,0002 bd2 ba1.8k sqft312 Valencia Dr, Monroe Township, NJ 08831For SaleMLS ID #2702804R, LINDA S. NOVEMBER. All Jersey MLS
- $585,0004 bd3 ba1.5k sqft142 Prospect Plains Rd, Monroe Township, NJ 08831For SaleMLS ID #2611317R, NAYNA BAWA. All Jersey MLS
- $319,9002 bd2 ba1.1k sqft653 Yorktown Ln #B, Monroe Township, NJ 08831For SaleMLS ID #2702661R, ROBERT H. WEINFELD. All Jersey MLS
- $279,8002 bd2 ba1.3k sqft81 Winthrop Rd #C, Monroe Township, NJ 08831For SaleMLS ID #2701110R, BRIAN TEITEL. All Jersey MLS
- $529,9002 bd3 ba1.3k sqft6005 N Oaks Blvd, North Brunswick, NJ 08902For SaleMLS ID #2703459R, JAYAKRISHNAN MANIYIL. All Jersey MLS
- $415,0002 bd2 ba1.4k sqft41 Dogwood Ct, Jamesburg, NJ 08831For SaleMLS ID #2617584R, OFIR HILLEL. All Jersey MLS
- $319,9992 bd2 ba1.1k sqft30 Mill Run W, Hightstown, NJ 08520For SaleMLS ID #2702225R, MICHELE MYERS. All Jersey MLS
- $529,0004 bd2 ba1.4k sqft174 Suydam St, New Brunswick, NJ 08901For SaleMLS ID #2613467R, I CRISTINA S. LACERDA. All Jersey MLS
- $626,0003 bd3 ba1.9k sqft50 Thoreau Dr, Plainsboro, NJ 08536For SaleMLS ID #2703169R, SRIKANTH MADISETTI. All Jersey MLS
- $529,0002 bd2 ba1.5k sqft160 Lakeside Dr S, Piscataway, NJ 08854For SaleMLS ID #2615108R, JOSEPH FULLER. All Jersey MLS
- $628,0003 bd2 ba1.8k sqft2 Jason Dr, North Brunswick, NJ 08902For SaleMLS ID #2701579R, APRYL R. CUILLA. All Jersey MLS
- $635,0003 bd2 ba1.2k sqft29 Orris Ave, Piscataway, NJ 08854For SaleMLS ID #2703024R, YI SHI. All Jersey MLS
- $640,0004 bd2 ba1.8k sqft254 Friendship Rd, Cranbury, NJ 08512For SaleMLS ID #2603504R, LUISA E. CRUZ. All Jersey MLS
- $509,9004 bd1 ba1.1k sqft2276 Camplain Rd, Hillsborough, NJ 08844For SaleMLS ID #2703449R, PHILIP GREEN. All Jersey MLS
- $564,9503 bd3 ba1.4k sqft79 Staghorn Dr, Matawan, NJ 07747For SaleMLS ID #2702381R, EVAN V. BRAILE. All Jersey MLS
- $549,9002 bd4 ba1.5k sqft1308 Merrywood Dr, Edison, NJ 08817For SaleMLS ID #2700371R, MIKAELA ARPINO. All Jersey MLS
