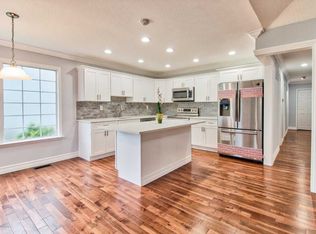
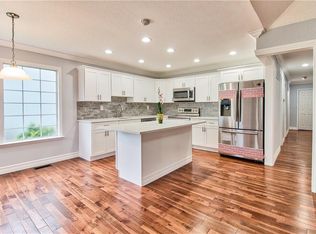
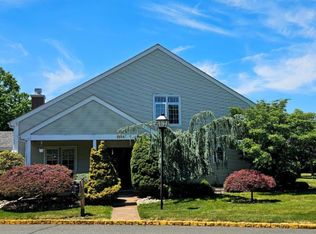
Meticulously Maintained, updated detached ranch-style home located in the Concordia adult community. This 2-bedroom, 2 full bath residence offers one-level living with an open and functional layout. Features include hardwood and ceramic tile flooring, and an updated kitchen with marble countertops and stainless steel appliances, along with a formal dining area. Primary bedroom includes an en-suite full bath and first-floor accessibility. Additional highlights include recessed lighting, custom molding, central air, and a fireplace. Exterior offers an oversized lot, attached garage, and driveway parking. Community amenities include clubhouse, fitness center, golf course access, pool, and various recreational facilities. Conveniently located near major roadways, shopping, and services.
For sale
$519,999
65 Yorkshire Dr, Monroe Township, NJ 08831
2beds
--sqft
Single Family Residence
Built in 1984
-- sqft lot
$516,700 Zestimate®
$--/sqft
$-- HOA
What's special
- 74 days |
- 183 |
- 6 |
Zillow last checked:
Listing updated:
Listed by:
CHRISTOPHER ACEVEDO,
EXP REALTY, LLC 866-201-6210
Source: All Jersey MLS,MLS#: 2615272R
Facts & features
Interior
Bedrooms & bathrooms
- Bedrooms: 2
- Bathrooms: 2
- Full bathrooms: 2
Primary bedroom
- Features: Two Sinks, Full Bath, Walk-In Closet(s)
Bathroom
- Features: Stall Shower and Tub, Two Sinks
Dining room
- Features: Formal Dining Room
Kitchen
- Features: Kitchen Exhaust Fan, Kitchen Island, Pantry, Eat-in Kitchen, Separate Dining Area
Basement
- Area: 0
Heating
- Forced Air
Cooling
- Central Air
Appliances
- Included: Dishwasher, Dryer, Electric Range/Oven, Exhaust Fan, Refrigerator, Range, Washer, Kitchen Exhaust Fan, Electric Water Heater
Features
- Security System, Entrance Foyer, 2 Bedrooms, Kitchen, Laundry Room, Living Room, Bath Full, Bath Second, Dining Room, Family Room, Utility Room, None
- Flooring: Ceramic Tile, Wood
- Has basement: No
- Number of fireplaces: 1
- Fireplace features: Wood Burning
Interior area
- Total structure area: 0
Video & virtual tour
Property
Parking
- Total spaces: 1
- Parking features: 1 Car Width, Asphalt, Garage, Attached, Built-In Garage, Detached, Driveway, On Site, On Street, Paved
- Attached garage spaces: 1
- Has uncovered spaces: Yes
- Details: Oversized Vehicles Restricted
Features
- Levels: One
- Stories: 1
- Patio & porch: Patio
- Exterior features: Barbecue, Patio
- Has private pool: Yes
- Pool features: Outdoor Pool, Private, Indoor
- Spa features: Community
Lot
- Features: Level
Details
- Parcel number: 120002710002589
Construction
Type & style
- Home type: SingleFamily
- Architectural style: Ranch
- Property subtype: Single Family Residence
Materials
- Roof: Asphalt
Condition
- Year built: 1984
Utilities & green energy
- Gas: Propane
- Sewer: Public Sewer
- Water: Private
- Utilities for property: Underground Utilities, Propane
Community & HOA
Community
- Features: Art/Craft Facilities, Billiard Room, Bocce, Clubhouse, Nurse on Premise, Outdoor Pool, Fitness Center, Gated, Golf 18 Hole, Golf 9 Hole, Hot Tub, Indoor Pool, Tennis Court(s)
- Security: Security Gate, Security System
- Senior community: Yes
HOA
- Has HOA: Yes
- Services included: Common Area Maintenance, Snow Removal, Trash, Maintenance Grounds
- Additional fee info: Maintenance Expense: $550 Monthly
Location
- Region: Monroe Township
Financial & listing details
- Tax assessed value: $147,200
- Annual tax amount: $4,279
- Date on market: 5/7/2026
- Ownership: Fee Simple
Estimated market value
$516,700
$491,000 - $543,000
$2,633/mo
Price history
| Date | Event | Price |
|---|---|---|
| 5/7/2026 | Listed for sale | $519,999+25% |
Source:  All Jersey MLS #2615272R Report a problem All Jersey MLS #2615272R Report a problem | ||
| 11/7/2023 | Sold | $416,000+0.4% |
Source: All Jersey MLS #2400935R Report a problem | ||
| 10/20/2023 | Contingent | $414,500 |
Source: All Jersey MLS #2400935R Report a problem | ||
| 8/31/2023 | Price change | $414,500-5.8% |
Source: All Jersey MLS #2400935R Report a problem | ||
| 8/14/2023 | Price change | $440,000-3.2% |
Source: All Jersey MLS #2400935R Report a problem | ||
| 7/28/2023 | Listed for sale | $454,500+217.4% |
Source: All Jersey MLS #2400935R Report a problem | ||
| 7/1/2009 | Sold | $143,210 |
Source: Public Record Report a problem | ||
Public tax history
| Year | Property taxes | Tax assessment |
|---|---|---|
| 2025 | $3,907 | $147,200 |
| 2024 | $3,907 +3.7% | $147,200 |
| 2023 | $3,767 +1.7% | $147,200 |
| 2022 | $3,705 +0.5% | $147,200 |
| 2021 | $3,687 | $147,200 |
| 2020 | -- | $147,200 |
| 2019 | $3,795 | $147,200 |
| 2018 | $3,795 +3.1% | $147,200 |
| 2017 | $3,680 +2.5% | $147,200 |
| 2016 | $3,592 +3.5% | $147,200 |
| 2015 | $3,471 +14.8% | $147,200 |
| 2014 | $3,023 +0.8% | $147,200 +113.3% |
| 2013 | $3,000 | $69,000 |
Find assessor info on the county website
Monthly payment
Est. payment
Payment breakdown
Explore the cost of this home by adjusting the details. Changes won't be saved.Climate risks
Neighborhood: Concordia
Nearby schools
GreatSchools rating
- 8/10Applegarth Elementary SchoolGrades: 4-5Distance: 1.8 mi
- 8/10Monroe Township Middle SchoolGrades: 6-8Distance: 0.9 mi
- 6/10Monroe Twp High SchoolGrades: 9-12Distance: 1.2 mi
- $551,9002 bd2 ba2k sqft63 Yorkshire Dr, Monroe Township, NJ 08831Off Market
- $520,8002 bd2 ba2k sqft63 Yorkshire Dr #63, Monroe, NJ 08831Off Market
- $535,0002 bd2 ba2k sqft67 Yorkshire Dr, Monroe Township, NJ 08831For Sale

- $576,100-- bd-- ba1.6k sqft7 Worchester Dr, Monroe Township, NJ 08831Off Market
- $510,7002 bd2 ba1.6k sqft66B Yorkshire Dr, Monroe Township, NJ 08831Off Market
- $441,6002 bd2 ba1.6k sqft66 Yorkshire Dr #A, Monroe Township, NJ 08831Off Market
- $108,7002 bd2 ba1.5k sqft62D Yorkshire Dr, Monroe Township, NJ 08831Off Market
- $362,600-- bd-- ba1.3k sqft62 Yorkshire Dr #B, Monroe Township, NJ 08831Off Market
A local agent can set up tours, give advice and negotiate with sellers.
Similar homes
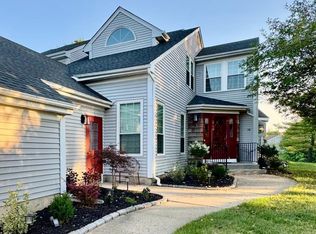
- $490,0002 bd3 ba1.5k sqft2 Truro Dr #A, Monroe Township, NJ 08831For Sale
 MLS ID #2700369R, SANDRA SLOBODIEN. All Jersey MLS
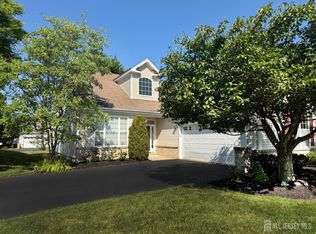
 - $575,0002 bd2 ba-- sqft417 Melrose Way, Monroe Township, NJ 08831For Sale
 MLS ID #2700411R, LINDA S. NOVEMBER. All Jersey MLS
 - $539,9002 bd3 ba1.9k sqft110 Winthrop Rd #A, Monroe Township, NJ 08831For Sale
 MLS ID #2616329R, PETER RIGA. All Jersey MLS
 - $485,0002 bd2 ba-- sqft145 Concordia Cir #A, Monroe Township, NJ 08831For Sale
 MLS ID #2611403R, JUDITH MONAHAN. All Jersey MLS
 - $450,0003 bd2 ba1.4k sqft286B Tabor Rd, Monroe Township, NJ 08831For SaleMLS ID #2618387R, BRIAN SLATTERY. All Jersey MLS
- $480,0002 bd2 ba-- sqft163 Kalmia Plz #A, Monroe Township, NJ 08831For SaleMLS ID #2614359R, JUDITH MONAHAN. All Jersey MLS
- $459,0002 bd2 ba-- sqft701 Croydon Rd #A, Monroe Township, NJ 08831For SaleMLS ID #2613047R, ALAN KURLANDER. All Jersey MLS
- $425,0003 bd2 ba1.2k sqft84B Chatham Dr, Monroe Township, NJ 08831For SaleMLS ID #2700256R, SUE NADWODNY. All Jersey MLS
- $439,0003 bd2 ba1.8k sqft362 Union Dr #C, Monroe Township, NJ 08831For SaleMLS ID #2615931R, RAYMOND EPSHTEYN. All Jersey MLS
- $424,0002 bd2 ba1.6k sqft371A Duranta Plz, Monroe Township, NJ 08831For SaleMLS ID #2613109R, CARI L. AGOSTINO. All Jersey MLS
- $425,0002 bd3 ba1.8k sqft47 Winthrop Rd, Monroe Township, NJ 08831For SaleMLS ID #2614007R, PREETHI JOHN. All Jersey MLS
- $689,9003 bd3 ba2k sqft19 Fairway Blvd, Monroe Township, NJ 08831For SaleMLS ID #2617054R, MICHELLE RIZZO. All Jersey MLS
- $439,9002 bd3 ba1.2k sqft13 Mine Rd, Jamesburg, NJ 08831For SaleMLS ID #2615054R, CHRISTOPHER RYAN. All Jersey MLS
- $575,0003 bd3 ba1.7k sqft74 Winchester Dr, East Windsor, NJ 08520For Sale
 MLS ID #NJME2080284, MICHAEL YILMAZ, Keller Williams Premier. Bright MLS
 - $730,0004 bd2 ba-- sqft107 Monmouth Rd, Monroe Township, NJ 08831For SaleMLS ID #2615983R, ALLA MIRSKY. All Jersey MLS
- $675,0003 bd3 ba2.5k sqft122 Morgan Way, Monroe Township, NJ 08831For SaleMLS ID #2615734R, ANIL KAMINENI. All Jersey MLS
- $530,0003 bd2 ba1.2k sqft33 Pinetree Rd, Old Bridge, NJ 08857For SaleMLS ID #2616680R, TAMER SHALABY. All Jersey MLS
- $529,9003 bd2 ba-- sqft920 Arlington Ave, South Plainfield, NJ 07080For SaleMLS ID #2700392R, NADIRAH Y. CRAWFORD. All Jersey MLS
- $599,0004 bd2 ba1.6k sqft25 Lake Ave, Helmetta, NJ 08828For SaleMLS ID #2617465R, MITCHEL COHEN. All Jersey MLS
- $680,0005 bd4 ba-- sqft400 Monmouth St, East Windsor, NJ 08520For SaleMLS ID #2700783R, JULIA GUNNING. All Jersey MLS
