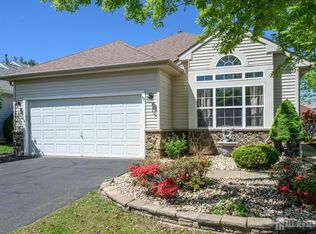
Resort style living in one of Monroe Township's most sought-after 55+ communities. Nestled in a lush, gated community this lovely home offers the perfect blend of peaceful surroundings and a connected lifestyle. Monroe is known for its open landscapes and historic rural character with many community facilities. This Beethoven model sits on a desirable corner lot, offering generous natural light in a well-designed one level layout This home features a formal dining room, formal living room, an eat-in kitchen, a spacious family room, a primary bedroom suite with its own bathroom with 2 large closets, a second bedroom, a second bathroom and a 2-car attached garage. The stunning clubhouse and grounds are the heart of Encore featuring indoor and outdoor pools, a fitness center, card and game rooms, pickleball, tennis and bocce courts, a putting green and a grand ballroom. Residents enjoy a full social calendar, the clubs, committees, entertainment and events.
Under contract
$575,000
417 Melrose Way, Monroe Township, NJ 08831
2beds
--sqft
Single Family Residence
Built in 2004
-- sqft lot
$568,200 Zestimate®
$--/sqft
$-- HOA
What's special
- 78 days
- 81
- 0
Zillow last checked:
Listing updated:
Listed by:
LINDA S. NOVEMBER 609-462-1671,
RE/MAX PREFERRED PROFESSIONALS
Source: All Jersey MLS,MLS#: 2700411R
Facts & features
Interior
Bedrooms & bathrooms
- Bedrooms: 2
- Bathrooms: 2
- Full bathrooms: 2
Primary bedroom
- Features: 1st Floor, Two Sinks, Full Bath, Walk-In Closet(s)
- Level: First
- Area: 377
- Dimensions: 13 x 29
Bedroom 2
- Area: 132
- Dimensions: 12 x 11
Bathroom
- Features: Stall Shower and Tub, Tub Shower
Dining room
- Features: Living Dining Combo, Formal Dining Room
Family room
- Area: 255
- Length: 15
Kitchen
- Features: Granite/Corian Countertops, Pantry, Eat-in Kitchen
- Area: 204
- Dimensions: 17 x 12
Living room
- Area: 414
- Dimensions: 23 x 18
Basement
- Area: 0
Heating
- Forced Air
Cooling
- Central Air
Appliances
- Included: Dishwasher, Dryer, Gas Range/Oven, Microwave, Refrigerator, Range, Washer, Gas Water Heater
Features
- Blinds, Cathedral Ceiling(s), Firealarm, Entrance Foyer, 2 Bedrooms, Kitchen, Laundry Room, Living Room, Bath Main, Bath Second, Dining Room, Family Room, None
- Flooring: Carpet, Ceramic Tile, Wood
- Windows: Blinds
- Basement: Slab
- Has fireplace: No
Interior area
- Total structure area: 0
Video & virtual tour
Property
Parking
- Total spaces: 2
- Parking features: 2 Car Width, Garage, Attached, Built-In Garage, Detached, Driveway
- Attached garage spaces: 2
- Has uncovered spaces: Yes
- Details: Oversized Vehicles Restricted
Accessibility
- Accessibility features: Shower Seat, Wide Doorways
Features
- Levels: One
- Stories: 1
- Exterior features: Sidewalk
- Has private pool: Yes
- Pool features: Outdoor Pool, Private, Indoor
- Spa features: Community
Lot
- Features: Corner Lot
Details
- Parcel number: 120004200025C417
Construction
Type & style
- Home type: SingleFamily
- Architectural style: Colonial
- Property subtype: Single Family Residence
Materials
- Roof: Asphalt
Condition
- Year built: 2004
Utilities & green energy
- Gas: Natural Gas
- Sewer: Public Sewer
- Water: Public
- Utilities for property: Underground Utilities
Community & HOA
Community
- Features: Kitchen Facilities, Billiard Room, Bocce, Clubhouse, Outdoor Pool, Fitness Center, Game Room, Gated, Hot Tub, Indoor Pool, Tennis Court(s), Sidewalks
- Security: Fire Alarm
- Senior community: Yes
HOA
- Has HOA: Yes
- Services included: Management Fee, Common Area Maintenance, Insurance, Snow Removal, Trash, Maintenance Grounds
- Additional fee info: Maintenance Expense: $455 Monthly
Location
- Region: Monroe Township
Financial & listing details
- Tax assessed value: $264,600
- Annual tax amount: $7,691
- Date on market: 7/8/2026
- Ownership: Condominium,Fee Simple
Estimated market value
$568,200
$540,000 - $597,000
$2,694/mo
Price history
| Date | Event | Price |
|---|---|---|
| 9/3/2026 | Pending sale | $575,000 |
Source:  GSMLS #4039873 Report a problem GSMLS #4039873 Report a problem | ||
| 8/30/2026 | Contingent | $575,000 |
Source:  All Jersey MLS #2700411R Report a problem All Jersey MLS #2700411R Report a problem | ||
| 7/8/2026 | Listed for sale | $575,000 |
Source: All Jersey MLS #2700411R Report a problem | ||
Public tax history
| Year | Property taxes | Tax assessment |
|---|---|---|
| 2025 | $7,022 | $264,600 |
| 2024 | $7,022 +3.7% | $264,600 |
| 2023 | $6,771 +1.7% | $264,600 |
| 2022 | $6,660 +0.5% | $264,600 |
| 2021 | $6,628 -2.3% | $264,600 |
| 2020 | $6,783 +3.2% | $264,600 |
| 2019 | $6,571 +11.7% | $264,600 |
| 2018 | $5,883 -11.1% | $264,600 |
| 2017 | $6,615 +2.5% | $264,600 |
| 2016 | $6,456 +3.5% | $264,600 |
| 2015 | $6,239 -11.1% | $264,600 |
| 2014 | $7,018 +0.8% | $264,600 +65.2% |
| 2013 | $6,965 +0.2% | $160,200 |
| 2012 | $6,953 +5% | $160,200 -10% |
| 2011 | $6,622 +4.2% | $178,000 |
| 2010 | $6,356 +2.2% | $178,000 |
| 2009 | $6,221 | $178,000 |
| 2008 | -- | $178,000 -12.4% |
| 2007 | -- | $203,300 +306.6% |
| 2006 | -- | $50,000 |
Find assessor info on the county website
Monthly payment
Est. payment
Payment breakdown
Explore the cost of this home by adjusting the details. Changes won't be saved.Climate risks
Neighborhood: 08831
- $638,500-- bd-- ba2.1k sqft398 Blossom Way, Monroe Township, NJ 08831Off Market
- $607,3002 bd2 ba2.2k sqft396 Blossom Way, Monroe Township, NJ 08831Off Market
- $594,5002 bd2 ba2.2k sqft396 Blossom Way #396, Monroe, NJ 08831Off Market
- $583,2002 bd2 ba1.8k sqft415 Melrose Way, Monroe Township, NJ 08831Off Market
Similar homes
- $599,0002 bd2 ba2k sqft160 Kyle Ct, Monroe Township, NJ 08831For Sale

 MLS ID #2703894R, LORRAINE S. TRACY. All Jersey MLS
 - $550,0002 bd2 ba1.8k sqft6 Westboro Ln, Monroe Township, NJ 08831For Sale
 MLS ID #2703179R, JUDITH MONAHAN. All Jersey MLS
 - $599,9002 bd2 ba-- sqft64 Vineyard Ct, Monroe Township, NJ 08831For Sale
 MLS ID #2700012R, KATHERINE REYNOLDS. All Jersey MLS
 - $535,0002 bd2 ba1.8k sqft70 Vineyard Ct, Monroe Township, NJ 08831For Sale
 MLS ID #2614794R, ROBERT DEKANSKI. All Jersey MLS
 - $469,0002 bd2 ba-- sqft17 Betsy Ross Dr, Monroe Township, NJ 08831For SaleMLS ID #2703426R, LORI EIPEL. All Jersey MLS
- $499,0002 bd2 ba2.1k sqft511 Skylark Dr, Monroe Township, NJ 08831For SaleMLS ID #2616514R, JAY RUBIN. All Jersey MLS
- $539,9002 bd3 ba1.9k sqft110 Winthrop Rd #A, Monroe Township, NJ 08831For SaleMLS ID #2616329R, PETER RIGA. All Jersey MLS
- $655,0002 bd2 ba1.7k sqft102 San Marco Rd, Monroe Township, NJ 08831For SaleMLS ID #2702305R, LINDA S. NOVEMBER. All Jersey MLS
- $495,0002 bd2 ba1.7k sqft14 Thomas Paine Dr, Monroe Township, NJ 08831For SaleMLS ID #2703134R, SUE NADWODNY. All Jersey MLS
- $409,9003 bd2 ba1.6k sqft316B Jutland Dr, Monroe Township, NJ 08831For SaleMLS ID #2701774R, BOBBI LEBBING. All Jersey MLS
- $750,0002 bd2 ba1.8k sqft84 Kings Mill Rd, Monroe Township, NJ 08831For SaleMLS ID #2702645R, ROCHELLE FENNELL. All Jersey MLS
- $400,0002 bd3 ba1.6k sqft39 Winthrop Rd #B, Monroe Township, NJ 08831For SaleMLS ID #2704220R, ANN MARIE BURKE. All Jersey MLS
- $339,9992 bd2 ba-- sqft8 Ingram Dr #D, Monroe Township, NJ 08831For SaleMLS ID #2703329R, CATERINA F. BASSANI. All Jersey MLS
- $535,0002 bd2 ba1.5k sqft102 Rainflower Ln, Princeton Junction, NJ 08550For Sale
 MLS ID #NJME2083228, Vanessa Stefanics, REMAX Welcome Home. Bright MLS
 - $415,0002 bd2 ba1.2k sqft1054 Morning Glory Dr, Monroe Township, NJ 08831For SaleMLS ID #2700217R, NAYNA BAWA. All Jersey MLS
- $745,0003 bd4 ba2.1k sqft15 Clover Ln, Monroe Township, NJ 08831For SaleMLS ID #2703993R, JAYAKRISHNAN MANIYIL. All Jersey MLS
- $595,0003 bd3 ba1.7k sqft10 Wordsworth Ct, East Windsor, NJ 08520For SaleMLS ID #2700349R, MILDRED CITARELLA. All Jersey MLS
- $564,0002 bd3 ba1.6k sqft644 Lorhan Dr, Piscataway, NJ 08854For SaleMLS ID #2702362R, ANTHONY PUZINO. All Jersey MLS
- $615,0004 bd3 ba1.4k sqft43 Jared Dr, North Brunswick, NJ 08902For SaleMLS ID #2702793R, ANUPAMA TADIKONDA. All Jersey MLS
- $550,0002 bd2 ba1.5k sqft8217 Falston Circle #8217, Old Bridge, NJ 08857For Sale
 MLS ID #22616808, Linda Levi, Davis Realtors. MoreMLS
