Welcome to 920 Arlington Avenue, a beautifully updated 3-bedroom, 1.5-bath half duplex offering modern finishes, inviting living spaces, and a backyard designed for entertaining. Step inside to a bright and spacious living room featuring gleaming hardwood floors, recessed lighting, and a striking accent wall that creates the perfect gathering space. The thoughtfully renovated kitchen boasts quartz countertops, custom gray cabinetry, a center island, stylish backsplash, stainless steel appliances, and abundant workspace, flowing seamlessly into the formal dining room. Upstairs, you'll find three comfortable bedrooms and an updated full bath featuring contemporary finishes and a sleek glass-enclosed shower. The finished basement provides additional flexible living space ideal for a family room, home office, gym, or recreation area, along with generous storage. Outside, enjoy your own private backyard retreat complete with a paver patio, gazebo, storage shed, vinyl privacy fencing, professionally landscaped grounds, and an above-ground pool perfect for relaxing or entertaining throughout the summer. Conveniently located near parks, shopping, restaurants, major highways, and NJ Transit, this move-in ready home offers the perfect combination of comfort, style, and convenience.
Under contract
$529,900
920 Arlington Ave, South Plainfield, NJ 07080
3beds
--sqft
:
Get pre-qualified$3,568/mo
Half Duplex
Built in 1983
5,000 Square Feet Lot
$541,500 Zestimate®
$--/sqft
$-- HOA
What's special
Modern finishesContemporary finishesStylish backsplashPrivate backyard retreatVinyl privacy fencingRecessed lightingProfessionally landscaped grounds
- 28 days |
- 2,326 |
- 163 |
Zillow last checked:
Listing updated:
Listed by:
NADIRAH Y. CRAWFORD,
HI-LEVEL REAL ESTATE 973-333-3832
Source: All Jersey MLS,MLS#: 2700392R
Facts & features
Interior
Bedrooms & bathrooms
- Bedrooms: 3
- Bathrooms: 2
- Full bathrooms: 1
- 1/2 bathrooms: 1
Bathroom
- Features: Stall Shower and Tub
Dining room
- Features: Formal Dining Room
- Area: 136.11
- Dimensions: 11.67 x 11.67
Kitchen
- Features: Granite/Corian Countertops, Breakfast Bar, Kitchen Exhaust Fan
- Area: 122.5
- Dimensions: 10.5 x 11.67
Living room
- Area: 282.5
- Dimensions: 18.83 x 15
Basement
- Area: 0
Heating
- Baseboard
Cooling
- Window Unit(s)
Appliances
- Included: Dishwasher, Dryer, Gas Range/Oven, Microwave, Refrigerator, Range, Washer, Kitchen Exhaust Fan, Gas Water Heater
Features
- Kitchen, Bath Half, Living Room, 3 Bedrooms, Bath Full, None
- Flooring: Wood
- Basement: Finished, Recreation Room, Laundry Facilities
- Has fireplace: No
Interior area
- Total structure area: 0
Video & virtual tour
Property
Parking
- Total spaces: 1
- Parking features: 3 Cars Deep, Additional Parking, Asphalt, Garage, Attached, Driveway
- Attached garage spaces: 1
- Has uncovered spaces: Yes
Features
- Levels: Two
- Stories: 2
- Patio & porch: Porch, Patio
- Exterior features: Barbecue, Open Porch(es), Patio, Storage Shed, Yard
- Pool features: Above Ground
Lot
- Size: 5,000 Square Feet
- Dimensions: 100.00 x 50.00
- Features: Near Shopping
Details
- Additional structures: Shed(s)
- Parcel number: 40510
Construction
Type & style
- Home type: SingleFamily
- Architectural style: 1/2 Duplex, Duplex-Side By Side, Two Story
- Property subtype: Half Duplex
Materials
- Roof: Asphalt
Condition
- Year built: 1983
Utilities & green energy
- Gas: Natural Gas
- Sewer: Public Sewer
- Water: Public
- Utilities for property: Electricity Connected, Natural Gas Connected
Community & HOA
Location
- Region: South Plainfield
Financial & listing details
- Tax assessed value: $108,200
- Annual tax amount: $791,591
- Date on market: 7/11/2026
- Ownership: Fee Simple
- Electric utility on property: Yes
Estimated market value
$541,500
$514,000 - $569,000
$3,399/mo
Price history
| Date | Event | Price |
|---|---|---|
| 8/5/2026 | Contingent | $529,900 |
Source:  All Jersey MLS #2700392R Report a problem All Jersey MLS #2700392R Report a problem | ||
| 8/2/2026 | Pending sale | $529,900 |
Source:  GSMLS #4039137 Report a problem GSMLS #4039137 Report a problem | ||
| 7/11/2026 | Listed for sale | $529,900+70.9% |
Source: All Jersey MLS #2700392R Report a problem | ||
| 12/31/2018 | Sold | $310,000 |
Source: Public Record Report a problem | ||
| 12/28/2018 | Listed for sale | $310,000 |
Source: KELLER WILLIAMS ELITE REALTORS #1905112 Report a problem | ||
| 12/28/2018 | Pending sale | $310,000 |
Source: KELLER WILLIAMS ELITE REALTORS #1905112 Report a problem | ||
| 11/3/2018 | Listing removed | $310,000 |
Source: Keller Williams Elite Realtors #1905112 Report a problem | ||
| 9/5/2018 | Price change | $310,000-6.1% |
Source: KELLER WILLIAMS ELITE REALTORS #1905112 Report a problem | ||
| 8/23/2018 | Listed for sale | $330,000+46.7% |
Source: Owner Report a problem | ||
| 1/12/2018 | Sold | $225,000 |
Source: Public Record Report a problem | ||
| 6/8/2012 | Sold | $225,000-10% |
Source: GSMLS #2892374 Report a problem | ||
| 3/28/2012 | Listed for sale | $250,000 |
Source: Watchung / Green Brook #204940 Report a problem | ||
Public tax history
| Year | Property taxes | Tax assessment |
|---|---|---|
| 2025 | $7,555 | $108,200 |
| 2024 | $7,555 +4.6% | $108,200 |
| 2023 | $7,226 +1.3% | $108,200 |
| 2022 | $7,136 +2.4% | $108,200 |
| 2021 | $6,968 | $108,200 |
| 2020 | -- | $108,200 |
| 2019 | $6,418 | $108,200 |
| 2018 | $6,418 +2.3% | $108,200 |
| 2017 | $6,272 +1.8% | $108,200 |
| 2016 | $6,164 +3% | $108,200 |
| 2015 | $5,987 +2.7% | $108,200 |
| 2014 | $5,829 +5.3% | $108,200 |
| 2012 | $5,533 +4.6% | $108,200 |
| 2011 | $5,288 -2.6% | $108,200 |
| 2010 | $5,429 +7.5% | $108,200 |
| 2009 | $5,051 | $108,200 |
| 2008 | -- | $108,200 |
Find assessor info on the county website
Monthly payment
Est. payment
Payment breakdown
Explore the cost of this home by adjusting the details. Changes won't be saved.Climate risks
Neighborhood: 07080
Nearby schools
GreatSchools rating
- 4/10Roosevelt Elementary SchoolGrades: K-4Distance: 0.5 mi
- 5/10South Plainfield Middle SchoolGrades: 7-8Distance: 1.7 mi
- 6/10South Plainfield High SchoolGrades: 9-12Distance: 1.6 mi
- $550,2003 bd2 ba-- sqft916 Arlington Ave, South Plainfield, NJ 07080Off Market
- $574,9003 bd2 ba-- sqft916 Arlington Ave UNIT 1, South Plainfield, NJ 07080Off Market

- $770,8003 bd3 ba2.1k sqft924 Arlington Ave, South Plainfield, NJ 07080Off Market
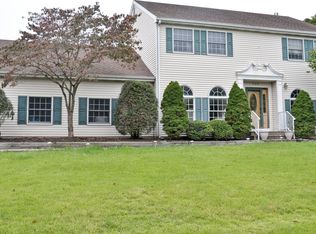
- $954,4004 bd3 ba-- sqft471 Wooden Ave, South Plainfield, NJ 07080Off Market
- $787,800-- bd-- ba-- sqft910 Arlington Ave, South Plainfield, NJ 07080Off Market
- $739,600-- bd-- ba-- sqft921 Arlington Ave, South Plainfield, NJ 07080Off Market
- $822,900-- bd-- ba-- sqft469 Wooden Ave, South Plainfield, NJ 07080Off Market
- $840,1004 bd3 ba2.5k sqft915 Arlington Ave, South Plainfield, NJ 07080Off Market
A local agent can set up tours, give advice and negotiate with sellers.
A local lender can help you make sure your offer is ready when you are.
Similar homes
- $750,0004 bd3 ba2.3k sqft331 Arlington Ave, South Plainfield, NJ 07080For Sale
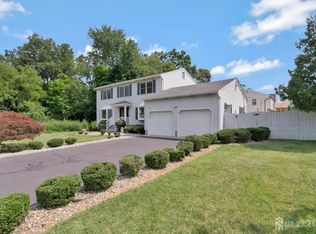
 MLS ID #2701623R, KAREN A. ETTERE. All Jersey MLS
 - $650,0004 bd2 ba2.2k sqft695 Wadsworth Ave, South Plainfield, NJ 07080For Sale
 MLS ID #2701509R, JOHAIRA EXPOSITO. All Jersey MLS
 - $569,0003 bd2 ba1.5k sqft8 Growney St, Edison, NJ 08817For Sale
 MLS ID #2702178R, GABRIELLA CUZZOLA. All Jersey MLS
 - $615,0003 bd2 ba1.4k sqft204 Fred Allen Dr, South Plainfield, NJ 07080For Sale
 MLS ID #2617138R, MICHELE GOMEZ. All Jersey MLS
 - $549,0003 bd2 ba1.3k sqft80 Chestnut St, Milltown, NJ 08850For SaleMLS ID #2702133R, NICOLE VALENTINE. All Jersey MLS
- $500,0003 bd2 ba1k sqft59 Lloyd St, Edison, NJ 08817For SaleMLS ID #2702084R, HERNAN J. CASTRO. All Jersey MLS
- $500,0004 bd2 ba1.2k sqft12 Pierrepont Ave, Middlesex, NJ 08846For SaleMLS ID #2702033R, WILLIAM E. BARRAZA. All Jersey MLS
- $615,0004 bd2 ba1.7k sqft117 Madison Dr, South Plainfield, NJ 07080For SaleMLS ID #2700323R, LINDA THELL. All Jersey MLS
- $639,9003 bd2 ba1.3k sqft1221 Charter St, Piscataway, NJ 08854For SaleMLS ID #2700439R, JOHNNY NUNEZ. All Jersey MLS
- $515,0004 bd1 ba1k sqft76 Clifton St, Edison, NJ 08817For SaleMLS ID #2701525R, ASHLEY POLLARD. All Jersey MLS
- $525,0003 bd2 ba1.2k sqft349 Brook Ave, North Plainfield, NJ 07060For SaleMLS ID #2617481R, JANICE E. GOOD PIGA. All Jersey MLS
- $450,0003 bd2 ba1.3k sqft1615 Mabel St, Piscataway, NJ 08854For SaleMLS ID #2702319R, MICHAEL MOORE. All Jersey MLS
- $499,9003 bd2 ba1.1k sqft1204 Hamilton St, Somerset, NJ 08873For SaleMLS ID #2701415R, MICHAEL MARTINETTI. All Jersey MLS
- $520,0003 bd3 ba1.3k sqft657 Barron Ave, Woodbridge, NJ 07095For SaleMLS ID #2605803R, AJA ANN MAUCERI. All Jersey MLS
- $524,9993 bd2 ba1.2k sqft34 Chase Ave, Avenel, NJ 07001For SaleMLS ID #2617833R, DONDELL LEONARD. All Jersey MLS
- $569,9003 bd3 ba1.6k sqft262 Retta Ct, Piscataway, NJ 08854For SaleMLS ID #2701738R, DEEPAK BANSAL. All Jersey MLS
- $539,9005 bd2 ba1.4k sqft661 Leone St, Woodbridge, NJ 07095For SaleMLS ID #2701185R, JOSEPH TORRE. All Jersey MLS
- $549,9005 bd3 ba1.4k sqft429 1st St, Middlesex, NJ 08846For SaleMLS ID #2700541R, CARLO J. FLORES. All Jersey MLS
- $575,0003 bd1 ba1.2k sqft90 Maryknoll Rd, Metuchen, NJ 08840For SaleMLS ID #2700823R, ANA DE FIGUEIREDO. All Jersey MLS
- $589,9993 bd2 ba1.5k sqft1448 E 7th St #50, Plainfield, NJ 07062For SaleMLS ID #2701176R, BETSSY ANTIGUA. All Jersey MLS
