Welcome to this beautifully renovated Hampton II model in the desirable Concordia 55+ community, where thoughtful upgrades and an exceptional location come together perfectly. Ideally situated adjacent to the 13th fairway of the Concordia Golf Course, this home also enjoys tranquil views of the fountained lake, creating a picturesque backdrop year-round. The heart of the home is the stunning custom kitchen, thoughtfully designed with premium appliances, an induction cooktop, Quartz countertops, a charming garden window for fresh herbs, convenient kick drawers, and a unique corner pull-out storage cabinet that maximizes every inch of space. Rich oak hardwood flooring flows throughout the home, complemented by fresh interior paint, updated lighting, and beautifully refinished oak stairs featuring wrought iron balusters. The spacious primary suite offers expanded closet space and a beautifully remodeled en-suite bath with a large easy entry shower, while the first-floor powder room has also been tastefully renovated. Additional improvements include replacement Reliabilt windows throughout, new tile flooring in the sunroom, Hunter Douglas window treatments, updated attic stairs and attic fan, a newer garage door opener, refreshed landscaping, and a two-car driveway. The community HOA replaced the roof approximately five years ago, adding even more peace of mind. Move right in and enjoy resort-style living with outstanding community amenities, golf course views, and one of Concordia's most desirable locations
For sale
$490,000
2 Truro Dr #A, Monroe Township, NJ 08831
2beds
1,589sqft
Townhouse
Built in 1983
0.27 Acres Lot
$-- Zestimate®
$308/sqft
$-- HOA
What's special
Two-car drivewayBeautifully remodeled en-suite bathGolf course viewsRich oak hardwood flooringNewer garage door openerConvenient kick drawersReplacement reliabilt windows throughout
- 11 days |
- 467 |
- 21 |
Likely to sell faster than
Zillow last checked:
Listing updated:
Listed by:
SANDRA SLOBODIEN,
RE/MAX SUPREME 908-213-2828
Source: All Jersey MLS,MLS#: 2700369R
Facts & features
Interior
Bedrooms & bathrooms
- Bedrooms: 2
- Bathrooms: 3
- Full bathrooms: 2
- 1/2 bathrooms: 1
Primary bedroom
- Features: 1st Floor, Full Bath
- Level: First
Dining room
- Features: Dining L
Kitchen
- Features: Granite/Corian Countertops, Pantry
Basement
- Area: 0
Heating
- Electric, Heat Pump
Cooling
- Central Air
Appliances
- Included: Self Cleaning Oven, Dishwasher, Dryer, Microwave, Refrigerator, See Remarks, Range, Washer, Electric Water Heater
Features
- Blinds, 1 Bedroom, Entrance Foyer, Kitchen, Bath Half, Living Room, Bath Other, Dining Room, Florida Room, Bath Full, Loft, None
- Flooring: Ceramic Tile, Wood
- Windows: Blinds
- Basement: Crawl Space, Utility Room
- Number of fireplaces: 1
- Fireplace features: Wood Burning
Interior area
- Total structure area: 1,589
- Total interior livable area: 1,589 sqft
Video & virtual tour
Property
Parking
- Total spaces: 1
- Parking features: 2 Car Width, Garage, Attached, Built-In Garage, Detached, Driveway
- Attached garage spaces: 1
- Has uncovered spaces: Yes
- Details: Oversized Vehicles Restricted
Features
- Levels: Two
- Stories: 2
- Patio & porch: Patio, Enclosed
- Exterior features: Patio, Enclosed Porch(es)
- Pool features: Outdoor Pool, Indoor
Lot
- Size: 0.27 Acres
- Features: Near Shopping, On Golf Course, Waterview
Details
- Parcel number: 1200027200026355
- Zoning: PRC
Construction
Type & style
- Home type: Townhouse
- Architectural style: Townhouse, End Unit
- Property subtype: Townhouse
Materials
- Roof: Asphalt
Condition
- Year built: 1983
Utilities & green energy
- Sewer: Public Sewer
- Water: Public
- Utilities for property: Underground Utilities, Electricity Connected
Community & HOA
Community
- Features: Billiard Room, Bocce, Clubhouse, Nurse 24 Hours, Outdoor Pool, Fitness Center, Game Room, Gated, Golf 18 Hole, Golf 9 Hole, Indoor Pool, Shuffle Board, Tennis Court(s)
- Security: Security Gate
- Senior community: Yes
HOA
- Has HOA: Yes
- Services included: Common Area Maintenance, Insurance, Health Care Center/Nurse, Snow Removal, Internet, Trash
- Additional fee info: Maintenance Expense: $550 Monthly
Location
- Region: Monroe Township
Financial & listing details
- Price per square foot: $308/sqft
- Annual tax amount: $4,311
- Date on market: 7/11/2026
- Ownership: Condominium
- Electric utility on property: Yes
Estimated market value
Not available
Estimated sales range
Not available
Not available
Price history
| Date | Event | Price |
|---|---|---|
| 7/11/2026 | Listed for sale | $490,000$308/sqft |
Source:  All Jersey MLS #2700369R Report a problem All Jersey MLS #2700369R Report a problem | ||
Public tax history
Tax history is unavailable.
Monthly payment
Est. payment
Payment breakdown
Explore the cost of this home by adjusting the details. Changes won't be saved.Climate risks
Neighborhood: Concordia
Nearby schools
GreatSchools rating
- 8/10Applegarth Elementary SchoolGrades: 4-5Distance: 2 mi
- 8/10Monroe Township Middle SchoolGrades: 6-8Distance: 0.8 mi
- 6/10Monroe Twp High SchoolGrades: 9-12Distance: 1.2 mi
- $442,500-- bd-- ba1.5k sqft2 E Truro Dr, Monroe Township, NJ 08831Off Market
- $330,0002 bd3 ba1.5k sqft2D Truro Dr, Monroe Township, NJ 08831Sold

- $456,200-- bd-- ba1.5k sqft2C Truro Dr, Monroe Township, NJ 08831Off Market
- $480,500-- bd-- ba1.5k sqft2F Truro Dr, Monroe Township, NJ 08831Off Market
- $469,600-- bd-- ba1.5k sqft2B Truro Dr, Monroe Township, NJ 08831Off Market
- $439,9002 bd3 ba1.5k sqft2A Truro Dr, Monroe Township, NJ 08831Off Market
- $63,5002 bd2 ba1k sqft1A Truro Dr, Monroe Township, NJ 08831Off Market
- $338,700-- bd-- ba-- sqft1A Truro Dr, Monroe Township, NJ 08831Off Market
A local agent can set up tours, give advice and negotiate with sellers.
A local lender can help you make sure your offer is ready when you are.
Similar homes
- $400,0002 bd3 ba1.8k sqft53 Winthrop Rd, Monroe, NJ 08831For Sale

 MLS ID #2770069M, KAREN SCARPA. All Jersey MLS
 - $580,0002 bd3 ba1.9k sqft53 Winthrop Rd #G, Monroe Township, NJ 08831For Sale
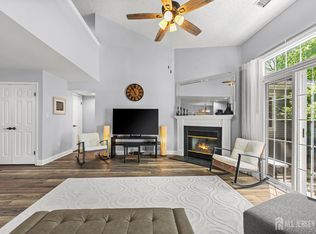 MLS ID #2614539R, HYUN "HELEN" LIM. All Jersey MLS
 - $439,9002 bd3 ba1.2k sqft13 Mine Rd, Jamesburg, NJ 08831For Sale
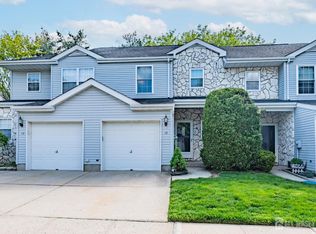 MLS ID #2615054R, CHRISTOPHER RYAN. All Jersey MLS
 - $450,0003 bd2 ba1.4k sqft286B Tabor Rd, Monroe Township, NJ 08831For Sale
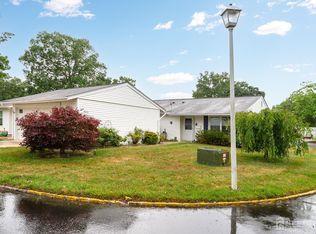 MLS ID #2618387R, BRIAN SLATTERY. All Jersey MLS
 - $399,9002 bd3 ba1.7k sqft212 N Pondview Blvd, Monroe Township, NJ 08831For SaleMLS ID #2700275R, MICHELLE RIZZO. All Jersey MLS
- $539,9002 bd3 ba1.9k sqft110 Winthrop Rd #A, Monroe Township, NJ 08831For SaleMLS ID #2616329R, PETER RIGA. All Jersey MLS
- $425,0002 bd3 ba1.8k sqft47 Winthrop Rd, Monroe Township, NJ 08831For SaleMLS ID #2614007R, PREETHI JOHN. All Jersey MLS
- $524,9002 bd2 ba1.6k sqft480 C Fairton Dr, Monroe Township, NJ 08831For Sale
 MLS ID #NJMX2011826, Karen Scarpa, RE/MAX First Realty. Bright MLS
 - $425,0003 bd2 ba1.2k sqft84B Chatham Dr, Monroe Township, NJ 08831For SaleMLS ID #2700256R, SUE NADWODNY. All Jersey MLS
- $424,0002 bd2 ba1.6k sqft371A Duranta Plz, Monroe Township, NJ 08831For SaleMLS ID #2613109R, CARI L. AGOSTINO. All Jersey MLS
- $699,9003 bd3 ba1.7k sqft1 Eagle Ct, Monroe Township, NJ 08831For SaleMLS ID #2700465R, DEEPAK BANSAL. All Jersey MLS
- $439,0002 bd3 ba1.4k sqft810 Plymouth Rd, North Brunswick, NJ 08902For SaleMLS ID #2617496R, TANVINI Y. GOGRI. All Jersey MLS
- $559,0003 bd2 ba1.6k sqft241 Fernhead Ave, Monroe Township, NJ 08831For SaleMLS ID #2615755R, GEORGE MEYERS. All Jersey MLS
- $450,0003 bd3 ba1.4k sqft74 Teal Ct, East Windsor, NJ 08520For SaleMLS ID #NJME2079510, Sal Bua, Smires & Associates. Bright MLS
- $689,9003 bd3 ba2k sqft19 Fairway Blvd, Monroe Township, NJ 08831For SaleMLS ID #2617054R, MICHELLE RIZZO. All Jersey MLS
- $485,0002 bd3 ba2.1k sqft51 Woodmont Dr, Lawrence Township, NJ 08648For SaleMLS ID #NJME2080240, Brielle Harris, EXP Realty, LLC. Bright MLS
- $449,9002 bd3 ba1.2k sqft12 Anderson Ct, East Brunswick, NJ 08816For SaleMLS ID #2618441R, MARA FELIX. All Jersey MLS
- $520,0002 bd3 ba1.4k sqft11 Briarwood Ct, Princeton, NJ 08540For SaleMLS ID #2615724R, ENGY SHEHATA. All Jersey MLS
- $734,9002 bd2 ba2.1k sqft3 Hogan Way, Monroe Township, NJ 08831For SaleMLS ID #2613221R, CHERYL HAND. All Jersey MLS
- $524,9002 bd3 ba1.4k sqft3002 Kapalua Ct, Freehold, NJ 07728For SaleMLS ID #2700434R, MICHAEL MATTHEWS. All Jersey MLS
