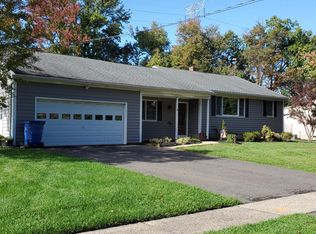
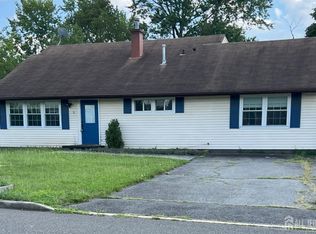
Welcome to this nice 3-bedroom, 2-full-bath ranch situated on a quiet, serene street in a highly desirable neighborhood just minutes from Rutgers University. Designed for effortless living, the bright and open layout seamlessly connects the living and dining areas, making entertaining a breeze. Three light-filled bedrooms provide comfort and timeless character throughout. The fully finished basement adds incredible versatile space, featuring a large recreation area plus additional bonus rooms for a home office, gym, or guests. Parking is never an issue with a 2-car detached garage, a second private driveway, and a deep, double-width main driveway that comfortably accommodates up to six full-sized vehicles. Step outside to a vast backyard featuring an expansive deckideal for summer BBQs and outdoor gatherings. Truly move-in ready and a must-see!
Under contract
$635,000
29 Orris Ave, Piscataway, NJ 08854
3beds
1,202sqft
Single Family Residence
Built in 1961
0.46 Acres Lot
$618,600 Zestimate®
$528/sqft
$-- HOA
What's special
Vast backyardFully finished basementThree light-filled bedroomsLarge recreation areaSecond private drivewayBright and open layout
- 58 days
- 75
- 0
Likely to sell faster than
Zillow last checked:
Listing updated:
Listed by:
YI SHI 908-552-8290,
REALMART REALTY LLC
Source: All Jersey MLS,MLS#: 2703024R
Facts & features
Interior
Bedrooms & bathrooms
- Bedrooms: 3
- Bathrooms: 2
- Full bathrooms: 2
Primary bedroom
- Features: 1st Floor
- Level: First
- Area: 156
- Dimensions: 12 x 13
Bedroom 2
- Area: 120
- Dimensions: 10 x 12
Bedroom 3
- Area: 143
- Dimensions: 11 x 13
Dining room
- Features: Dining L
- Area: 247
- Dimensions: 13 x 19
Kitchen
- Features: Eat-in Kitchen
Living room
- Area: 240
- Dimensions: 16 x 15
Basement
- Area: 0
Heating
- Forced Air
Cooling
- Central Air, Ceiling Fan(s)
Appliances
- Included: Dishwasher, Dryer, Gas Range/Oven, Microwave, Refrigerator, Range, Washer, Gas Water Heater
Features
- 3 Bedrooms, Kitchen, Living Room, Bath Full, Dining Room, None
- Flooring: Carpet, Ceramic Tile, Wood
- Basement: Finished, Bath Full, Bedroom, Daylight, Storage Space, Utility Room, Laundry Facilities
- Number of fireplaces: 1
- Fireplace features: Wood Burning
Interior area
- Total structure area: 1,202
- Total interior livable area: 1,202 sqft
Video & virtual tour
Property
Parking
- Total spaces: 2
- Parking features: 2 Car Width, Common, Garage, Detached, Driveway
- Garage spaces: 2
- Has uncovered spaces: Yes
Features
- Levels: One
- Stories: 1
- Patio & porch: Deck
- Exterior features: Deck
Lot
- Size: 0.46 Acres
- Dimensions: 150.00 x 135.00
- Features: See Remarks
Details
- Parcel number: 170990100000001001
- Zoning: R20
Construction
Type & style
- Home type: SingleFamily
- Architectural style: Ranch
- Property subtype: Single Family Residence
Materials
- Roof: Asphalt
Condition
- Year built: 1961
Utilities & green energy
- Gas: Natural Gas
- Sewer: Public Sewer
- Water: Well
- Utilities for property: Electricity Connected, Natural Gas Connected
Community & HOA
HOA
- Services included: Real Estate Taxes, Internet
Location
- Region: Piscataway
Financial & listing details
- Price per square foot: $528/sqft
- Tax assessed value: $555,900
- Annual tax amount: $10,551
- Date on market: 8/23/2026
- Ownership: Fee Simple
- Electric utility on property: Yes
Estimated market value
$618,600
$581,000 - $656,000
$3,256/mo
Price history
| Date | Event | Price |
|---|---|---|
| 9/10/2026 | Contingent | $635,000$528/sqft |
Source:  All Jersey MLS #2703024R Report a problem All Jersey MLS #2703024R Report a problem | ||
| 8/24/2026 | Listed for sale | $635,000+62.8%$528/sqft |
Source: All Jersey MLS #2703024R Report a problem | ||
| 11/15/2019 | Sold | $390,000-2.4%$324/sqft |
Source: Public Record Report a problem | ||
| 10/9/2019 | Listed for sale | $399,500$332/sqft |
Source: RE/MAX IN STYLE #2000105 Report a problem | ||
| 8/30/2019 | Pending sale | $399,500$332/sqft |
Source: RE/MAX IN STYLE #2000105 Report a problem | ||
| 7/23/2019 | Price change | $399,500-2.5%$332/sqft |
Source: RE/MAX IN STYLE #2000105 Report a problem | ||
| 7/3/2019 | Listed for sale | $409,900$341/sqft |
Source: RE/MAX IN STYLE #2000105 Report a problem | ||
Public tax history
| Year | Property taxes | Tax assessment |
|---|---|---|
| 2025 | $10,551 +23.6% | $555,900 +23.6% |
| 2024 | $8,533 -1.6% | $449,600 +5.3% |
| 2023 | $8,668 -5.1% | $426,800 +2.2% |
| 2022 | $9,135 +3.8% | $417,500 +7.9% |
| 2021 | $8,804 | $387,000 +6.9% |
| 2020 | -- | $362,000 -5.1% |
| 2019 | $8,807 | $381,600 +2.8% |
| 2018 | $8,807 -0.9% | $371,300 +12.4% |
| 2017 | $8,885 +1.4% | $330,300 |
| 2016 | $8,760 +2.3% | $330,300 |
| 2015 | $8,561 +14.4% | $330,300 |
| 2014 | $7,481 +5.1% | $330,300 +201.4% |
| 2013 | $7,121 +0.1% | $109,600 |
| 2012 | $7,112 +5.9% | $109,600 |
| 2011 | $6,715 +1.5% | $109,600 |
| 2010 | $6,617 +4.7% | $109,600 |
| 2009 | $6,322 | $109,600 |
| 2008 | -- | $109,600 |
| 2007 | $21,432 +2.1% | $109,600 |
| 2006 | $20,988 +4.6% | $109,600 |
| 2005 | $20,061 | $109,600 |
| 2004 | -- | $109,600 |
| 2003 | -- | $109,600 |
| 2002 | -- | $109,600 |
| 2001 | -- | $109,600 |
Find assessor info on the county website
Monthly payment
Est. payment
Payment breakdown
Explore the cost of this home by adjusting the details. Changes won't be saved.Climate risks
Neighborhood: Society Hill

Similar homes
- $629,9003 bd3 ba1.5k sqft40 Anita Dr, Piscataway, NJ 08854For Sale
 MLS ID #2701851R, GEORGE J. COLAVITO. All Jersey MLS
 - $575,0004 bd1 ba1.6k sqft5 Kate Ter, Piscataway, NJ 08854For Sale
 MLS ID #2702227R, AMRISH PATEL. All Jersey MLS
 - $599,0004 bd2 ba1.7k sqft11 Demarest Pl, Piscataway, NJ 08854For Sale
 MLS ID #2704355R, DARREN P. VELLA. All Jersey MLS
 - $625,0003 bd2 ba1.5k sqft61 Rose St, Edison, NJ 08817For Sale
 MLS ID #2700527R, MICHAEL NOVIK. All Jersey MLS
 - $650,0003 bd2 ba1.2k sqft118 3rd St, Dunellen, NJ 08812For SaleMLS ID #2705508R, PAUL J. INMAN. All Jersey MLS
- $599,0003 bd2 ba1.3k sqft95 New Dover Ave, Colonia, NJ 07067For SaleMLS ID #2706452R, DONNA RODAS. All Jersey MLS
- $705,0002 bd2 ba1.4k sqft2236 Washington Valley Rd, Martinsville, NJ 08836For SaleMLS ID #2703349R, ITAMAR HILLEL. All Jersey MLS
- $559,0003 bd2 ba1.3k sqft39 Stratford Rd, East Brunswick, NJ 08816For SaleMLS ID #2700121R, OFIR HILLEL. All Jersey MLS
- $635,0003 bd3 ba1.4k sqft39 McFadden Dr, Monroe Township, NJ 08831For SaleMLS ID #2700713R, PAMELA ELGHOUL. All Jersey MLS
- $489,9003 bd2 ba1.1k sqft433 S 8th Ave, Highland Park, NJ 08904For SaleMLS ID #2700758R, YOLANDA FOY. All Jersey MLS
- $629,0004 bd2 ba1.7k sqft726 W Milton Ave, Rahway, NJ 07065For SaleMLS ID #2609024R, IVAN GUTIERREZ. All Jersey MLS
- $635,9004 bd2 ba1.5k sqft29 Capp St, Carteret, NJ 07008For SaleMLS ID #2703353R, LUIS CARRILLO. All Jersey MLS
- $449,9002 bd3 ba1.2k sqft208 Hidden Woods Ct, Piscataway, NJ 08854For SaleMLS ID #2704468R, AMRIK SINGH. All Jersey MLS
- $499,9003 bd2 ba1k sqft31 Mercer Rd, Old Bridge, NJ 08857For SaleMLS ID #2704563R, CHRISTINA M. VREELAND. All Jersey MLS
- $415,0003 bd1 ba902 sqft109 Barnard St, Highland Park, NJ 08904For SaleMLS ID #2702460R, LAURA LEVITT. All Jersey MLS
- $575,0003 bd2 ba1.2k sqft50 Morton Ave, Monroe Township, NJ 08831For SaleMLS ID #2703840R, JOHN J. CALANDRUCCIO. All Jersey MLS
- $798,0006 bd4 ba1.3k sqft70 Wood Ave, Iselin, NJ 08830For SaleMLS ID #2770110M, ALONA REYES. All Jersey MLS
- $615,0004 bd2 ba1.5k sqft100 Wortylko St, Carteret, NJ 07008For SaleMLS ID #2702346R, TODD V. HIGGINS. All Jersey MLS
- $420,0003 bd1 ba1.3k sqft105 N 2nd Ave, Highland Park, NJ 08904For SaleMLS ID #2702492R, PAMELA ZDANOWICZ. All Jersey MLS
