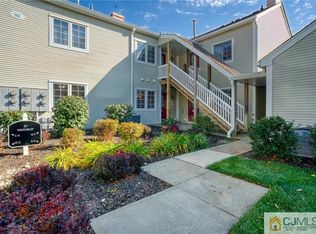
Lowest priced unit in the community this bright & sunny Whittingham ground floor unit features 2 Bedrooms, 2 full baths, 1-car garage & driveway, center-island kitchen, living room, dining room, primary bedroom with slider to a sunporch & picturesque views, walk-in closet, primary bath with stall shower and separate tub, guest bedroom w/adjacent full guest bath, laundry area, 7 guest parking spaces, close to clubhouse and just across the street from Monroe Twp's beautiful public library!
Under contract
Price cut: $10K (8/7)
$279,800
81 Winthrop Rd #C, Monroe Township, NJ 08831
2beds
1,393sqft
Condominium
Built in 1993
-- sqft lot
$279,400 Zestimate®
$201/sqft
$-- HOA
What's special
Walk-in closetCenter-island kitchenDining roomLaundry areaPicturesque views
- 67 days
- 303
- 12
Zillow last checked:
Listing updated:
Listed by:
BRIAN TEITEL 732-616-5499,
BHHS FOX & ROACH REALTORS
Source: All Jersey MLS,MLS#: 2701110R
Facts & features
Interior
Bedrooms & bathrooms
- Bedrooms: 2
- Bathrooms: 2
- Full bathrooms: 2
Primary bedroom
- Features: 1st Floor, Full Bath
- Level: First
- Area: 1
- Dimensions: 1 x 1
Bedroom 2
- Area: 1
- Dimensions: 1 x 1
Bathroom
- Features: Stall Shower and Tub, Tub Only, Stall Shower
Dining room
- Features: Dining L
- Area: 1
- Dimensions: 1 x 1
Kitchen
- Features: Kitchen Island, Country Kitchen, Pantry, Eat-in Kitchen
- Area: 1
- Dimensions: 1 x 1
Living room
- Area: 1
- Dimensions: 1 x 1
Basement
- Area: 0
Heating
- Forced Air
Cooling
- Central Air, Ceiling Fan(s)
Appliances
- Included: Self Cleaning Oven, Dishwasher, Dryer, Gas Range/Oven, Microwave, Refrigerator, Range, Washer, Gas Water Heater
Features
- Blinds, Security System, Entrance Foyer, 2 Bedrooms, Kitchen, Living Room, Bath Full, Bath Main, Dining Room, Florida Room, None
- Flooring: Carpet, Ceramic Tile
- Windows: Blinds
- Basement: Slab, Slab Only
- Number of fireplaces: 1
- Fireplace features: Wood Burning
Interior area
- Total structure area: 1,393
- Total interior livable area: 1,393 sqft
Video & virtual tour
Property
Parking
- Total spaces: 1
- Parking features: 1 Car Width, Asphalt, Garage, Detached, Garage Door Opener, Driveway, Open, See Remarks
- Garage spaces: 1
- Has uncovered spaces: Yes
- Details: Oversized Vehicles Restricted
Accessibility
- Accessibility features: Stall Shower
Features
- Levels: One, Ground Floor
- Stories: 1
- Patio & porch: Enclosed
- Exterior features: Door(s)-Storm/Screen, Enclosed Porch(es)
- Pool features: Outdoor Pool, Indoor, In Ground
Lot
- Size: 1 Square Feet
- Dimensions: 1.00 x 1.00
- Features: Near Shopping, Level
Details
- Parcel number: 120004842000010000C081C
- Zoning: PRC
Construction
Type & style
- Home type: Condo
- Architectural style: Garden Apartment Style, Ranch
- Property subtype: Condominium
Materials
- Roof: Asphalt
Condition
- Year built: 1993
Utilities & green energy
- Gas: Natural Gas
- Sewer: Public Sewer
- Water: Public
- Utilities for property: Cable TV, Cable Connected, Electricity Connected, Natural Gas Connected
Community & HOA
Community
- Features: Art/Craft Facilities, Billiard Room, Bocce, Clubhouse, Nurse on Premise, Outdoor Pool, Fitness Center, Game Room, Restaurant, Gated, Golf 9 Hole, Indoor Pool, Shuffle Board, Tennis Court(s)
- Security: Security Gate, Security System
- Senior community: Yes
HOA
- Has HOA: Yes
- Services included: Management Fee, Common Area Maintenance, Mortgage Principle + Interest, Maintenance Structure, Health Care Center/Nurse, Snow Removal, Trash, Maintenance Grounds, Maintenance Fee
- Additional fee info: Maintenance Expense: $648 Monthly
Location
- Region: Monroe Township
Financial & listing details
- Price per square foot: $201/sqft
- Tax assessed value: $98,300
- Annual tax amount: $1
- Date on market: 7/24/2026
- Ownership: Condominium
- Electric utility on property: Yes
Estimated market value
$279,400
$265,000 - $293,000
$2,601/mo
Price history
| Date | Event | Price |
|---|---|---|
| 9/15/2026 | Contingent | $279,800$201/sqft |
Source:  All Jersey MLS #2701110R Report a problem All Jersey MLS #2701110R Report a problem | ||
| 9/15/2026 | Pending sale | $279,800$201/sqft |
Source:  MoreMLS #22624534 Report a problem MoreMLS #22624534 Report a problem | ||
| 8/7/2026 | Price change | $279,800-3.5%$201/sqft |
Source: All Jersey MLS #2701110R Report a problem | ||
| 7/24/2026 | Listed for sale | $289,800+117.9%$208/sqft |
Source: All Jersey MLS #2701110R Report a problem | ||
| 7/29/2009 | Sold | $133,000$95/sqft |
Source: Public Record Report a problem | ||
Public tax history
| Year | Property taxes | Tax assessment |
|---|---|---|
| 2025 | $2,609 | $98,300 |
| 2024 | $2,609 +3.7% | $98,300 |
| 2023 | $2,516 +1.7% | $98,300 |
| 2022 | $2,474 +0.5% | $98,300 |
| 2021 | $2,462 -8.2% | $98,300 |
| 2020 | $2,684 +3.5% | $98,300 |
| 2019 | $2,593 | $98,300 |
| 2018 | $2,593 +3.2% | $98,300 |
| 2017 | $2,514 +2.6% | $98,300 |
| 2016 | $2,451 +3.7% | $98,300 |
| 2015 | $2,364 -42.8% | $98,300 |
| 2014 | $4,130 | $98,300 |
Find assessor info on the county website
Monthly payment
Est. payment
Payment breakdown
Explore the cost of this home by adjusting the details. Changes won't be saved.Climate risks
Neighborhood: Whittingham
Similar homes
- $285,0002 bd2 ba1.2k sqft1 Rutland Ln #F, Monroe Township, NJ 08831For Sale

 MLS ID #2617890R, WENNIE KAO. All Jersey MLS
 - $319,9002 bd2 ba1.1k sqft653 Yorktown Ln #B, Monroe Township, NJ 08831For Sale
 MLS ID #2702661R, ROBERT H. WEINFELD. All Jersey MLS
 - $400,0002 bd3 ba1.6k sqft39 Winthrop Rd #B, Monroe Township, NJ 08831For Sale
 MLS ID #2704220R, ANN MARIE BURKE. All Jersey MLS
 - $235,0002 bd2 ba1.2k sqft57 Fairfield Ln #C, Monroe Township, NJ 08831For Sale
 MLS ID #2703718R, VIKTORIA BERGER. All Jersey MLS
 - $249,0002 bd1 ba938 sqft148 Old Nassau Rd #C, Monroe Township, NJ 08831For SaleMLS ID #2615040R, MADHUMITA CHAKI. All Jersey MLS
- $299,9002 bd1 ba938 sqft140A Plymouth Ln, Monroe Township, NJ 08831For SaleMLS ID #2701917R, COLIN CHANG. All Jersey MLS
- $200,0002 bd2 ba1.1k sqft487 Somerset Ln #N, Monroe Township, NJ 08831For SaleMLS ID #2612761R, CHRISTOPHER RYAN. All Jersey MLS
- $400,0002 bd3 ba1.6k sqft39 Winthrop Road #39B, Monroe Twp, NJ 08831For Sale
 MLS ID #22628970, AnnMarie Burke, Burke Realty. MoreMLS
 - $209,0002 bd2 ba1k sqft278 Crosse Dr APT 1C, Monroe Township, NJ 08831For SaleMLS ID #2610252R, GEORGE HAGER. All Jersey MLS
- $359,9002 bd2 ba1.3k sqft280 Willowbrook Dr, North Brunswick, NJ 08902For SaleMLS ID #2704944R, PAVEL ". KVITNITSKIY. All Jersey MLS
- $389,9002 bd2 ba1.2k sqft535 Ardmore Rd #A, Monroe Township, NJ 08831For SaleMLS ID #2614555R, YA YUAN LIEN. All Jersey MLS
- $199,0002 bd2 ba1k sqft278 Crosse Dr APT 2H, Monroe Township, NJ 08831For SaleMLS ID #2700091R, MICHAEL G. READ. All Jersey MLS
- $415,0002 bd2 ba1.4k sqft41 Dogwood Ct, Jamesburg, NJ 08831For SaleMLS ID #2617584R, OFIR HILLEL. All Jersey MLS
- $299,0002 bd2 ba1.1k sqft100 Middlesex Blvd APT 240, Plainsboro, NJ 08536For SaleMLS ID #2617967R, MARIA SHCHELKOVA. All Jersey MLS
- $305,0002 bd2 ba1.2k sqft1131 Country Mill Dr, Cranbury, NJ 08512For Sale
 MLS ID #NJME2082504, Anna Coriasco, BHHS Fox & Roach - Robbinsville. Bright MLS
 - $375,0003 bd2 ba1.2k sqft332 Quinton Drive #332C, Monroe, NJ 08831For SaleMLS ID #22612616, Rachel Mermelstein, HomeSmart First Advantage. MoreMLS
- $319,9002 bd1 ba908 sqft1027 Edpas Rd, New Brunswick, NJ 08901For SaleMLS ID #2705180R, RUPINDER SODHI. All Jersey MLS
