Rare opportunity to own a Madison Model townhousethe only townhouse model in Rossmoor! This spacious two-story home offers approximately 1,240 square feet of comfortable living space, featuring 2 bedrooms and 1.5 baths. The main level welcomes you with a generously sized living room, a separate dining room, and an efficiently designed kitchen. A convenient half bath completes the first floor. Upstairs, you'll find two spacious bedrooms, including an impressive primary bedroom, along with a full bath and ample closet space. Enjoy outdoor living on the open terrace - perfect for relaxing, gardening, or entertaining. A one-car carport adds valuable convenience and storage. Located in the desirable Rossmoor 55+ gated community, this distinctive townhouse offers a wonderful combination of space, privacy, and low-maintenance living. A truly special opportunity to own Rossmoor's unique Madison townhouse!
For sale
$235,000
57 Fairfield Ln #C, Monroe Township, NJ 08831
2beds
1,240sqft
Townhouse
Built in 1969
-- sqft lot
$-- Zestimate®
$190/sqft
$-- HOA
What's special
Spacious two-story homeEfficiently designed kitchenAmple closet spaceSeparate dining roomTwo spacious bedroomsImpressive primary bedroom
- 8 days
- 618
- 30
Likely to sell faster than
Zillow last checked:
Listing updated:
Listed by:
VIKTORIA BERGER 609-860-0500,
MONROE HOME SALES,
DONNA FLATLEY 908-812-7156,
MONROE HOME SALES
Source: All Jersey MLS,MLS#: 2703718R
Facts & features
Interior
Bedrooms & bathrooms
- Bedrooms: 2
- Bathrooms: 2
- Full bathrooms: 1
- 1/2 bathrooms: 1
Bathroom
- Features: Stall Shower and Tub
Dining room
- Features: Formal Dining Room
Kitchen
- Features: Country Kitchen, Pantry
Basement
- Area: 0
Heating
- Baseboard Electric
Cooling
- Central Air
Appliances
- Included: Dishwasher, Dryer, Microwave, Refrigerator, Range, Oven, Washer, Electric Water Heater
Features
- Shades-Existing, Entrance Foyer, Kitchen, Bath Half, Living Room, Storage, Dining Room, 2 Bedrooms, Bath Full
- Flooring: Carpet, Ceramic Tile, Laminate
- Windows: Shades-Existing
- Basement: Slab, None
- Has fireplace: No
Interior area
- Total structure area: 1,240
- Total interior livable area: 1,240 sqft
Video & virtual tour
Property
Parking
- Total spaces: 1
- Parking features: Detached Carport, None, On Street, Assigned, Covered
- Carport spaces: 1
- Has uncovered spaces: Yes
- Details: Assigned, Oversized Vehicles Restricted
Features
- Levels: Two
- Stories: 2
- Patio & porch: Patio
- Exterior features: Patio
- Pool features: Outdoor Pool
- Spa features: Community
Lot
- Features: Dead - End Street
Details
- Parcel number: UNKNOWN
Construction
Type & style
- Home type: Townhouse
- Architectural style: Colonial, Townhouse
- Property subtype: Townhouse
Materials
- Roof: Asphalt
Condition
- Year built: 1969
Utilities & green energy
- Sewer: Public Sewer
- Water: Public
- Utilities for property: Cable Connected
Community & HOA
Community
- Features: Art/Craft Facilities, Billiard Room, Bocce, Clubhouse, Nurse on Premise, Outdoor Pool, Fitness Center, Game Room, Gated, Security Patrol, Hot Tub, Tennis Court(s)
- Security: Security Gate, Security Guard
- Senior community: Yes
HOA
- Services included: Common Area Maintenance, Insurance, Mortgage Principle + Interest, Maintenance Structure, Real Estate Taxes, Health Care Center/Nurse, Sewer, Snow Removal, Trash, Maintenance Grounds, Water
- Additional fee info: Maintenance Expense: $797 Monthly
Location
- Region: Monroe Township
Financial & listing details
- Price per square foot: $190/sqft
- Date on market: 9/9/2026
- Ownership: COOP
Estimated market value
Not available
Estimated sales range
Not available
Not available
Price history
| Date | Event | Price |
|---|---|---|
| 9/9/2026 | Listed for sale | $235,000$190/sqft |
Source:  All Jersey MLS #2703718R Report a problem All Jersey MLS #2703718R Report a problem | ||
Public tax history
Tax history is unavailable.
Monthly payment
Est. payment
Payment breakdown
Explore the cost of this home by adjusting the details. Changes won't be saved.Climate risks
Neighborhood: Rossmoor
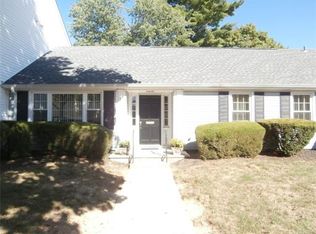
Similar homes
- $240,0002 bd2 ba1.2k sqft13 Sussex Way #C, Monroe Township, NJ 08831For Sale

 MLS ID #2770335M, KAREN SCARPA. All Jersey MLS
 - $259,0002 bd2 ba1.1k sqft526 N Terry Ln, Monroe Township, NJ 08831For Sale
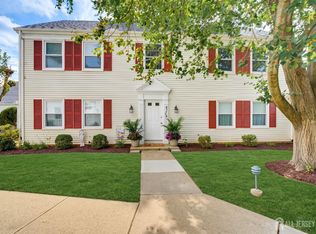 MLS ID #2704451R, NAYNA BAWA. All Jersey MLS
 - $240,0002 bd2 ba1.2k sqft13 Sussex Way, Monroe Township, NJ 08831For Sale
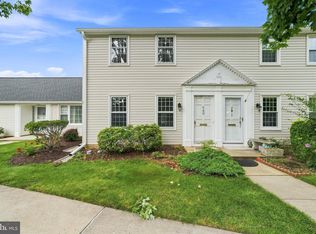
 MLS ID #NJMX2013042, Karen Scarpa, RE/MAX First Realty. Bright MLS
 - $195,0002 bd1 ba1.1k sqft57 Fairfield Lane #E, Monroe, NJ 08831For Sale
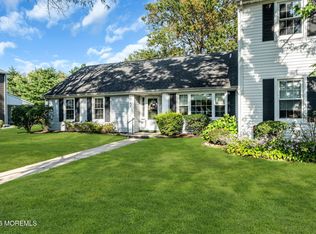
 MLS ID #22629442, Alyssa Guzzo, Keller Williams Realty West Monmouth. MoreMLS
 - $240,0002 bd2 ba1.2k sqft13 Sussex Way #13C, Monroe, NJ 08831For SaleMLS ID #22625861, Karen Scarpa, RE/MAX First Realty. MoreMLS
- $220,0002 bd2 ba1.1k sqft220 Manchester Ln #B, Monroe Township, NJ 08831For SaleMLS ID #2770128M, CYNTHIA GAUDIO. All Jersey MLS
- $249,0002 bd1 ba938 sqft148 Old Nassau Rd #C, Monroe Township, NJ 08831For SaleMLS ID #2615040R, MADHUMITA CHAKI. All Jersey MLS
- $200,0002 bd2 ba1.3k sqft241 Mayflower Way #B, Monroe Township, NJ 08831For SaleMLS ID #2702941R, JOSEPH R. DELORENZO. All Jersey MLS
- $275,0002 bd2 ba1.3k sqft217 Mayflower Way #O, Monroe Township, NJ 08831For SaleMLS ID #2700963R, LISA DUTKA. All Jersey MLS
- $200,0002 bd2 ba1.3k sqft241 Mayflower Way, Monroe Township, NJ 08831For SaleMLS ID #NJMX2013038, Joe D DeLorenzo, RE/MAX Select - Princeton. Bright MLS
- $249,0003 bd1 ba938 sqft148C Old Nassau Road, Monroe, NJ 08831For SaleMLS ID #22612637, Madhumita Chaki, Keller Williams Realty Central Monmouth. MoreMLS
- $275,0002 bd2 ba1.2k sqft3 Rutland Ln #I, Monroe Township, NJ 08831For SaleMLS ID #2704443R, MARCI DISCIULLO. All Jersey MLS
- $269,0002 bd2 ba1.1k sqft238 N Mystic Ln, Monroe Township, NJ 08831For SaleMLS ID #2702428R, AMANDA CRUZ. All Jersey MLS
- $299,9002 bd1 ba938 sqft140 Plymouth Ln, Monroe Township, NJ 08831For SaleMLS ID #NJMX2012910, Mr. Colin Chang, RE/MAX Our Town. Bright MLS
- $274,9002 bd2 ba1.3k sqft271 Old Nassau Rd #0, Monroe Township, NJ 08831For SaleMLS ID #2770138M, KAREN SCARPA. All Jersey MLS
- $259,9002 bd2 ba1.1k sqft487 Somerset Ln Unit B, Monroe Township, NJ 08831For SaleMLS ID #2615975R, VIKTORIA BERGER. All Jersey MLS
- $199,0002 bd2 ba1k sqft278 Crosse Dr APT 2H, Monroe Township, NJ 08831For SaleMLS ID #2700091R, MICHAEL G. READ. All Jersey MLS
- $325,0002 bd2 ba1.4k sqft452 Roxbury Ln #A, Monroe Township, NJ 08831For SaleMLS ID #2704536R, JESSIANNE ALLEN. All Jersey MLS
- $325,0002 bd2 ba1.3k sqft223 Branch Rd, Monroe Township, NJ 08831For SaleMLS ID #2704473R, VEENA KHANNA. All Jersey MLS
