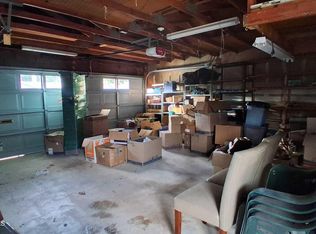
Clean as a whistle, updated ranch with additional sunroom, ready to move in! Brand new SS refrigerator in kitchen plus one additional fridge in garage will remain, AC 2025, HWH 2025, bathrooms redone 2023, washer/dryer 2025, new carpet 2023, custom blinds, recessed lights throughout, ceiling fans, NO POPCORN CEILING! Oversized garage with spacious storage closets. Come see it before it's gone!
For sale
Price cut: $10K (8/6)
$389,900
535 Ardmore Rd #A, Monroe Township, NJ 08831
2beds
1,258sqft
Condominium
Built in 1984
-- sqft lot
$386,700 Zestimate®
$310/sqft
$-- HOA
What's special
- 124 days
- 320
- 5
Zillow last checked:
Listing updated:
Listed by:
YA YUAN LIEN 732-241-5921,
EXP REALTY, LLC
Source: All Jersey MLS,MLS#: 2614555R
Facts & features
Interior
Bedrooms & bathrooms
- Bedrooms: 2
- Bathrooms: 2
- Full bathrooms: 2
Primary bedroom
- Features: 1st Floor, Full Bath, Walk-In Closet(s)
- Level: First
Bathroom
- Features: Stall Shower and Tub, Stall Shower
Dining room
- Features: Living Dining Combo
Kitchen
- Features: Granite/Corian Countertops, Kitchen Exhaust Fan, Kitchen Island, Pantry, Eat-in Kitchen, Separate Dining Area
Basement
- Area: 0
Heating
- Baseboard Electric, Baseboard, Radiant
Cooling
- Central Air, Ceiling Fan(s), Wall Unit(s), Window Unit(s)
Appliances
- Included: Dishwasher, Dryer, Electric Range/Oven, Exhaust Fan, Refrigerator, Range, Washer, Kitchen Exhaust Fan, Electric Water Heater
Features
- Blinds, Entrance Foyer, 2 Bedrooms, Kitchen, Living Room, Bath Full, Bath Main, Storage, Dining Room, Florida Room, None
- Flooring: Carpet, Ceramic Tile, Vinyl-Linoleum, Wood
- Windows: Screen/Storm Window, Blinds
- Has basement: No
- Has fireplace: No
Interior area
- Total structure area: 1,258
- Total interior livable area: 1,258 sqft
Video & virtual tour
Property
Parking
- Total spaces: 2
- Parking features: 2 Car Width, Asphalt, Garage, Attached, Built-In Garage, Oversized, Detached, Garage Door Opener, Driveway
- Attached garage spaces: 2
- Has uncovered spaces: Yes
- Details: Oversized Vehicles Restricted
Features
- Levels: One, Ground Floor
- Stories: 1
- Patio & porch: Patio
- Exterior features: Patio, Screen/Storm Window
- Pool features: Outdoor Pool
Lot
- Features: Near Shopping, Near Public Transit
Details
- Parcel number: 12000260000001010000C535A
Construction
Type & style
- Home type: Condo
- Architectural style: Ranch
- Property subtype: Condominium
Materials
- Roof: Asphalt
Condition
- Year built: 1984
Utilities & green energy
- Sewer: Public Sewer
- Water: Public
- Utilities for property: Underground Utilities, Electricity Connected
Community & HOA
Community
- Features: Clubhouse, Community Room, Outdoor Pool, Fitness Center, Gated, Tennis Court(s)
- Senior community: Yes
HOA
- Has HOA: Yes
- Services included: Management Fee, Common Area Maintenance, Insurance, Reserve Fund, Sewer, Ins Common Areas, Snow Removal, Trash, Maintenance Grounds, Water
- Additional fee info: Maintenance Expense: $519 Monthly
Location
- Region: Monroe Township
Financial & listing details
- Price per square foot: $310/sqft
- Annual tax amount: $2,878
- Date on market: 4/24/2026
- Ownership: Condominium
- Electric utility on property: Yes
Estimated market value
$386,700
$367,000 - $406,000
$2,478/mo
Price history
| Date | Event | Price |
|---|---|---|
| 8/6/2026 | Price change | $389,900-2.5%$310/sqft |
Source:  All Jersey MLS #2614555R Report a problem All Jersey MLS #2614555R Report a problem | ||
| 7/13/2026 | Listed for sale | $399,900$318/sqft |
Source: All Jersey MLS #2614555R Report a problem | ||
| 7/12/2026 | Contingent | $399,900$318/sqft |
Source: All Jersey MLS #2614555R Report a problem | ||
| 6/22/2026 | Listed for sale | $399,900$318/sqft |
Source: All Jersey MLS #2614555R Report a problem | ||
| 6/9/2026 | Contingent | $399,900$318/sqft |
Source: All Jersey MLS #2614555R Report a problem | ||
| 4/26/2026 | Price change | $399,900+77.7%$318/sqft |
Source: All Jersey MLS #2614555R Report a problem | ||
| 8/22/2021 | Listed for sale | $225,000$179/sqft |
Source: All Jersey MLS #2202951R Report a problem | ||
Public tax history
Tax history is unavailable.
Monthly payment
Est. payment
Payment breakdown
Explore the cost of this home by adjusting the details. Changes won't be saved.Climate risks
Neighborhood: Clearbrook Park
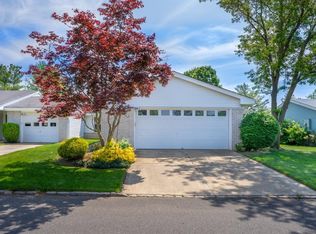
- $347,8002 bd2 ba1.2k sqft535A Ardmore Rd, Monroe Township, NJ 08831Off Market
- $421,9002 bd2 ba1.8k sqft534C Ardmore Rd, Monroe Township, NJ 08831Off Market
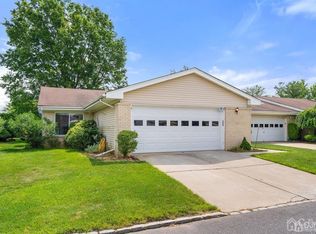
- $376,900-- bd-- ba1.6k sqft535B Ardmore Rd, Monroe Township, NJ 08831Off Market
- $--2 bd2 ba1.6k sqft533 Ardmore Rd #A, Monroe Township, NJ 08831Off Market
Similar homes
- $384,9003 bd2 ba1.2k sqft130A Balsam Plz, Monroe Township, NJ 08831For Sale

 MLS ID #2702612R, JOHN J. CALANDRUCCIO. All Jersey MLS
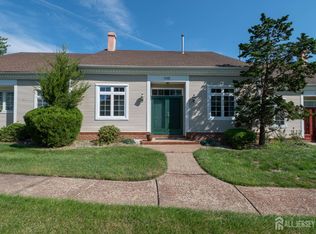
 - $400,0002 bd3 ba1.6k sqft39 Winthrop Rd #B, Monroe Township, NJ 08831For Sale
 MLS ID #2704220R, ANN MARIE BURKE. All Jersey MLS
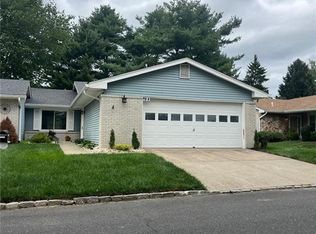
 - $569,9002 bd2 ba1.6k sqft719 Delair Rd, Monroe Township, NJ 08831For Sale
 MLS ID #2770574M, KAREN SCARPA. All Jersey MLS
 - $375,0003 bd2 ba1.2k sqft332 Quinton Drive #332C, Monroe, NJ 08831For Sale
 MLS ID #22612616, Rachel Mermelstein, HomeSmart First Advantage. MoreMLS
 - $559,0002 bd2 ba1.8k sqft754A Dilatus Plz, Monroe Township, NJ 08831For SaleMLS ID #2701523R, HELEN RESCIGNO. All Jersey MLS
- $319,9002 bd3 ba1.5k sqft350 Jutland Dr #A, Monroe Township, NJ 08831For SaleMLS ID #2703453R, JODI CRESPO. All Jersey MLS
- $495,0002 bd2 ba1.4k sqft22 James Monroe Dr, Monroe Township, NJ 08831For Sale
 MLS ID #NJMX2012588, Joe D DeLorenzo, RE/MAX Select - Princeton. Bright MLS
 - $209,0002 bd2 ba1k sqft278 Crosse Dr APT 1C, Monroe Township, NJ 08831For SaleMLS ID #2610252R, GEORGE HAGER. All Jersey MLS
- $199,0002 bd2 ba1k sqft278 Crosse Dr APT 2H, Monroe Township, NJ 08831For SaleMLS ID #2700091R, MICHAEL G. READ. All Jersey MLS
- $359,9003 bd3 ba1.3k sqft82 Chatham Ct, East Windsor, NJ 08520For SaleMLS ID #NJME2082644, Rozana Yoosuf, Realty Mark Central, LLC. Bright MLS
- $425,0002 bd3 ba1.5k sqft918 Plymouth Rd, North Brunswick, NJ 08902For SaleMLS ID #2617047R, VANDANA UPPAL. All Jersey MLS
- $349,0002 bd2 ba1.1k sqft6 Wellington Ct, Hightstown, NJ 08520For SaleMLS ID #NJME2082688, Craig Pollins, EXP Realty, LLC. Bright MLS
- $305,0002 bd2 ba1.2k sqft1131 Country Mill Dr, Cranbury, NJ 08512For SaleMLS ID #NJME2082504, Anna Coriasco, BHHS Fox & Roach - Robbinsville. Bright MLS
- $359,9002 bd2 ba1k sqft123 Wyndham Pl, Robbinsville, NJ 08691For SaleMLS ID #NJME2081836, Bob Lopez, Corcoran Sawyer Smith - Princeton. Bright MLS
- $319,9002 bd2 ba1.2k sqft124 Wood Mill Dr #124, East Windsor, NJ 08512For SaleMLS ID #NJME2080294, Rozana Yoosuf, Realty Mark Central, LLC. Bright MLS
- $519,0003 bd2 ba1.7k sqft177 Buckelew Ave, Jamesburg, NJ 08831For SaleMLS ID #2701172R, MICHAEL MATTHEWS. All Jersey MLS
- $365,0002 bd1 ba1k sqft117 Federal Ct APT 9, Princeton, NJ 08540For SaleMLS ID #NJME2082060, Suren Pogosov, New and Modern Group, LLC. Bright MLS
- $389,5002 bd1 ba1.1k sqft112 Pilatus Platz #D, Freehold, NJ 07728For SaleMLS ID #22624272, Jonathan Minerick, Homecoin.com. MoreMLS
- $354,9002 bd2 ba1.1k sqft10 Voscek Ct, Lawrence Township, NJ 08648For SaleMLS ID #NJME2082792, Min Tang, Realmart Realty, LLC. Bright MLS
- $400,0002 bd1 ba840 sqft4 Rocky Brook Ct, Hightstown, NJ 08520For SaleMLS ID #NJME2072564, Felix Gonzalez, Gonzalez Realty, LLC. Bright MLS
