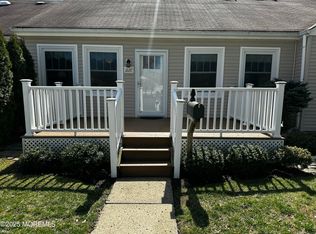
Fully Remodeled in 2017 This Home on the Howell/Freehold Border is in a 55 Plus community "The Villages" 112 Pilatus Platz Unit D, is perfectly situated on the desirable Howell/Freehold border. This immaculate 2-bedroom, 1-bathroom end-unit has been completely transformed from the inside out. Combining premium high-end kitchen total infrastructure upgrades. Ultimate Financial Advantage * Competitive Pricing: For a completely updated, modernized home with a new Roof in the past year. * Turnkey Furnished Option: High-quality furniture is available for purchase to make your move entirely effortless. Commuters to NYC or Jersey City you are a 2 minute to the RT-9 NJ Bus.
For sale
Price cut: $5K (8/26)
$389,500
112 Pilatus Platz #D, Freehold, NJ 07728
2beds
1,144sqft
Condominium
Built in 1969
-- sqft lot
$-- Zestimate®
$340/sqft
$456/mo HOA
What's special
Turnkey furnished optionPremium high-end kitchen
- 71 days
- 174
- 6
Zillow last checked:
Listing updated:
Listed by:
Jonathan Minerick 888-400-2513,
Homecoin.com
Source: MoreMLS,MLS#: 22624272
Facts & features
Interior
Bedrooms & bathrooms
- Bedrooms: 2
- Bathrooms: 1
- Full bathrooms: 1
Bedroom
- Area: 154
- Dimensions: 11.0 x 14.0
Bedroom
- Area: 110
- Dimensions: 11.0 x 10.0
Bathroom
- Area: 45
- Dimensions: 9.0 x 5.0
Dining room
- Area: 90
- Dimensions: 9.0 x 10.0
Family room
- Area: 165
- Dimensions: 15.0 x 11.0
Kitchen
- Area: 165
- Dimensions: 11.0 x 15.0
Heating
- Electric, Baseboard, 3+ Zoned Heat
Cooling
- Central Air
Features
- Eat-in Kitchen
- Flooring: Wood
- Basement: Crawl Space
- Attic: Attic,Pull Down Stairs
Interior area
- Total structure area: 1,144
- Total interior livable area: 1,144 sqft
Property
Parking
- Total spaces: 1
- Parking features: Asphalt, Driveway
- Attached garage spaces: 1
- Has uncovered spaces: Yes
Features
- Stories: 1
- Exterior features: Recreation Area
- Pool features: Above Ground, Community, In Ground
Lot
- Features: Corner Lot
Details
- Parcel number: 2100143050011204
- Zoning description: Condo
Construction
Type & style
- Home type: Condo
- Architectural style: Ranch
- Property subtype: Condominium
- Attached to another structure: Yes
Materials
- Roof: Sloping
Condition
- New construction: No
- Year built: 1969
Utilities & green energy
- Sewer: Public Sewer
Community & HOA
Community
- Senior community: Yes
- Subdivision: The Villages
HOA
- Has HOA: Yes
- Services included: Trash, Common Area, Lawn Maintenance, Pool, Snow Removal
- HOA fee: $456 monthly
Location
- Region: Freehold
Financial & listing details
- Price per square foot: $340/sqft
- Tax assessed value: $378,900
- Annual tax amount: $6,285
- Date on market: 8/6/2026
- Inclusions: Water Purifier, Blinds/Shades
Estimated market value
Not available
Estimated sales range
Not available
Not available
Price history
| Date | Event | Price |
|---|---|---|
| 8/26/2026 | Price change | $389,500-1.3%$340/sqft |
Source:  MoreMLS #22624272 Report a problem MoreMLS #22624272 Report a problem | ||
| 8/6/2026 | Listed for sale | $394,500-1.4%$345/sqft |
Source: MoreMLS #22624272 Report a problem | ||
| 7/25/2026 | Listing removed | $399,900$350/sqft |
Source: MoreMLS #22602257 Report a problem | ||
| 4/28/2026 | Price change | $399,900-2.5%$350/sqft |
Source:  Bright MLS #NJMM2004304 Report a problem Bright MLS #NJMM2004304 Report a problem | ||
| 1/25/2026 | Listed for sale | $410,000+36.7%$358/sqft |
Source: Bright MLS #NJMM2004304 Report a problem | ||
| 8/6/2021 | Listing removed | -- |
Source: Owner Report a problem | ||
| 5/8/2021 | Listed for sale | $300,000+11.2%$262/sqft |
Source: Owner Report a problem | ||
| 3/9/2021 | Listing removed | -- |
Source: Owner Report a problem | ||
| 2/8/2020 | Listing removed | $269,900$236/sqft |
Source: Owner Report a problem | ||
| 2/1/2020 | Listed for sale | $269,900+12.5%$236/sqft |
Source: Owner Report a problem | ||
| 2/24/2017 | Sold | $240,000+77.8%$210/sqft |
Source: Agent Provided Report a problem | ||
| 2/9/2016 | Sold | $135,000$118/sqft |
Source: Agent Provided Report a problem | ||
Public tax history
| Year | Property taxes | Tax assessment |
|---|---|---|
| 2024 | $5,797 +1.8% | $338,800 +8.9% |
| 2023 | $5,696 +3.1% | $311,100 +15.9% |
| 2022 | $5,524 -1.4% | $268,400 +8.1% |
| 2021 | $5,604 +2.7% | $248,400 +0.7% |
| 2020 | $5,455 +48% | $246,600 +5.3% |
| 2019 | $3,686 | $234,100 +48.8% |
| 2018 | $3,686 +11.6% | $157,300 +5.4% |
| 2017 | $3,304 +9.1% | $149,200 +8.4% |
| 2016 | $3,029 +7.8% | $137,600 +10.3% |
| 2015 | $2,810 -1% | $124,800 +17% |
| 2014 | $2,838 0% | $106,700 |
| 2013 | $2,839 | $106,700 +80.8% |
| 2005 | -- | $59,000 |
| 2003 | -- | $59,000 |
| 2002 | -- | $59,000 |
| 2001 | -- | $59,000 |
Find assessor info on the county website
Monthly payment
Est. payment
Payment breakdown
Explore the cost of this home by adjusting the details. Changes won't be saved.Climate risks
Neighborhood: Ardena
Similar homes
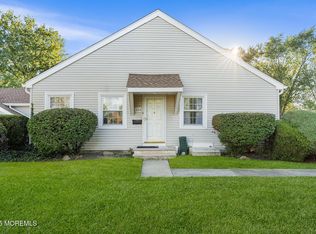
- $325,0002 bd1 ba1.1k sqft56 Largo San Nicola #A, Freehold, NJ 07728For Sale

 MLS ID #22631092, Katherine Narson, Keller Williams Realty West Monmouth. MoreMLS
 - $469,9002 bd3 ba1.3k sqft148 Setter Place, Freehold, NJ 07728For Sale
 MLS ID #22631631, River Giberson, C21 Thomson & Co.. MoreMLS
 - $479,9003 bd2 ba1.6k sqft40 Atlantis Terrace, Freehold, NJ 07728For Sale
 MLS ID #22625424, Chris Ryan, Coldwell Banker Realty. MoreMLS
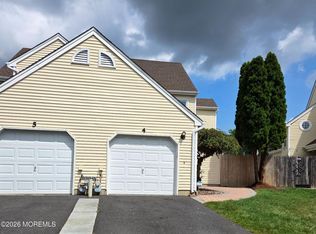
 - $459,0002 bd3 ba1.2k sqft4 Hawthorne Court, Freehold, NJ 07728For Sale
 MLS ID #22624324, Valerie Wechsler, NextHome The Real Estate Pros. MoreMLS
 - $339,0002 bd2 ba1k sqft395 Brookview Court, Howell, NJ 07731For SaleMLS ID #22631238, Jonathan Minerick, Homecoin.com. MoreMLS
- $579,0003 bd2 ba1.6k sqft33 Farragut Square, Freehold, NJ 07728For SaleMLS ID #22631222, Jason Avon, Real Broker, LLC- Fairfield. MoreMLS
- $399,0004 bd2 ba1.5k sqft943 Old York Rd, East Windsor, NJ 08520For Sale
 MLS ID #NJME2085078, Randi Dickman, Fathom Realty NJ, LLC. Bright MLS
 - $489,0002 bd3 ba1.2k sqft8 Cooper Ct, Freehold, NJ 07728For Sale
 MLS ID #2702573R, ALFONSO D. LOGAN. All Jersey MLS
 - $379,9993 bd3 ba1.6k sqft121 Joan Court #121, Jackson, NJ 08527For SaleMLS ID #22619600, Genine Marie Quaranta, Safari Realty. MoreMLS
- $329,9002 bd2 ba1.5k sqft16 Liberty Place, Jackson, NJ 08527For SaleMLS ID #22626894, Sharon M Horvath, New Jersey Realty. MoreMLS
- $389,9002 bd2 ba1.3k sqft451 Roxbury Ln #A, Monroe, NJ 08831For SaleMLS ID #2701226R, MICHAEL MATTHEWS. All Jersey MLS
- $379,9993 bd3 ba1.6k sqft121 Joan Ct, Jackson, NJ 08527For SaleMLS ID #2618372R, GENINE MARIE QUARANTA. All Jersey MLS
- $439,0002 bd2 ba1.4k sqft363 Barbados Drive N, Toms River, NJ 08757For SaleMLS ID #22632834, Diane Notarfrancesco, Keller Williams Shore Properties. MoreMLS
- $409,0002 bd2 ba1.1k sqft220 Wedgewood Circle, Belford, NJ 07718For SaleMLS ID #22631534, Gary Rhodes, Weichert Realtors-Holmdel. MoreMLS
- $345,0003 bd2 ba1.3k sqft1201 Dahlia Court, Jackson, NJ 08527For SaleMLS ID #22619466, Ailene Naterman, Coldwell Banker Realty. MoreMLS
- $374,9002 bd2 ba1.3k sqft77 Nostrand Drive, Toms River, NJ 08757For SaleMLS ID #22624991, Deborah A Madge, Keller Williams Realty Freehold. MoreMLS
- $372,0002 bd2 ba1.1k sqft26 Arms Court, Brick, NJ 08723For SaleMLS ID #22631134, Mary Albanese, Diane Turton, Realtors-Lacey. MoreMLS
- $305,0002 bd1 ba1.2k sqft116 Azalea Circle, Jackson, NJ 08527For SaleMLS ID #22620897, Antonette Daddio, RE/MAX Realty 9. MoreMLS
- $410,0003 bd3 ba1.3k sqft4 Shilling Way, Jackson, NJ 08527For SaleMLS ID #2616000R, GENINE MARIE QUARANTA. All Jersey MLS
