Situated within the beautifully refreshed main building of Princeton Windrows, this generously sized 2-bedroom unit offers an effortlessly connected lifestyle in one of the area's most refined adult communities. With immediate access to the pool, salon, library, dining room and a full calendar of activities just steps from your door, convenience truly defines daily life here. Inside, the layout feels open and airy, enhanced by real hardwood floors, tall tray ceilings and abundant recessed lighting. The kitchen overlooks the living and dining areas, creating a seamless space for both relaxing and entertaining. Glass doors open to a private patio, perfect for enjoying fresh air or taking a leisurely stroll along the community's scenic sidewalks. The flexible first bedroom sits just across from the hall bath, which is outfitted with an extra, large washing machine for added ease. The primary suite is naturally bright and comfortably sized, featuring a wall of triple windows, a well-organized closet and a spacious en suite bath. Offering more room than you might expect from apartment-style living, this home pairs elegance with practicality in a vibrant, amenity-rich setting.
For sale
Price cut: $25K (10/8)
$525,000
2033 Windrow Dr, Princeton, NJ 08540
2beds
1,500sqft
Condominium
Built in 2000
-- sqft lot
$523,800 Zestimate®
$350/sqft
$-- HOA
What's special
- 168 days
- 133
- 2
Zillow last checked:
Listing updated:
Listed by:
SYLMARIE S. TROWBRIDGE 917-386-5880,
CALLAWAY HENDERSON SOTHEBY'S
Source: All Jersey MLS,MLS#: 2614699R
Facts & features
Interior
Bedrooms & bathrooms
- Bedrooms: 2
- Bathrooms: 2
- Full bathrooms: 2
Primary bedroom
- Features: Full Bath, Walk-In Closet(s)
- Area: 336
- Dimensions: 16 x 21
Bedroom 2
- Area: 168
- Dimensions: 14 x 12
Dining room
- Features: Living Dining Combo
- Area: 276
- Dimensions: 12 x 23
Kitchen
- Features: Pantry
- Area: 108
- Dimensions: 12 x 9
Living room
- Area: 300
- Dimensions: 15 x 20
Basement
- Area: 0
Heating
- See Remarks
Cooling
- Central Air
Appliances
- Included: Self Cleaning Oven, Dishwasher, Dryer, Microwave, Refrigerator, Range, Washer
Features
- Blinds, Firealarm, Entrance Foyer, 2 Bedrooms, Kitchen, Living Room, Bath Full, Dining Room, Family Room, None
- Flooring: Ceramic Tile, Wood
- Windows: Blinds
- Has basement: No
- Has fireplace: No
Interior area
- Total structure area: 1,500
- Total interior livable area: 1,500 sqft
Video & virtual tour
Property
Parking
- Parking features: Common, Assigned
- Has uncovered spaces: Yes
- Details: Oversized Vehicles Restricted
Accessibility
- Accessibility features: Elevator
Features
- Levels: One
- Stories: 1
- Pool features: Indoor
Lot
- Features: See Remarks
Details
- Parcel number: 180020101020330000C2033
- Zoning: PMUD
Construction
Type & style
- Home type: Condo
- Architectural style: Traditional
- Property subtype: Condominium
Materials
- Roof: See Remarks
Condition
- Year built: 2000
Utilities & green energy
- Sewer: Public Sewer
- Water: Public
- Utilities for property: Underground Utilities
Community & HOA
Community
- Features: Art/Craft Facilities, Clubhouse, Community Room, Elevator, Fitness Center, Game Room, See Remarks, Indoor Pool, Jog/Bike Path, Tennis Court(s)
- Security: Fire Alarm
- Senior community: Yes
HOA
- Services included: Common Area Maintenance, Maintenance Structure, See remarks, Heat, Sewer, Snow Removal, Trash, Maintenance Grounds, Water
- Additional fee info: Maintenance Expense: $3645 Monthly
Location
- Region: Princeton
Financial & listing details
- Price per square foot: $350/sqft
- Tax assessed value: $436,000
- Annual tax amount: $11,393
- Date on market: 4/27/2026
- Ownership: Condominium
Estimated market value
$523,800
$498,000 - $550,000
$3,553/mo
Price history
| Date | Event | Price |
|---|---|---|
| 10/8/2026 | Price change | $525,000-4.5%$350/sqft |
Source:  Bright MLS #NJMX2011964 Report a problem Bright MLS #NJMX2011964 Report a problem | ||
| 7/21/2026 | Price change | $550,000-4.3%$367/sqft |
Source: Bright MLS #NJMX2011964 Report a problem | ||
| 6/16/2026 | Price change | $575,000-4%$383/sqft |
Source: Bright MLS #NJMX2011964 Report a problem | ||
| 4/27/2026 | Listed for sale | $599,000+68.7%$399/sqft |
Source: Bright MLS #NJMX2011964 Report a problem | ||
| 10/7/2022 | Sold | $355,000-5.3%$237/sqft |
Source: Bright MLS #NJMX2001762 Report a problem | ||
| 9/12/2022 | Pending sale | $375,000$250/sqft |
Source: Bright MLS #NJMX2001762 Report a problem | ||
| 8/30/2022 | Contingent | $375,000$250/sqft |
Source: Bright MLS #NJMX2001762 Report a problem | ||
| 8/4/2022 | Price change | $375,000-6%$250/sqft |
Source: Bright MLS #NJMX2001762 Report a problem | ||
| 6/15/2022 | Price change | $399,000-6.1%$266/sqft |
Source: Bright MLS #NJMX2001762 Report a problem | ||
| 5/25/2022 | Price change | $425,000-1.2%$283/sqft |
Source: Bright MLS #NJMX2001762 Report a problem | ||
| 2/14/2022 | Listed for sale | $430,000$287/sqft |
Source: Bright MLS #NJMX2001762 Report a problem | ||
Public tax history
| Year | Property taxes | Tax assessment |
|---|---|---|
| 2025 | $11,157 | $436,000 |
| 2024 | $11,157 -4.8% | $436,000 -7.1% |
| 2023 | $11,718 +1.4% | $469,100 |
| 2022 | $11,554 +2.1% | $469,100 |
| 2021 | $11,319 | $469,100 |
| 2020 | -- | $469,100 |
| 2019 | $10,728 +4.6% | $469,100 |
| 2018 | $10,252 +4.6% | $469,100 +1.7% |
| 2017 | $9,800 +9.4% | $461,400 |
| 2016 | $8,960 +1% | $461,400 +30% |
| 2015 | $8,871 +0.6% | $355,000 |
| 2014 | $8,815 | $355,000 |
Find assessor info on the county website
Monthly payment
Est. payment
Payment breakdown
Explore the cost of this home by adjusting the details. Changes won't be saved.Climate risks
Neighborhood: 08540

Similar homes
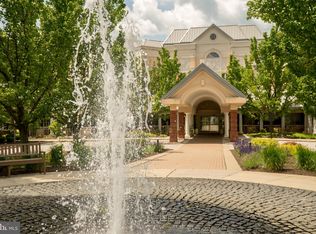
- $525,0002 bd2 ba1.5k sqft47 Hedge Row Rd, Princeton, NJ 08540For Sale

 MLS ID #2609991R, ANN C. LEE. All Jersey MLS
 - $525,0002 bd2 ba1.8k sqft13 Birchwood Ct, Princeton, NJ 08540For Sale

 MLS ID #NJMX2011410, John P Dykes, Princeton Windrows Realty LLC. Bright MLS
 - $535,0002 bd2 ba1.8k sqft2 Hedge Row Rd, Princeton, NJ 08540For Sale
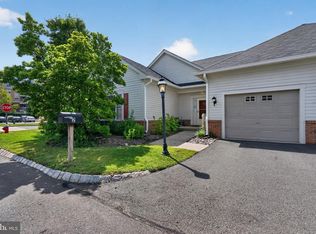 MLS ID #NJMX2012036, Eric Olson, Princeton Windrows Realty LLC. Bright MLS
 - $574,0002 bd2 ba1.8k sqft38 Hedge Row Rd, Princeton, NJ 08540For Sale
 MLS ID #NJMX2013388, Eric Olson, Princeton Windrows Realty LLC. Bright MLS
 - $585,0002 bd2 ba1.4k sqft2234 Windrow Dr, Princeton, NJ 08540For SaleMLS ID #NJMX2012492, Eric Olson, Princeton Windrows Realty LLC. Bright MLS
- $459,0002 bd2 ba1.2k sqft2141 Windrow Dr, Princeton, NJ 08540For SaleMLS ID #2617905R, DONNA M. MOSKOWITZ. All Jersey MLS
- $425,0002 bd2 ba1.8k sqft4 Empress Ct, Princeton, NJ 08540For SaleMLS ID #2701988R, MARIA POLCARI. All Jersey MLS
- $475,0001 bd2 ba1.3k sqft2206 Windrow Dr, Princeton, NJ 08540For SaleMLS ID #NJMX2012350, John P Dykes, Princeton Windrows Realty LLC. Bright MLS
- $379,0001 bd2 ba1.2k sqft2401 Windrow Dr, Princeton, NJ 08540For SaleMLS ID #NJMX2011898, John P Dykes, Princeton Windrows Realty LLC. Bright MLS
- $419,0002 bd2 ba1.2k sqft107 Lassen Ct APT 12, Princeton, NJ 08540For SaleMLS ID #NJME2084740, Charlie Wu, Queenston Realty, LLC. Bright MLS
- $750,0002 bd2 ba2k sqft12 Fringe Tree Ct, Princeton, NJ 08540For SaleMLS ID #NJMX2012284, Eric Olson, Princeton Windrows Realty LLC. Bright MLS
- $515,0002 bd3 ba1.3k sqft119 N Barrow Pl, Princeton, NJ 08540For SaleMLS ID #NJME2082232, Victoria Holly, Callaway Henderson Sotheby's Int'l-Princeton. Bright MLS
- $299,0001 bd1 ba854 sqft2307 Windrow Dr, Princeton, NJ 08540For SaleMLS ID #NJMX2011948, John P Dykes, Princeton Windrows Realty LLC. Bright MLS
- $649,0003 bd3 ba1.5k sqft17 Taft Ct, Princeton, NJ 08540For SaleMLS ID #NJSO2005804, Connie Ling, Hutchinson Homes Real Estate. Bright MLS
- $524,9002 bd3 ba1.3k sqft1092 Shadowlawn Dr, Green Brook, NJ 08812For SaleMLS ID #2705688R, PRIYANK TRIVEDI. All Jersey MLS
- $484,0002 bd2 ba1.3k sqft7206 Falston Cir, Old Bridge, NJ 08857For SaleMLS ID #2705597R, GARY M. MAWSON. All Jersey MLS
- $449,9992 bd2 ba1.4k sqft567B Nutley Dr, Monroe Township, NJ 08831For SaleMLS ID #2704626R, MARIO VISCO. All Jersey MLS
- $525,0002 bd2 ba1.5k sqft5326 Falston Cir, Old Bridge, NJ 08857For SaleMLS ID #2617771R, ENDA KEEGAN. All Jersey MLS
- $395,0002 bd3 ba1.4k sqft810 Plymouth Rd, North Brunswick, NJ 08902For SaleMLS ID #2617496R, TANVINI Y. GOGRI. All Jersey MLS
- $535,0002 bd2 ba1.8k sqft70 Vineyard Ct, Monroe Township, NJ 08831For SaleMLS ID #2614794R, ROBERT DEKANSKI. All Jersey MLS
