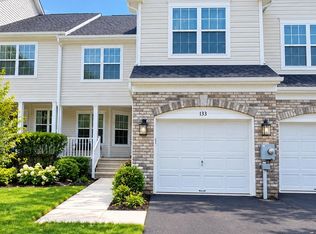
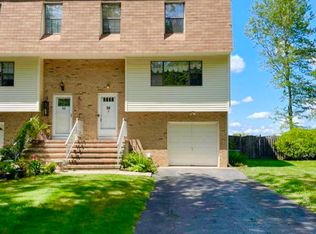
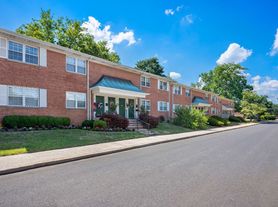
Welcome to a home where modern updates and everyday comfort come together seamlessly. Set in a quiet, private location backing to mature trees, this beautifully refreshed townhome offers a peaceful retreat while remaining close to everything you need. Inside, a bright open-concept layout unfolds, enhanced by architectural details and anchored by a dramatic two-story great room filled with natural light. Hardwood flooring adds warmth and continuity throughout the main living spaces. The kitchen is both inviting and functional, featuring maple cabinetry, Corian countertops, and stainless steel appliances. A sliding glass door opens to a private fenced patio, ideal for outdoor dining, relaxing, or entertaining. Throughout the home, freshly painted interiors in a soft, neutral Benjamin Moore palette create a clean, cohesive, and move-in-ready feel. Upstairs, the home continues to impress with new hardwood flooring, updated lighting, and new carpeting on the stairs, offering a crisp and elevated aesthetic. The primary suite provides a true retreat, complete with a private balcony, two walk-in closets, and a spa-like bath designed for relaxation. With a new HVAC system, thoughtfully updated finishes throughout, and access to community amenities including pool and tennis, this home delivers both comfort and convenience. Located just minutes from Route 9 and NYC transportation, this is a move-in-ready opportunity offering privacy, style, and an exceptional location.
Townhouse for rent
Townhouse
Available now
Air conditioner, central air
Attached garage parking
Forced air
What's special
- 49 days |
- -- |
- -- |
Zillow last checked:
Listing updated:
Travel times

Let’s turn your rent into credit progress
Build credit history with every on-time payment and get credit for the payment you’re already making.
Facts & features
Interior
Bedrooms & bathrooms
- Bedrooms: 3
- Bathrooms: 3
- Full bathrooms: 2
- 1/2 bathrooms: 1
Heating
- Forced Air
Cooling
- Air Conditioner, Central Air
Appliances
- Included: Electric Water Heater
Features
- Contact manager
- Flooring: Wood
- Has fireplace: Yes
Interior area
- Total interior livable area: 2,212 sqft
Video & virtual tour
Property
Parking
- Parking features: Attached, Garage
- Has attached garage: Yes
- Details: Contact manager
Features
- Stories: 2
- Exterior features: Tennis Court(s), Unfinished/Other Room
- Pool features: Outdoor Pool, Pool
Lot
- Features: Irregular Lot
Details
- Additional structures: Garage(s)
- Parcel number: 151333200001700006
Construction
Type & style
- Home type: Townhouse
- Architectural style: Townhouse
- Property subtype: Townhouse
Condition
- Year built: 2006
Community & HOA
Community
- Features: Clubhouse, Pool, Tennis Court(s)
HOA
- Amenities included: Clubhouse, Tennis Court(s)
Location
- Region: Old Bridge
Financial & listing details
- Lease term: 12 Months,2(+) Year Lease,Option to Purchase
Nearby apartments for rent

Price history
| Date | Event | Price |
|---|---|---|
| 10/19/2026 | Listing removed | $589,000$266/sqft |
Source:  MoreMLS #22613867 Report a problem MoreMLS #22613867 Report a problem | ||
| 9/23/2026 | Price change | $3,650-5.2%$2/sqft |
Source: All Jersey MLS #2770436M Report a problem | ||
| 9/23/2026 | Price change | $589,000-1%$266/sqft |
Source:  Bright MLS #NJMX2011978 Report a problem Bright MLS #NJMX2011978 Report a problem | ||
| 9/1/2026 | Listed for rent | $3,850+54%$2/sqft |
Source: All Jersey MLS #2770436M Report a problem | ||
| 8/12/2026 | Price change | $595,000-4.8%$269/sqft |
Source: Bright MLS #NJMX2011978 Report a problem | ||
| 6/10/2026 | Price change | $624,900-1.6%$283/sqft |
Source: Bright MLS #NJMX2011978 Report a problem | ||
| 5/21/2026 | Listed for sale | $635,000$287/sqft |
Source: Bright MLS #NJMX2011978 Report a problem | ||
| 5/20/2026 | Contingent | $635,000$287/sqft |
Source: Bright MLS #NJMX2011978 Report a problem | ||
| 5/15/2026 | Listed for sale | $635,000+81.4%$287/sqft |
Source: Bright MLS #NJMX2011978 Report a problem | ||
| 12/16/2015 | Listing removed | $2,500$1/sqft |
Source: RE/MAX First Realty #1610972 Report a problem | ||
| 12/8/2015 | Listed for rent | $2,500-3.8%$1/sqft |
Source: RE/MAX First Realty #1610972 Report a problem | ||
| 12/6/2015 | Listing removed | $350,000$158/sqft |
Source: RE/MAX First Realty #1607554 Report a problem | ||
| 11/23/2015 | Price change | $350,000-2.8%$158/sqft |
Source: RE/MAX First Realty #1607554 Report a problem | ||
| 10/7/2015 | Listed for sale | $359,900-6.5%$163/sqft |
Source: RE/MAX FIRST REALTY, INC. #1607554 Report a problem | ||
| 11/11/2012 | Listing removed | $2,600$1/sqft |
Source: RE/MAX First Realty #1304613 Report a problem | ||
| 10/9/2012 | Listed for rent | $2,600$1/sqft |
Source: RE/MAX First Realty #1304613 Report a problem | ||
| 7/1/2010 | Listing removed | $385,000$174/sqft |
Source: ReMax First Realty #17976 Report a problem | ||
| 6/9/2010 | Listed for sale | $385,000-13.5%$174/sqft |
Source: ReMax First Realty #17976 Report a problem | ||
| 8/9/2008 | Listing removed | $445,000$201/sqft |
Source: Point2 #816587 Report a problem | ||
| 4/11/2008 | Listed for sale | $445,000+16.9%$201/sqft |
Source: Point2 #816587 Report a problem | ||
| 1/10/2006 | Sold | $380,602$172/sqft |
Source: Public Record Report a problem | ||