Welcome to this thoughtfully updated, move-in-ready end unit in the highly desirable Oak Ridge Manor community. This spacious 2-bedroom, 2.5-bathroom unit offers all new engineered hardwood flooring throughout, beautifully updated kitchen with quartz countertops, new ss appliances, breakfast bar and open concept kitchen-dining. Large windows keep the space bright and airy, and the private deck is great for morning coffee or el fresco dining. Inviting living room with a wood burning fireplace and convenient powder room round out the first floor. Upstairs, you will find two generously sized bedrooms. The spacious primary suite offers a dedicated full bathroom and walk-in closet. The second full bathroom serves the second bedroom, providing plenty of space and privacy. The living space expands even further in the full, finished basement. This versatile lower level features a spacious recreation room, a dedicated home office, and plenty of storage. complete with an attached garage, 1st floor laundry and tons of closets, this home offers everything you need. Enjoy the peace of mind that comes with a maintenance-free lifestyle in a fantastic commuter-friendly location, only a few miles to several train stations including Fanwood, Westfield and Rahway (direct to NYC).
Active
$579,000
1168 Lake Avenue #6, Clark Twp., NJ 07066
2beds
1,768sqft
Townhouse
Built in 1985
-- sqft lot
$-- Zestimate®
$327/sqft
$270/mo HOA
What's special
Attached garageSpacious recreation roomThoughtfully updatedConvenient powder roomPlenty of storageWalk-in closetDedicated home office
- 2 days
- 341
- 23
Zillow last checked:
Listing updated:
Listed by:
Amy Wright 800-359-3398,
Hallmark Realtors
Source: GSMLS,MLS#: 4055375
Facts & features
Interior
Bedrooms & bathrooms
- Bedrooms: 2
- Bathrooms: 3
- Full bathrooms: 2
- 1/2 bathrooms: 1
Primary bedroom
- Description: Full Bath, Walk-In Closet
Bedroom 1
- Level: Second
- Area: 340
- Dimensions: 20 x 17
Bedroom 2
- Level: Second
- Area: 260
- Dimensions: 20 x 13
Primary bathroom
- Features: Stall Shower
Dining room
- Features: Dining L
- Level: First
- Area: 140
- Dimensions: 10 x 14
Family room
- Level: Basement
Kitchen
- Features: Breakfast Bar, Eat-in Kitchen, Separate Dining Area
- Level: First
- Area: 169
- Dimensions: 13 x 13
Living room
- Level: First
- Area: 299
- Dimensions: 13 x 23
Basement
- Features: Office, Rec Room, Storage Room, Utility Room
Heating
- 1 Unit, Forced Air, Natural Gas
Cooling
- 1 Unit, Ceiling Fan(s), Central Air
Appliances
- Included: Carbon Monoxide Detector, Dishwasher, Dryer, Range/Oven-Gas, Refrigerator, Washer, Gas Water Heater
Features
- Office, Rec Room
- Flooring: Vinyl-Linoleum, Wood
- Doors: Storm Door(s)
- Windows: Blinds
- Basement: Yes,Finished,Full
- Number of fireplaces: 1
- Fireplace features: Living Room, Wood Burning
- Common walls with other units/homes: End Unit
Interior area
- Total structure area: 1,768
- Total interior livable area: 1,768 sqft
Property
Parking
- Total spaces: 1
- Parking features: 1 Car Width, Asphalt, Driveway-Exclusive, Built-In Garage
- Attached garage spaces: 1
- Has uncovered spaces: Yes
Features
- Levels: Multi Floor Unit
- Patio & porch: Deck
- Exterior features: Curbs
Lot
- Dimensions: 4.76% -2-2.5
Details
- Parcel number: 2902000310003000090001C0006
Construction
Type & style
- Home type: Townhouse
- Property subtype: Townhouse
- Attached to another structure: Yes
Materials
- Vinyl Siding
- Roof: Asphalt Shingle
Condition
- Year built: 1985
Utilities & green energy
- Gas: Gas-Natural
- Sewer: Public Sewer
- Water: Public
- Utilities for property: Natural Gas Connected, Cable Available, Garbage Included
Community & HOA
Community
- Security: Carbon Monoxide Detector
- Subdivision: Oak Ridge Manor
HOA
- Has HOA: Yes
- Services included: Maintenance-Common Area, Maintenance Structure, Snow Removal, Trash
- HOA fee: $270 monthly
Location
- Region: Clark
Financial & listing details
- Price per square foot: $327/sqft
- Tax assessed value: $389,600
- Annual tax amount: $8,840
- Date on market: 9/28/2026
- Exclusions: Nest thermostat, DR chandelier (to be replaced with standard fixture).
- Ownership type: Condominium
Estimated market value
Not available
Estimated sales range
Not available
Not available
Price history
| Date | Event | Price |
|---|---|---|
| 9/28/2026 | Listed for sale | $579,000+1.6%$327/sqft |
Source:  GSMLS #4055375 Report a problem GSMLS #4055375 Report a problem | ||
| 7/1/2026 | Listing removed | $569,900$322/sqft |
Source: GSMLS #4033283 Report a problem | ||
| 6/9/2026 | Price change | $569,900-3.4%$322/sqft |
Source: GSMLS #4033283 Report a problem | ||
| 5/11/2026 | Price change | $589,900-1.7%$334/sqft |
Source: GSMLS #4026737 Report a problem | ||
| 3/19/2026 | Listed for sale | $599,900$339/sqft |
Source: GSMLS #4015524 Report a problem | ||
Public tax history
| Year | Property taxes | Tax assessment |
|---|---|---|
| 2025 | $8,626 | $389,600 |
| 2024 | $8,626 +4.6% | $389,600 |
| 2023 | $8,247 +3.1% | $389,600 |
| 2022 | $8,002 +8.9% | $389,600 +355.7% |
| 2021 | $7,351 -0.7% | $85,500 |
| 2020 | $7,402 +1.2% | $85,500 |
| 2019 | $7,313 +1.6% | $85,500 |
| 2018 | $7,196 +3.8% | $85,500 |
| 2017 | $6,931 +1% | $85,500 |
| 2016 | $6,861 +2.2% | $85,500 |
| 2015 | $6,716 +1.4% | $85,500 |
| 2014 | $6,624 | $85,500 |
Find assessor info on the county website
Monthly payment
Est. payment
Payment breakdown
Explore the cost of this home by adjusting the details. Changes won't be saved.Climate risks
Neighborhood: 07066
Nearby schools
Schools provided by the listing agent
- Middle: Kumpf M.s.
- High: Johnson Hs
Source: GSMLS. This data may not be complete. We recommend contacting the local school district to confirm school assignments for this home.

Similar homes
- $649,0003 bd4 ba2k sqft1120 Madison Hill Rd, Clark Twp., NJ 07066For Sale
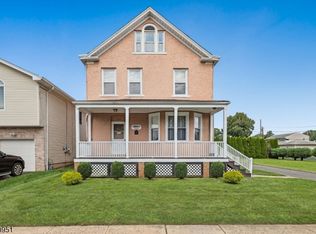 MLS ID #4053050, Melissa Gonzales, Signature Realty Nj. GSMLS
 - $549,0003 bd3 ba1.7k sqft198 Zeppi Ln, West Orange Twp., NJ 07052For Sale
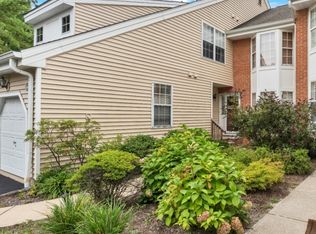 MLS ID #4055598, Laura Dougherty-drago, Corcoran Sawyer Smith. GSMLS
 - $475,0004 bd3 ba1.7k sqft708 E Front St #2, Plainfield City, NJ 07062For Sale
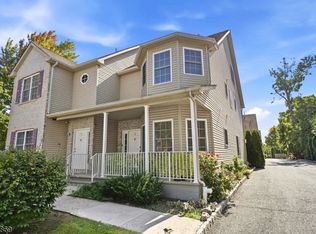 MLS ID #4053035, Veera Bodavula, Exp Realty, Llc. GSMLS
 - $549,0003 bd2 ba1.5k sqft933 McCandless Pl, Linden, NJ 07036For Sale

 MLS ID #2705387R, RODRIGO LIZO. All Jersey MLS
 - $569,0003 bd2 ba1.5k sqft2697 Woodbridge Ave, Edison, NJ 08817For SaleMLS ID #2705078R, PRATIK SHAH. All Jersey MLS
- $575,0003 bd2 ba1.1k sqft73 George St, Carteret, NJ 07008For SaleMLS ID #2703861R, RYAN TOOKER. All Jersey MLS
- $525,0003 bd2 ba1.3k sqft1020 Madison Ave, Plainfield, NJ 07060For SaleMLS ID #2703307R, INGRID BELLE. All Jersey MLS
