Welcome to this beautifully renovated, 2-bedroom, 2.5-bath townhome in the highly desirable Bridgepointe community of Laurence Harbor in Old Bridge Township. This exceptional home features an open-concept layout filled with natural light . Highlights include skylights, recessed lighting, refinished hardwood floors, and fresh neutral paint throughout. Sliding doors lead to a private deck. The stunning, newly renovated kitchen features new cabinetry, additional storage, quartz countertops, high-end stainless-steel appliances, and a stylish tiled backsplash. The newly renovated bathrooms have been thoughtfully updated to combine modern style, beauty, and functionality. The lower level is fully finished and offers a versatile great room with a gas fireplace., Upstairs, both bedrooms feature private en-suite bathrooms and ample closet space. Additional highlights include a one-car garage and a convenient half bath. Residents of the highly sought-after Bridgepointe Community enjoy many amenities, including a swimming pool, tennis courts, clubhouse and playground. Located near shopping, dining, transportation, and major roadways & minutes from Cheesequake State Park & Old Bridge Waterfront Park & boardwalk. Easy access to the Garden State Parkway, Route 9, and NYC bus park-and-ride options. Located within the desirable Old Bridge Township school district, This updated townhome offers modern style, comfortable living, community amenities, and convenient accessibility.
Active
$563,900
4 Lee Lee Ln, Old Bridge Twp., NJ 08879
2beds
1,486sqft
Townhouse
Built in 1993
435 Square Feet Lot
$-- Zestimate®
$379/sqft
$510/mo HOA
What's special
Modern styleAdditional storageOne-car garageRecessed lightingNewly renovated bathroomsStunning newly renovated kitchenBeautifully renovated
- 2 days
- 171
- 12
Zillow last checked:
Listing updated:
Listed by:
Janice Haus 908-755-8300,
Jack Pedersen Realty
Source: GSMLS,MLS#: 4050802
Facts & features
Interior
Bedrooms & bathrooms
- Bedrooms: 2
- Bathrooms: 3
- Full bathrooms: 2
- 1/2 bathrooms: 1
Primary bedroom
- Description: Full Bath, Walk-In Closet
Bedroom 1
- Level: Second
- Area: 192
- Dimensions: 16 x 12
Bedroom 2
- Level: Second
- Area: 143
- Dimensions: 13 x 11
Primary bathroom
- Features: Stall Shower
Dining room
- Features: Living/Dining Combo
- Level: First
- Area: 110
- Dimensions: 11 x 10
Family room
- Level: Ground
- Area: 483
- Dimensions: 23 x 21
Kitchen
- Features: Breakfast Bar, Pantry
- Level: First
- Area: 132
- Dimensions: 12 x 11
Living room
- Level: First
- Area: 264
- Dimensions: 22 x 12
Basement
- Features: Family Room, Utility Room
Heating
- 1 Unit, Forced Air, Natural Gas
Cooling
- 1 Unit, Central Air
Appliances
- Included: Carbon Monoxide Detector, Central Vacuum, Dishwasher, Dryer, Kitchen Exhaust Fan, Microwave, Range/Oven-Gas, Refrigerator, Self Cleaning Oven, Washer, Gas Water Heater
Features
- Central Vacuum
- Flooring: Carpet, Tile, Wood
- Doors: Storm Door(s)
- Windows: Blinds
- Basement: Yes,Finished,Full
- Number of fireplaces: 1
- Fireplace features: Family Room, Gas
- Common walls with other units/homes: 2+ Common Walls,Townhouse-Interior
Interior area
- Total structure area: 1,486
- Total interior livable area: 1,486 sqft
Property
Parking
- Total spaces: 1
- Parking features: 1 Car Width, Common, Parking Lot-Shared, Built-In Garage, On-Street Parking
- Attached garage spaces: 1
- Uncovered spaces: 1
Features
- Levels: Multi Floor Unit
- Patio & porch: Deck
- Exterior features: Curbs
- Has private pool: Yes
- Pool features: Outdoor Pool, Association
Lot
- Size: 435 Square Feet
- Dimensions: 0.01
- Features: Level
Details
- Parcel number: 2115021500000000040000C0258
Construction
Type & style
- Home type: Townhouse
- Property subtype: Townhouse
- Attached to another structure: Yes
Materials
- Stone, Vinyl Siding
- Roof: Asphalt Shingle
Condition
- Year built: 1993
- Major remodel year: 2026
Utilities & green energy
- Sewer: Public Sewer
- Water: Public
- Utilities for property: Underground Utilities
Community & HOA
Community
- Features: Clubhouse, Fitness Center, Kitchen Facilities, Playground, Tennis Court(s)
- Security: Carbon Monoxide Detector
- Subdivision: Bridgepoint
HOA
- Has HOA: Yes
- Services included: Maintenance-Common Area, Maintenance Structure, Snow Removal, Trash
- HOA fee: $510 monthly
Location
- Region: South Amboy
Financial & listing details
- Price per square foot: $379/sqft
- Tax assessed value: $142,300
- Annual tax amount: $8,962
- Date on market: 9/6/2026
- Exclusions: Personal Property
- Ownership type: Condominium
Estimated market value
Not available
Estimated sales range
Not available
Not available
Price history
| Date | Event | Price |
|---|---|---|
| 9/6/2026 | Listed for sale | $563,900$379/sqft |
Source:  GSMLS #4050802 Report a problem GSMLS #4050802 Report a problem | ||
Public tax history
Tax history is unavailable.
Monthly payment
Est. payment
Payment breakdown
Explore the cost of this home by adjusting the details. Changes won't be saved.Climate risks
Neighborhood: 08879
Nearby schools
Schools provided by the listing agent
- Elementary: Memorial
- Middle: C.sandburg
- High: Old Bridge
Source: GSMLS. This data may not be complete. We recommend contacting the local school district to confirm school assignments for this home.
- $506,100-- bd-- ba1.5k sqft3 Lee Lee Ln, Laurence Harbor, NJ 08879Off Market
- $563,9002 bd3 ba1.4k sqft4 Lee Lee Ln, Laurence Harbor, NJ 08879For Sale

- $527,700-- bd-- ba1.7k sqft5 Lee Lee Ln, Laurence Harbor, NJ 08879Off Market
- $527,700-- bd-- ba1.7k sqft2 Lee Lee Ln, Laurence Harbor, NJ 08879Off Market
Similar homes
- $563,9002 bd3 ba1.4k sqft4 Lee Lee Ln, Laurence Harbor, NJ 08879For Sale
 MLS ID #2703966R, JANICE HAUS. All Jersey MLS
 - $550,0002 bd3 ba1.4k sqft24 Catherine Ct, Old Bridge, NJ 08879For Sale
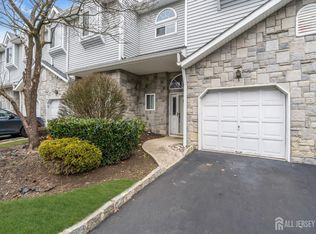 MLS ID #2612282R, CATHY CARROLL. All Jersey MLS
 - $550,0002 bd3 ba1.4k sqft8 Rondell Ln, South Amboy, NJ 08879For Sale
 MLS ID #2702790R, PEGGY YANUZZELLI. All Jersey MLS
 - $575,0003 bd3 ba1.4k sqft79 Staghorn Dr, Matawan, NJ 07747For Sale
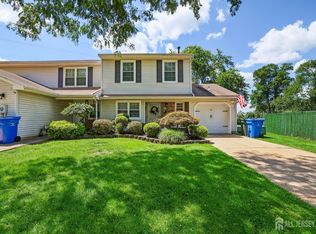 MLS ID #2704002R, EVAN V. BRAILE. All Jersey MLS
 - $569,0003 bd2 ba1.1k sqft45 W Woodshore Old Brg, Keyport, NJ 07735For SaleMLS ID #2703722R, CATHERINE DIFIORE. All Jersey MLS
- $599,0004 bd2 ba1.5k sqft148 McKinley Ave, Laurence Harbor, NJ 08879For SaleMLS ID #2702849R, RAQUEL COLLAGUAZO. All Jersey MLS
- $599,0002 bd4 ba1.7k sqft5 Bonus Ct, Sayreville, NJ 08879New ConstructionMLS ID #2703493R, DONNA M. TENNARO. All Jersey MLS
- $599,0002 bd4 ba1.7k sqft14 Bonus Ct, Sayreville, NJ 08879New ConstructionMLS ID #2703500R, DONNA M. TENNARO. All Jersey MLS
- $599,0002 bd4 ba1.7k sqft24 Bonus Ct, Sayreville, NJ 08879New ConstructionMLS ID #2703505R, DONNA M. TENNARO. All Jersey MLS
- $599,0002 bd4 ba1.7k sqft16 Bonus Ct, Sayreville, NJ 08879New ConstructionMLS ID #2703501R, DONNA M. TENNARO. All Jersey MLS
- $599,0002 bd4 ba1.7k sqft22 Bonus Ct, Sayreville, NJ 08879New ConstructionMLS ID #2703504R, DONNA M. TENNARO. All Jersey MLS
- $599,0002 bd4 ba1.7k sqft6 Bonus Ct, Sayreville, NJ 08879New ConstructionMLS ID #2703497R, DONNA M. TENNARO. All Jersey MLS
- $599,0002 bd4 ba1.7k sqft4 Bonus Ct, Sayreville, NJ 08879New ConstructionMLS ID #2703496R, DONNA M. TENNARO. All Jersey MLS
- $599,0002 bd4 ba1.7k sqft20 Bonus Ct, Sayreville, NJ 08879New ConstructionMLS ID #2703503R, DONNA M. TENNARO. All Jersey MLS
- $599,0002 bd4 ba1.7k sqft8 Bonus Ct, Sayreville, NJ 08879New ConstructionMLS ID #2703499R, DONNA M. TENNARO. All Jersey MLS
- $599,0002 bd4 ba1.7k sqft9 Bonus Ct, Sayreville, NJ 08879New ConstructionMLS ID #2703495R, DONNA M. TENNARO. All Jersey MLS
- $599,0002 bd4 ba1.7k sqft59 Bonus Ct, Sayreville, NJ 08879New ConstructionMLS ID #2703506R, DONNA M. TENNARO. All Jersey MLS
- $599,0002 bd4 ba1.7k sqft18 Bonus Ct, Sayreville, NJ 08879New ConstructionMLS ID #2703502R, DONNA M. TENNARO. All Jersey MLS
- $599,0002 bd4 ba1.7k sqft7 Bonus Ct, Sayreville, NJ 08879New ConstructionMLS ID #2703494R, DONNA M. TENNARO. All Jersey MLS
- $589,0002 bd3 ba2k sqft43 Bonus Ct, Sayreville, NJ 08879New ConstructionMLS ID #2703527R, DONNA M. TENNARO. All Jersey MLS
