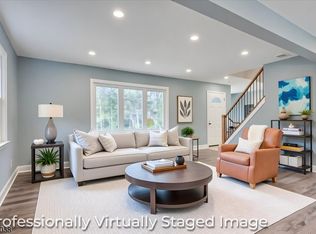
Discover a rare combination of space, privacy & flexibility in Linden's sought-after Sunnyside neighborhood! Set on a corner lot, this beautifully prepared 4BR/2BA Cape offers a flexible layout, generous gathering spaces & exceptional privacy. The sun-filled living room with wood-burning fireplace opens to a spacious dining area & updated kitchen with semi-island and SS appliances. Two bedrooms + a full bath on EACH level, along with separate front & side entrances, provide remarkable versatility. A three-season room conveniently connects the living area, garage & backyard. Outside, enjoy secluded back and side yards surrounded by mature greenery, plus a patio perfect for outdoor dining and entertaining. Refinished hardwood floors, updated baths, large unfinished basement, 1-car garage & solar panels add to the appeal. Convenient to parks, shopping, transportation, major roadways & houses of worship. This house is ready for its next chapter!
Under contract
$615,000
2101 Summit Ter, Linden City, NJ 07036
4beds
1,843sqft
Single Family Residence
Built in 1948
6,098 Square Feet Lot
$624,300 Zestimate®
$334/sqft
$-- HOA
What's special
Wood-burning fireplaceLarge unfinished basementRefinished hardwood floorsFlexible layoutSpacious dining areaGenerous gathering spacesCorner lot
- 42 days
- 693
- 21
Likely to sell faster than
Zillow last checked:
Listing updated:
Listed by:
Evghenia Berzan 908-787-2128,
Real
Source: GSMLS,MLS#: 4050668
Facts & features
Interior
Bedrooms & bathrooms
- Bedrooms: 4
- Bathrooms: 2
- Full bathrooms: 2
Primary bedroom
- Description: 1st Floor
Bedroom 2
- Level: First
Bedroom 3
- Level: Second
Bedroom 4
- Level: Second
Primary bathroom
- Features: Stall Shower
Dining room
- Features: Living/Dining Combo
- Level: First
Kitchen
- Features: Breakfast Bar
- Level: First
Living room
- Level: First
Heating
- 2 Units, Baseboard - Electric, Baseboard - Hotwater, Natural Gas, Solar-Owned
Cooling
- 2 Units, Window Unit(s)
Appliances
- Included: Gas Cooktop, Dryer, Kitchen Exhaust Fan, Refrigerator, Washer
Features
- Cedar Closet(s), Track Lighting, Sunroom, In-Law Floorplan, Bath Main, Dining Room, Family Room, Florida/3Season, Foyer, Kitchen, Living Room
- Flooring: Wood
- Basement: Yes,Full,Unfinished
- Number of fireplaces: 1
- Fireplace features: Living Room, Wood Burning
Interior area
- Total structure area: 1,843
- Total interior livable area: 1,843 sqft
Property
Parking
- Total spaces: 2
- Parking features: Asphalt, Attached Garage
- Attached garage spaces: 1
- Uncovered spaces: 2
Features
- Patio & porch: Patio
- Fencing: Privacy
Lot
- Size: 6,098 Square Feet
- Dimensions: 60 x 100
- Features: Corner Lot
Details
- Parcel number: 2909002970000000030000
Construction
Type & style
- Home type: SingleFamily
- Architectural style: Cape Cod
- Property subtype: Single Family Residence
Materials
- Vinyl Siding
- Roof: Asphalt Shingle
Condition
- Year built: 1948
- Major remodel year: 2020
Utilities & green energy
- Gas: Gas-Natural
- Sewer: Public Sewer
- Water: Public
- Utilities for property: Natural Gas Connected
Community & HOA
Community
- Security: Fire Extinguisher
- Subdivision: Sunnyside
Location
- Region: Linden
Financial & listing details
- Price per square foot: $334/sqft
- Tax assessed value: $135,400
- Annual tax amount: $9,945
- Date on market: 9/4/2026
- Exclusions: Furniture
- Ownership type: Fee Simple
Estimated market value
$624,300
$593,000 - $656,000
$4,064/mo
Price history
| Date | Event | Price |
|---|---|---|
| 10/13/2026 | Pending sale | $615,000$334/sqft |
Source:  GSMLS #4050668 Report a problem GSMLS #4050668 Report a problem | ||
| 9/4/2026 | Listed for sale | $615,000+126.1%$334/sqft |
Source: GSMLS #4050668 Report a problem | ||
| 4/12/2018 | Sold | $272,000-5.9%$148/sqft |
Source: GSMLS #3422751 Report a problem | ||
| 1/22/2018 | Price change | $289,000-7.1%$157/sqft |
Source: Weichert Realtors #3422751 Report a problem | ||
| 11/21/2017 | Price change | $311,000-6%$169/sqft |
Source: Weichert Realtors #3422751 Report a problem | ||
| 10/5/2017 | Listed for sale | $331,000$180/sqft |
Source: Weichert Realtors #3422751 Report a problem | ||
Public tax history
| Year | Property taxes | Tax assessment |
|---|---|---|
| 2025 | $9,521 | $135,400 |
| 2024 | $9,521 +2.2% | $135,400 |
| 2023 | $9,313 -0.5% | $135,400 |
| 2022 | $9,362 -0.5% | $135,400 |
| 2021 | $9,409 +0.9% | $135,400 |
| 2020 | $9,328 +0% | $135,400 |
| 2019 | $9,325 | $135,400 |
| 2018 | $9,325 -8.3% | $135,400 -15.2% |
| 2017 | $10,166 +4.1% | $159,600 |
| 2016 | $9,768 +2% | $159,600 |
| 2015 | $9,573 +3.8% | $159,600 |
| 2014 | $9,222 +4.2% | $159,600 |
| 2013 | $8,854 +3.2% | $159,600 |
| 2012 | $8,576 +4.3% | $159,600 |
| 2011 | $8,223 +8.3% | $159,600 |
| 2010 | $7,596 +4.7% | $159,600 |
| 2009 | $7,256 | $159,600 |
| 2008 | -- | $159,600 |
| 2007 | $6,771 | $159,600 |
| 2006 | -- | $159,600 |
| 2005 | -- | $159,600 |
| 2004 | -- | $159,600 |
| 2003 | -- | $159,600 |
| 2002 | -- | $159,600 |
| 2001 | -- | $159,600 |
Find assessor info on the county website
Monthly payment
Est. payment
Payment breakdown
Explore the cost of this home by adjusting the details. Changes won't be saved.Climate risks
Neighborhood: 07036

Similar homes
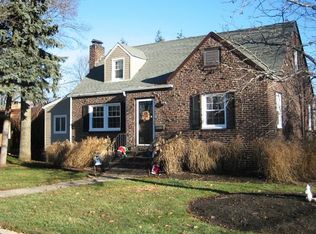
- $585,0003 bd2 ba1.4k sqft223 Woodlawn Ave, Linden City, NJ 07036For Sale
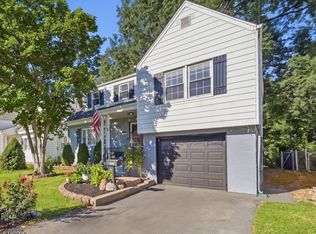 MLS ID #4052854, Christian Barber, Corcoran Sawyer Smith. GSMLS
 - $625,0004 bd2 ba2.3k sqft10 Independence Dr, Roselle Boro, NJ 07203For Sale
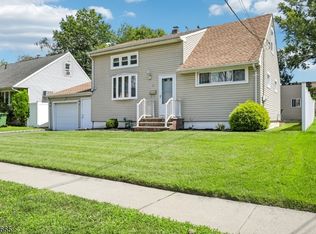 MLS ID #4046738, Prescott Butler, Bhhs Jordan Baris Realty. GSMLS
 - $659,9004 bd3 ba1.8k sqft333 Amon Ter, Linden City, NJ 07036For Sale
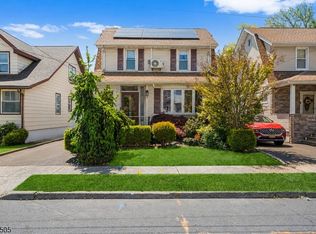 MLS ID #4025940, Darlene Schror, Redfin Corporation. GSMLS
 - $619,9003 bd3 ba1.8k sqft311 W 3Rd Ave, Roselle Boro, NJ 07203For Sale
 MLS ID #4055381, Kimberly Taylor, Coldwell Banker Realty. GSMLS
 - $609,0003 bd2 ba1.5k sqft36 Willry St, Woodbridge, NJ 07095For Sale
 MLS ID #2705708R, MARCIA SOARES. All Jersey MLS
 - $597,0003 bd2 ba1.1k sqft27 Harrison Ave, Carteret, NJ 07008For SaleMLS ID #2705874R, WILLIAM T. HELFRICHT. All Jersey MLS
