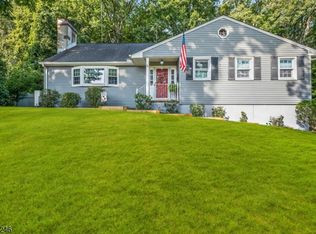
This large split-level home offers a spacious, functional, and inviting layout, situated on a quiet cul-de-sac in a desirable, highly sought-after neighborhood known for its charming tree-lined street. The property features three spacious bedrooms and two full bathrooms, providing ample space and comfort. Beautiful hardwood floors in excellent condition run throughout the interior. While fully liveable and move-in ready today, the home presents a fantastic opportunity for personalization and modern updates at your own pace. Available immediately, this exceptional home is a must-see for anyone looking for space, character, and potential in a prime location. Home is being sold "as is".
Active
$649,000
224 Crown Rd, Boonton Town, NJ 07005
3beds
2,500sqft
Single Family Residence
Built in 1956
0.33 Acres Lot
$-- Zestimate®
$260/sqft
$-- HOA
What's special
Charming tree-lined streetThree spacious bedroomsQuiet cul-de-sac
- 1 day |
- 537 |
- 36 |
Zillow last checked:
Listing updated:
Listed by:
Tracy Flanagan 973-476-7087,
Weichert Realtors,
Tracy S. Scanlon
Source: GSMLS,MLS#: 4047977
Facts & features
Interior
Bedrooms & bathrooms
- Bedrooms: 3
- Bathrooms: 2
- Full bathrooms: 2
Bedroom 1
- Level: Second
Bedroom 2
- Level: Second
Bedroom 3
- Level: Second
Primary bathroom
- Features: Stall Shower And Tub
Dining room
- Level: First
Family room
- Level: Ground
Kitchen
- Features: Eat-in Kitchen
- Level: First
Living room
- Level: First
Basement
- Features: FamilyRm, GameRoom, Utility, Walkout
Heating
- 1 Unit, Forced Air, Natural Gas
Cooling
- 1 Unit, Attic Fan, Central Air
Appliances
- Included: Carbon Monoxide Detector, Dishwasher, Dryer, Free-Standing Freezer, Range/Oven-Electric, Refrigerator, Washer, Gas Water Heater
Features
- Foyer
- Flooring: Carpet, Tile, Wood
- Basement: Yes,Finished,Full,Unfinished,Walk-Out Access
- Has fireplace: No
Interior area
- Total structure area: 2,500
- Total interior livable area: 2,500 sqft
Property
Parking
- Total spaces: 4
- Parking features: 2 Car Width, Asphalt, Attached Garage, Underground
- Attached garage spaces: 1
- Uncovered spaces: 4
Features
- Levels: Multi/Split,Split Level
- Patio & porch: Deck, Patio
Lot
- Size: 0.33 Acres
- Dimensions: 131 x 110
- Features: Cul-De-Sac, Level
Details
- Parcel number: 2301001230000000030000
Construction
Type & style
- Home type: SingleFamily
- Property subtype: Single Family Residence
Materials
- Vinyl Siding
- Roof: Asphalt Shingle
Condition
- Year built: 1956
Utilities & green energy
- Gas: Gas-Natural
- Sewer: Public Sewer
- Water: Public
- Utilities for property: Electricity Connected, Natural Gas Connected, Cable Available, Fiber Optic Available, Garbage Included
Community & HOA
Community
- Security: Carbon Monoxide Detector
- Subdivision: Rolling Acres
Location
- Region: Boonton
Financial & listing details
- Price per square foot: $260/sqft
- Tax assessed value: $384,700
- Annual tax amount: $13,379
- Date on market: 8/20/2026
- Ownership type: Fee Simple
- Electric utility on property: Yes
Estimated market value
Not available
Estimated sales range
Not available
Not available
Price history
| Date | Event | Price |
|---|---|---|
| 8/20/2026 | Listed for sale | $649,000$260/sqft |
Source:  GSMLS #4047977 Report a problem GSMLS #4047977 Report a problem | ||
Public tax history
Tax history is unavailable.
Monthly payment
Est. payment
Payment breakdown
Explore the cost of this home by adjusting the details. Changes won't be saved.Climate risks
Neighborhood: 07005
Nearby schools
GreatSchools rating
- 7/10John Hill Elementary SchoolGrades: PK,3-8Distance: 0.5 mi
- 6/10Boonton High SchoolGrades: PK,9-12Distance: 0.6 mi
- NASchool Street Elementary SchoolGrades: PK-2Distance: 1.2 mi
Schools provided by the listing agent
- Elementary: John Hill
- Middle: John Hill
- High: Boonton
Source: GSMLS. This data may not be complete. We recommend contacting the local school district to confirm school assignments for this home.
- $688,700-- bd-- ba1.5k sqft217 Crown Rd, Boonton, NJ 07005Off Market
- $669,200-- bd-- ba1.7k sqft224 Crown Rd, Boonton, NJ 07005Off Market
- $553,8003 bd3 ba-- sqft232 Crown Rd, Boonton, NJ 07005Sold
- $651,6003 bd2 ba2.1k sqft214 Crown Rd, Boonton, NJ 07005Off Market
- $688,500-- bd-- ba1.5k sqft207 Crown Rd, Boonton, NJ 07005Off Market
- $625,900-- bd-- ba1.5k sqft27 Dogwood Rd, Boonton, NJ 07005Off Market
- $695,300-- bd-- ba1.5k sqft39 Dogwood Rd, Boonton, NJ 07005Off Market
- $721,900-- bd-- ba1.5k sqft240 Crown Rd, Boonton, NJ 07005Off Market
A local agent can set up tours, give advice and negotiate with sellers.
A local lender can help you make sure your offer is ready when you are.
Similar homes
- $549,3693 bd2 ba2.3k sqft14 Intervale Rd, Parsippany-Troy Hills Twp., NJ 07005For Sale
 MLS ID #4046512, Roshaniben Ratanpara, H P Realty. GSMLS
 - $629,9004 bd3 ba2.3k sqft108 Chestnut Ter, Rockaway Boro, NJ 07866For Sale
 MLS ID #4047251, Timothy Nees, Weichert Realtors. GSMLS
 - $600,0003 bd2 ba1.8k sqft54 Miami Trail, Rockaway Twp., NJ 07866For Sale
 MLS ID #4047872, Dennis Capriglione, Coldwell Banker Realty. GSMLS
 - $799,0004 bd3 ba2.2k sqft20 Arnold Dr, Parsippany-Troy Hills Twp., NJ 07054For Sale
 MLS ID #4048140, Edison Salazar, Salazar Realty Group, Inc. GSMLS
 - $879,9004 bd3 ba2k sqft19 Tourne Rd, Boonton Twp., NJ 07005For SaleMLS ID #4047411, Anthony Frederico, Coldwell Banker Realty. GSMLS
- $620,0003 bd2 ba1.6k sqft28 Leary Ave, Bloomingdale Boro, NJ 07403For SaleMLS ID #4048126, Gina K. Nikola, Keller Williams Valley Realty. GSMLS
- $700,0005 bd4 ba2.7k sqft13 Friar Way, Wayne Twp., NJ 07470For SaleMLS ID #4047191, Francesca Messercola, Keller Williams Prosperity Realty. GSMLS
- $949,0004 bd4 ba2.5k sqft285 Sunset Rd, Pequannock Twp., NJ 07444For SaleMLS ID #4048102, Debra Zyskowski, Terrie O'connor Realtors. GSMLS
- $612,1003 bd2 ba1.6k sqft36 William St, Lincoln Park Boro, NJ 07035For SaleMLS ID #4046930, Jonathan Minerick, Homecoin.Com. GSMLS
- $--3 bd1 ba2k sqft50 Meriden Rd, Rockaway, NJ 07866AuctionAuction.com 2
- $824,9005 bd2 ba2.4k sqft4 Northbrae Dr, Rockaway Twp., NJ 07866For SaleMLS ID #4037485, Michele Demartino, Coldwell Banker Realty. GSMLS
- $659,9004 bd3 ba2.6k sqft72 W Lake Shore Dr, Rockaway Twp., NJ 07866For SaleMLS ID #4045265, Denise Waldron, Re/Max Town & Valley. GSMLS
- $649,9993 bd2 ba1.6k sqft157 W Lindsley Rd, Cedar Grove Twp., NJ 07009For SaleMLS ID #4039085, Suraj Sharma, Realty Of America. GSMLS
- $720,0003 bd2 ba1.7k sqft4 Huron Ave, Parsippany-Troy Hills Twp., NJ 07034For SaleMLS ID #4045446, Kevin Cavanaugh, Compass New Jersey Llc. GSMLS
- $575,0003 bd2 ba2.1k sqft21 HALL AVENUE, Denville Twp., NJ 07834For SaleMLS ID #4044584, Mary K. Sheeran, Keller Williams Metropolitan. GSMLS
- $850,0003 bd2 ba1.9k sqft68 North Rd, Boonton Twp., NJ 07005For SaleMLS ID #4036236, Roman Balandin, Roman Balandin Realty Llc. GSMLS
- $650,0002 bd3 ba2.1k sqft5 VALHALLA WAY, Rockaway Twp., NJ 07866For SaleMLS ID #4045936, Mary K. Sheeran, Keller Williams Metropolitan. GSMLS
- $949,9005 bd3 ba2.8k sqft103 W Lake Shore Dr, Rockaway Twp., NJ 07866For SaleMLS ID #4047848, Ian A. Wolf, Keller Williams Metropolitan. GSMLS
- $623,0003 bd2 ba1.7k sqft20 Pearl Pl, Butler Boro, NJ 07405For SaleMLS ID #4046240, Denise Minimi, Weichert Realtors. GSMLS
- $599,0003 bd2 ba1.8k sqft112 Main St, Lincoln Park Boro, NJ 07035For SaleMLS ID #4040595, Mark Van Winkle, Weichert Realtors. GSMLS
