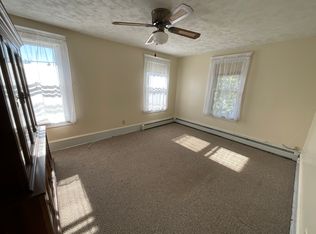
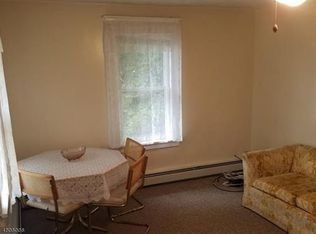
Investment Opportunity! 3 Unit Triplex. Live in one and Rent the other two. Legal 3 family home in the heart of Rockaway Boro. Each unit has it's own separate entrance, very spacious! Detached Garage and Fenced in Yard provide additional space and Opportunity for use. Unit #1, (1st floor and partially finished basement}, includes 2 bedrooms, as well as an additional office/bedroom. The Kitchen/ Dining area are the central hub to the large Living room, bedrooms, full bath and mud room entrance. Unit #2 has its entrance through the large enclosed porch. This 2nd floor unit includes 2 Bedrooms, Kitchen, Living Room, Full bath and access to the attic, with large closet and storage space. Unit #3 is a street level unit with separate side entrance. The enclosed Porch opens into the Kitchen/Dining area and 2 room railroad layout including 1 Bedroom, Living room and full Bath. Easy access to all major hwys, walking distance to restaurants and stores, with Park across the street. Property Sold As-Is.
Active
$649,900
56 Maple Ave, Rockaway Boro, NJ 07866
5beds
2,164sqft
Multi Family
Built in 1915
-- sqft lot
$653,100 Zestimate®
$300/sqft
$-- HOA
What's special
Detached garageFenced in yard
- 26 days
- 914
- 66
Zillow last checked:
Listing updated:
Listed by:
Mark Rogalo 201-513-2751,
Weichert Realtors
Source: GSMLS,MLS#: 4053604
Facts & features
Interior
Bedrooms & bathrooms
- Bedrooms: 5
- Bathrooms: 3.1
- Full bathrooms: 3
- 1/2 bathrooms: 1
Heating
- 3 Units, Baseboard - Electric, Baseboard - Hotwater, See Remarks, Electric, Natural Gas
Cooling
- Ceiling Fan(s)
Appliances
- Included: Dryer, Exhaust Fan, Microwave, Range/Oven - Electric, Refrigerator, Washer, Kitchen Exhaust Fan, Microwave Oven, Electric Water Heater, Gas Water Heater, Water Heater (See Remarks)
Features
- Bedrooms, Dining Room, Eat-in Kitchen, Living Room, Rec Room, Attic, Eat-In Kitchen, Ceiling Fan(s)
- Flooring: Carpet
- Windows: Storm Window(s)
- Basement: Yes,Crawl Space,Partially Finished,Partial,Walk-Out Access
- Has fireplace: No
Interior area
- Total structure area: 2,164
- Total interior livable area: 2,164 sqft
Property
Parking
- Total spaces: 5
- Parking features: 2 Car Width, Asphalt, Detached Garage
- Garage spaces: 1
- Uncovered spaces: 5
Features
- Levels: 3-Three Story
- Stories: 3
- Patio & porch: Enclosed Porch(es), Open Porch(es)
- Exterior features: Sidewalk
- Fencing: Metal Fence,Partial
Lot
- Size: 6,534 Square Feet
- Dimensions: 50 x 134
- Features: Corner Lot, Level
Details
- Parcel number: 2334000440000000180000
- Zoning description: res
Construction
Type & style
- Home type: MultiFamily
- Property subtype: Multi Family
Materials
- Aluminum Siding
- Roof: Asphalt Shingle
Condition
- Year built: 1915
- Major remodel year: 2018
Utilities & green energy
- Gas: Gas-Natural
- Sewer: Public Sewer
- Water: Public
- Utilities for property: Electricity Connected, Natural Gas Connected, Garbage Included
Community & HOA
Community
- Security: Smoke Detector(s), Carbon Monoxide Detector, Smoke Detector, Fire Extinguisher
Location
- Region: Rockaway
Financial & listing details
- Price per square foot: $300/sqft
- Tax assessed value: $349,900
- Annual tax amount: $11,784
- Date on market: 9/25/2026
- Total actual rent: 4600
- Tenant pays: Electricity, Gas, Tenant Pays Heat, Tenant Pays Electric, Tenant Pays Gas
- Electric utility on property: Yes
Estimated market value
$653,100
$620,000 - $686,000
$2,765/mo
Price history
| Date | Event | Price |
|---|---|---|
| 9/25/2026 | Listed for sale | $649,900+73.3%$300/sqft |
Source:  GSMLS #4053604 Report a problem GSMLS #4053604 Report a problem | ||
| 6/16/2017 | Sold | $375,000+25%$173/sqft |
Source: GSMLS #3384250 Report a problem | ||
| 8/11/2010 | Sold | $300,000-30.1%$139/sqft |
Source: Public Record Report a problem | ||
| 1/19/2009 | Listed for sale | $429,000$198/sqft |
Source: Prudential New Jersey #2630081 Report a problem | ||
Public tax history
| Year | Property taxes | Tax assessment |
|---|---|---|
| 2026 | $11,785 +1.3% | $349,900 |
| 2025 | $11,634 | $349,900 |
| 2024 | $11,634 +2.3% | $349,900 |
| 2023 | $11,372 +0.7% | $349,900 |
| 2022 | $11,298 +0.8% | $349,900 |
| 2021 | $11,204 +3.7% | $349,900 |
| 2020 | $10,805 +9% | $349,900 +7.9% |
| 2019 | $9,911 +3.7% | $324,200 |
| 2018 | $9,557 +3.7% | $324,200 |
| 2017 | $9,220 +1.4% | $324,200 |
| 2016 | $9,091 +3.7% | $324,200 |
| 2015 | $8,763 +5.3% | $324,200 |
| 2014 | $8,319 +6% | $324,200 |
| 2012 | $7,849 +6.2% | $324,200 |
| 2011 | $7,391 +2.3% | $324,200 |
| 2010 | $7,223 +2.4% | $324,200 |
| 2009 | $7,054 | $324,200 |
| 2008 | -- | $324,200 |
| 2007 | -- | $324,200 |
| 2006 | -- | $324,200 |
| 2005 | -- | $324,200 |
| 2004 | -- | $324,200 +62.7% |
| 2003 | -- | $199,300 |
| 2002 | -- | $199,300 |
| 2001 | -- | $199,300 |
Find assessor info on the county website
Monthly payment
Est. payment
Payment breakdown
Explore the cost of this home by adjusting the details. Changes won't be saved.Climate risks
Neighborhood: 07866
Nearby schools
Schools provided by the listing agent
- Elementary: Lincoln
- Middle: Thomasjeff
- High: Morrishill
Source: GSMLS. This data may not be complete. We recommend contacting the local school district to confirm school assignments for this home.
Similar homes
- $749,0006 bd3 ba2.3k sqft163 W Main St, Rockaway Boro, NJ 07866For Sale
 MLS ID #4050976, Susan Zabransky, Townsquare Realtors. GSMLS
 - $629,9004 bd3 ba2.6k sqft72 W Lake Shore Dr, Rockaway Twp., NJ 07866For Sale
 MLS ID #4045265, Denise Waldron, Re/Max Town & Valley. GSMLS
 - $599,9003 bd2 ba1.4k sqft10 Balchen Way, Rockaway, NJ 07866For Sale By Owner

- $495,0003 bd2 ba1.4k sqft333 E Main St, Rockaway Boro, NJ 07866For Sale
 MLS ID #4027888, Rick J Ruotolo, Re/Max Town & Valley Ii. GSMLS
 - $719,9004 bd3 ba2.5k sqft75 Dolly Dr, Parsippany, NJ 07054For Sale
 MLS ID #2705918R, RYAN T. DESTLER. All Jersey MLS
