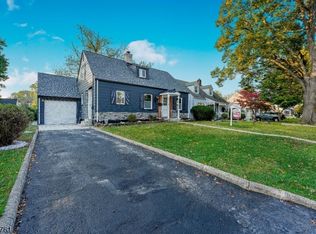
Opportunity is knocking at 319 6th Street! Tucked away on a dead-end street in Carlstadt, this charming Cape Cod sits on a generous 50 x 100 lot and is ready for its next chapter. Offering 5 bedrooms, 2 full baths, 2 kitchens and a finished lower level, the flexible layout provides plenty of space to reimagine, renovate and make your own. The detached garage adds even more possibilities for storage, a workshop or future creative use. Whether you're an investor, contractor or buyer with a vision, this is your chance to unlock the potential and create something special. Conveniently located near major highways, public transportation, shopping, dining and everything the area has to offer. Control your climate with active oil heat and window A/C. This is an Estate sale and property is being sold strictly "As-Is." Bring your ideas and make 319 6th Street your next project!
Under contract
$525,000
319 6Th St, Carlstadt Boro, NJ 07072
5beds
1,460sqft
Single Family Residence
Built in 1949
5,227 Square Feet Lot
$554,800 Zestimate®
$360/sqft
$-- HOA
What's special
- 52 days
- 652
- 46
Likely to sell faster than
Zillow last checked:
Listing updated:
Listed by:
Giselle Gastell 201-739-3441,
Coldwell Banker Realty
Source: GSMLS,MLS#: 4048998
Facts & features
Interior
Bedrooms & bathrooms
- Bedrooms: 5
- Bathrooms: 2
- Full bathrooms: 2
Bedroom 1
- Level: Ground
- Area: 168
- Dimensions: 14 x 12
Bedroom 2
- Level: Second
- Area: 99
- Dimensions: 11 x 9
Bedroom 3
- Level: Second
- Area: 143
- Dimensions: 11 x 13
Bedroom 4
- Level: Basement
- Area: 156
- Dimensions: 13 x 12
Dining room
- Features: Formal Dining Room
- Level: Ground
- Area: 132
- Dimensions: 11 x 12
Kitchen
- Features: Breakfast Bar, Galley Type
- Level: Ground
- Area: 195
- Dimensions: 15 x 13
Living room
- Level: Ground
- Area: 192
- Dimensions: 16 x 12
Basement
- Features: 2 Bedrooms, Bath(s) Other, Kitchen, Laundry Room, Storage Room, Utility Room
Heating
- Baseboard - Hotwater, Oil Tank Above Ground - Inside
Cooling
- Window Unit(s)
Appliances
- Included: Range/Oven-Gas, Refrigerator
- Laundry: In Basement
Features
- Bedroom, In-Law Floorplan, Bath Main, Den, Dining Room, Foyer, Kitchen, Living Room
- Basement: Yes,Partially Finished
- Has fireplace: No
Interior area
- Total structure area: 1,460
- Total interior livable area: 1,460 sqft
Property
Parking
- Total spaces: 4
- Parking features: 1 Car Width, Asphalt, Driveway-Exclusive, Detached Garage
- Garage spaces: 1
- Uncovered spaces: 4
Features
- Exterior features: Curbs, Sidewalk
Lot
- Size: 5,227 Square Feet
- Dimensions: 50 x 100 2LTS
Details
- Additional structures: Storage Shed
- Parcel number: 1105000780000000060000
Construction
Type & style
- Home type: SingleFamily
- Architectural style: Cape Cod
- Property subtype: Single Family Residence
Materials
- Vinyl Siding
- Roof: Asphalt Shingle
Condition
- Year built: 1949
Utilities & green energy
- Gas: Gas In Street
- Sewer: Public Sewer
- Water: Public
- Utilities for property: Electricity Connected, Gas In Street, See Remarks
Community & HOA
Location
- Region: Carlstadt
Financial & listing details
- Price per square foot: $360/sqft
- Tax assessed value: $517,700
- Annual tax amount: $8,270
- Date on market: 8/29/2026
- Exclusions: Sold As- Is
- Ownership type: Fee Simple
- Electric utility on property: Yes
Estimated market value
$554,800
$527,000 - $583,000
$3,880/mo
Price history
| Date | Event | Price |
|---|---|---|
| 9/27/2026 | Pending sale | $525,000$360/sqft |
Source:  GSMLS #4048998 Report a problem GSMLS #4048998 Report a problem | ||
| 8/28/2026 | Listed for sale | $525,000+228.1%$360/sqft |
Source:  NJMLS #26032355 Report a problem NJMLS #26032355 Report a problem | ||
| 5/9/1994 | Sold | $160,000$110/sqft |
Source: Public Record Report a problem | ||
Public tax history
| Year | Property taxes | Tax assessment |
|---|---|---|
| 2026 | $8,271 +2.6% | $517,700 +6.7% |
| 2025 | $8,058 +4.4% | $485,100 +4.4% |
| 2024 | $7,717 +11.1% | $464,600 +10% |
| 2023 | $6,948 +6.3% | $422,400 +9.1% |
| 2022 | $6,538 -1.4% | $387,300 +5.9% |
| 2021 | $6,632 +7.5% | $365,800 +7.3% |
| 2020 | $6,167 -3.5% | $340,900 +1.4% |
| 2019 | $6,389 | $336,100 +1.1% |
| 2018 | $6,389 +14% | $332,400 +1.5% |
| 2017 | $5,602 +2.7% | $327,400 +24.3% |
| 2016 | $5,454 +4% | $263,500 |
| 2015 | $5,246 +0.5% | $263,500 |
| 2014 | $5,223 -4.1% | $263,500 +94.3% |
| 2013 | $5,444 | $135,600 |
| 2012 | $5,444 +0.3% | $135,600 |
| 2011 | $5,425 +4.5% | $135,600 |
| 2010 | $5,191 +9.2% | $135,600 |
| 2009 | $4,753 | $135,600 |
| 2007 | -- | $135,600 |
| 2006 | -- | $135,600 |
| 2005 | -- | $135,600 |
| 2004 | -- | $135,600 |
| 2003 | -- | $135,600 |
| 2002 | -- | $135,600 |
| 2001 | -- | $135,600 |
Find assessor info on the county website
Monthly payment
Est. payment
Payment breakdown
Explore the cost of this home by adjusting the details. Changes won't be saved.Climate risks
Neighborhood: 07072
Nearby schools
Schools provided by the listing agent
- Elementary: Carlstadt
- Middle: Carlstadt
- High: Carlstadt
Source: GSMLS. This data may not be complete. We recommend contacting the local school district to confirm school assignments for this home.
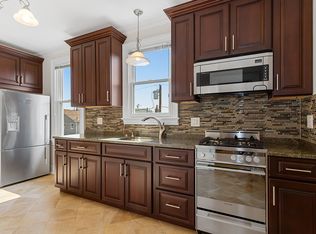
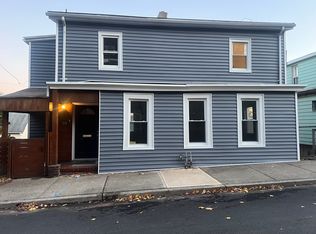
Similar homes
- $530,0004 bd1 ba1.5k sqft13 White Oak Dr, Lodi Boro, NJ 07644For Sale
 MLS ID #4056123, John M. Denobile, Exp Realty, Llc. GSMLS
 - $515,9003 bd2 ba1.6k sqft11 Pine St, Hackensack City, NJ 07601For Sale
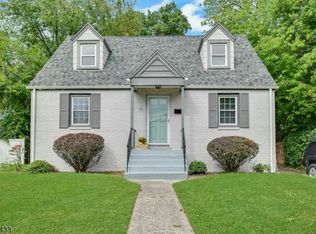 MLS ID #4057068, Patti Lakin, Prominent Properties Sir. GSMLS
 - $689,9004 bd2 ba1.8k sqft88 Boiling Springs Ave, East Rutherford Boro, NJ 07073For Sale
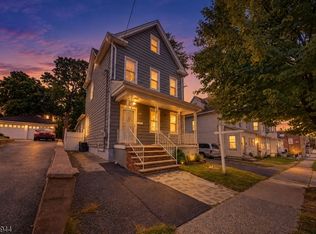 MLS ID #4056494, Alexandra R Preziosi, Kurgan-Bergen, Inc.. GSMLS
 - $635,0004 bd3 ba1.1k sqft145 Beech St, Belleville Twp., NJ 07109For Sale
 MLS ID #4057991, Patricia A Picinich, Vri Homes. GSMLS
 - $515,0003 bd2 ba1.6k sqft112 E 4th Street, Mount Vernon, NY 10550For Sale
 MLS ID #1047090, Miriam Soto, Listing by: RE/MAX Top. OneKey® MLS as distributed by MLS GRID
