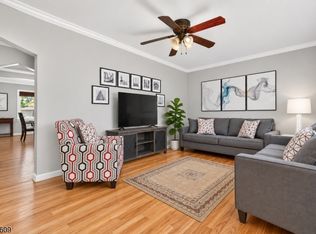
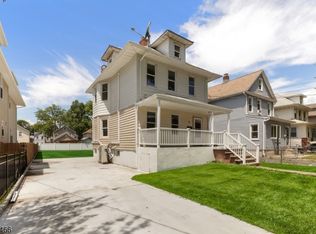
Welcome to a charming Cape Cod located in the sought-after Fairmount section of Hackensack. With a living room, dining room, kitchen, 3 bedrooms, 2 full bathrooms, and a bright great room with rear yard access, this home presents an ideal opportunity to create spaces with your personal design vision. The finished basement area adds even more usable living space and flexibility. A detached garage with loft provides valuable additional space perfect for hobbyists, contractors, or anyone needing a workshop or room for extra storage. Set on nice deep lot, the property invites you to enjoy the outdoors while still benefitting from unbeatable convenience. Commuters will appreciate the location, with easy access to NJ Transit train and bus service. Located close to all major highways and plenty of shopping nearby, this priced to sell "as is" Cape Cod offers a great opportunity to own a home with exceptional potential.
Under contract
$515,900
11 Pine St, Hackensack City, NJ 07601
3beds
1,600sqft
Single Family Residence
Built in 1956
9,147 Square Feet Lot
$554,400 Zestimate®
$322/sqft
$-- HOA
What's special
Detached garage with loftDining roomNice deep lot
- 44 days
- 223
- 6
Likely to sell faster than
Zillow last checked:
Listing updated:
Listed by:
Patti Lakin 201-873-2202,
Prominent Properties Sir
Source: GSMLS,MLS#: 4057068
Facts & features
Interior
Bedrooms & bathrooms
- Bedrooms: 3
- Bathrooms: 2
- Full bathrooms: 2
Kitchen
- Features: Breakfast Bar, Separate Dining Area
Basement
- Features: Laundry Room, Rec Room, Utility Room
Heating
- Baseboard - Electric, Forced Air, Natural Gas
Cooling
- Central Air
Appliances
- Included: Carbon Monoxide Detector, Dishwasher, Dryer, Range/Oven-Electric, Refrigerator, Washer, Gas Water Heater
- Laundry: In Basement
Features
- Flooring: Vinyl-Linoleum, Wood
- Basement: Yes,Partially Finished,Full
- Has fireplace: No
Interior area
- Total structure area: 1,600
- Total interior livable area: 1,600 sqft
Property
Parking
- Total spaces: 5
- Parking features: 1 Car Width, Asphalt, Detached Garage, Garage, Loft Storage, Pull Down Stairs (Garage)
- Garage spaces: 2
- Uncovered spaces: 5
Features
- Fencing: Metal Fence
Lot
- Size: 9,147 Square Feet
- Dimensions: 61 x 150
- Features: Level
Details
- Parcel number: 1123005500000000010001
Construction
Type & style
- Home type: SingleFamily
- Architectural style: Cape Cod
- Property subtype: Single Family Residence
Materials
- Aluminum Siding, Brick, Vinyl Siding, Wood Siding
- Roof: Composition Shingle
Condition
- Year built: 1956
Utilities & green energy
- Gas: Gas-Natural
- Sewer: Public Sewer
- Water: Public
- Utilities for property: Electricity Connected, Natural Gas Connected
Community & HOA
Community
- Security: Carbon Monoxide Detector
Location
- Region: Hackensack
Financial & listing details
- Price per square foot: $322/sqft
- Tax assessed value: $396,100
- Annual tax amount: $12,710
- Date on market: 10/6/2026
- Ownership type: Fee Simple
- Electric utility on property: Yes
Estimated market value
$554,400
$527,000 - $582,000
$3,708/mo
Price history
| Date | Event | Price |
|---|---|---|
| 10/20/2026 | Pending sale | $515,900$322/sqft |
Source:  NJMLS #26031737 Report a problem | ||
| 10/6/2026 | Listed for sale | $515,900+212.7%$322/sqft |
Source: NJMLS #26031737 Report a problem | ||
| 10/26/1993 | Sold | $165,000$103/sqft |
Source: Public Record Report a problem | ||
Public tax history
| Year | Property taxes | Tax assessment |
|---|---|---|
| 2026 | $12,711 +5% | $396,100 |
| 2025 | $12,105 | $396,100 |
| 2024 | $12,105 +6.1% | $396,100 |
| 2023 | $11,404 +2.1% | $396,100 -0.8% |
| 2022 | $11,167 0% | $399,400 +20% |
| 2021 | $11,172 +1.2% | $332,700 |
| 2020 | $11,038 -0.5% | $332,700 +1.2% |
| 2019 | $11,096 | $328,800 +1.1% |
| 2018 | $11,096 +6% | $325,100 +1.2% |
| 2017 | $10,465 +5.5% | $321,200 +3.7% |
| 2016 | $9,923 +5.4% | $309,800 +9.3% |
| 2015 | $9,418 +3.3% | $283,500 |
| 2014 | $9,120 +9% | $283,500 |
| 2013 | $8,366 | $283,500 |
| 2012 | $8,366 -11.9% | $283,500 |
| 2011 | $9,494 +5.1% | $283,500 -30.5% |
| 2010 | $9,033 +5.6% | $407,800 |
| 2009 | $8,552 | $407,800 |
| 2007 | -- | $407,800 +139.9% |
| 2006 | -- | $170,000 |
| 2005 | -- | $170,000 |
| 2004 | -- | $170,000 |
| 2003 | -- | $170,000 |
| 2002 | -- | $170,000 |
| 2001 | -- | $170,000 |
Find assessor info on the county website
Monthly payment
Est. payment
Payment breakdown
Explore the cost of this home by adjusting the details. Changes won't be saved.Climate risks
Neighborhood: 07601

Similar homes
- $649,9993 bd2 ba1.5k sqft187 Kent St, Hackensack City, NJ 07601For Sale
 MLS ID #4065379, Rich H. Kim, Real. GSMLS
- $645,0003 bd2 ba1.7k sqft278 High St, Hackensack City, NJ 07601For Sale
 MLS ID #4028260, Denise Belcher, Xceed Realty Llp. GSMLS
- $539,9003 bd2 ba1.5k sqft22 Wentick St, Totowa Boro, NJ 07512For Sale
 MLS ID #4062968, Elaine Di Paolo, C-21 Gold Properties Realty. GSMLS
- $549,9002 bd2 ba1.2k sqft40 Teaneck Rd, Ridgefield Park Village, NJ 07660For Sale
 MLS ID #4056485, Michael Kowalski, Redfin Corporation. GSMLS
- $499,0005 bd3 ba2.2k sqft1025-1027 Madison Ave, Paterson, NJ 07501For Sale
 MLS ID #2704993R, EDDIE AGUIRRE, EXP REALTY, LLC. All Jersey MLS
- $569,0003 bd1 ba1.1k sqft116 Chase Avenue, Yonkers, NY 10703For Sale
 MLS ID #1068705, Tony Murphy, Listing by: Houlihan Lawrence Inc.. OneKey® MLS as distributed by MLS GRID
- $510,0004 bd2 ba1.3k sqft305 McLean Pl, Hillside, NJ 07205For Sale
 MLS ID #NJUN2000650, Asia Monee Hargrove, Dell Principle Brokerage, A De Silva. Bright MLS
- $589,0003 bd2 ba1.1k sqft125 Caryl Avenue, Yonkers, NY 10705For SaleMLS ID #1062967, Eric Stein, Listing by: RE/MAX Distinguished Hms.&Prop. OneKey® MLS as distributed by MLS GRID
