Welcome to 56 Brown Avenue in Butler! This beautifully updated 3 bedroom, 2.5 bathroom home offers a bright and inviting layout with plenty of space for everyday living and entertaining. The main living area features soaring ceilings, abundant natural light, hardwood floors, recessed lighting, and a modern fireplace, creating a warm and welcoming atmosphere. The updated kitchen features crisp white cabinetry, stainless steel appliances, generous counter space, and a large center island with seating, all flowing seamlessly into the surrounding living and dining areas. An additional spacious living area provides even more flexibility for relaxing, entertaining, or creating a recreation space. Generously sized bedrooms and beautifully updated bathrooms continue the home's fresh, modern feel. Step outside to a paver patio overlooking the expansive, level yard, offering plenty of space to entertain, play, or simply unwind. An attached garage and generous driveway provide convenient parking and additional storage. With its modern updates, flexible living spaces, impressive yard, and inviting interior, this Butler home is ready for its next chapter. Come see everything 56 Brown Avenue has to offer!
Under contract
$734,999
56 Brown Ave, Butler Boro, NJ 07405
3beds
--sqft
Single Family Residence
Built in 1972
0.39 Acres Lot
$756,800 Zestimate®
$--/sqft
$-- HOA
What's special
Updated kitchenModern fireplaceAttached garageSoaring ceilingsRecessed lightingBeautifully updated bathroomsHardwood floors
- 35 days
- 1,567
- 124
Likely to sell faster than
Zillow last checked:
Listing updated:
Listed by:
Dominic Falzarano 973-934-6073,
Prominent Properties Sir
Source: GSMLS,MLS#: 4051778
Facts & features
Interior
Bedrooms & bathrooms
- Bedrooms: 3
- Bathrooms: 3
- Full bathrooms: 2
- 1/2 bathrooms: 1
Primary bedroom
- Description: Full Bath
Bedroom 1
- Level: First
Bedroom 2
- Level: First
Bedroom 3
- Level: First
Dining room
- Level: First
Family room
- Level: Ground
Kitchen
- Features: Kitchen Island
- Level: First
Living room
- Level: First
Heating
- 2 Units, Baseboard - Hotwater, Natural Gas
Cooling
- 2 Units
Appliances
- Included: Carbon Monoxide Detector, Gas Cooktop, Dryer, Microwave, Range/Oven-Gas, Refrigerator, Washer
- Laundry: Laundry Room, Ground Level
Features
- Bathroom, Family Room, Powder Room, Utility Room, Walkout
- Basement: None
- Number of fireplaces: 1
- Fireplace features: Insert
Property
Parking
- Total spaces: 2
- Parking features: 1 Car Width, Built-In Garage
- Attached garage spaces: 2
Features
- Levels: Bi-Level
Lot
- Size: 0.39 Acres
- Dimensions: 119 x 142
Details
- Parcel number: 2303000900004000020000
Construction
Type & style
- Home type: SingleFamily
- Property subtype: Single Family Residence
Materials
- Vinyl Siding
- Roof: Asphalt Shingle
Condition
- Year built: 1972
- Major remodel year: 2021
Utilities & green energy
- Gas: Gas-Natural
- Sewer: Public Sewer
- Water: Public
- Utilities for property: Natural Gas Connected
Community & HOA
Community
- Security: Carbon Monoxide Detector
Location
- Region: Butler
Financial & listing details
- Tax assessed value: $708,300
- Annual tax amount: $16,831
- Date on market: 9/10/2026
- Ownership type: Fee Simple
Estimated market value
$756,800
$719,000 - $795,000
$3,999/mo
Price history
| Date | Event | Price |
|---|---|---|
| 10/6/2026 | Pending sale | $734,999 |
Source:  GSMLS #4051778 Report a problem GSMLS #4051778 Report a problem | ||
| 9/10/2026 | Listed for sale | $734,999+10.5% |
Source: GSMLS #4051778 Report a problem | ||
| 2/24/2023 | Sold | $665,000+84.7% |
Source: Public Record Report a problem | ||
| 6/1/2022 | Sold | $360,000-5.3% |
Source: GSMLS #3777671 Report a problem | ||
| 4/28/2022 | Listed for sale | $380,000 |
Source: GSMLS #3777671 Report a problem | ||
Public tax history
| Year | Property taxes | Tax assessment |
|---|---|---|
| 2026 | $16,831 +0.6% | $708,300 +5.7% |
| 2025 | $16,737 +8.5% | $670,300 +8.5% |
| 2024 | $15,424 +2.6% | $617,700 +39.7% |
| 2023 | $15,032 +27.8% | $442,300 +4% |
| 2022 | $11,763 -6.1% | $425,100 +30.2% |
| 2021 | $12,522 +1.6% | $326,600 |
| 2020 | $12,321 +1.3% | $326,600 -3.1% |
| 2019 | $12,163 +2.6% | $337,200 |
| 2018 | $11,853 +2.7% | $337,200 |
| 2017 | $11,546 +1.6% | $337,200 |
| 2016 | $11,360 +3.2% | $337,200 |
| 2015 | $11,010 +2.3% | $337,200 |
| 2014 | $10,760 +2.8% | $337,200 |
| 2013 | $10,463 +2.5% | $337,200 |
| 2012 | $10,210 +5.1% | $337,200 |
| 2011 | $9,715 +4.7% | $337,200 |
| 2010 | $9,280 +2% | $337,200 |
| 2009 | $9,094 | $337,200 |
| 2008 | -- | $337,200 |
| 2007 | -- | $337,200 |
| 2006 | -- | $337,200 |
| 2005 | -- | $337,200 |
| 2004 | -- | $337,200 |
| 2003 | -- | $337,200 +146.5% |
| 2002 | -- | $136,800 |
| 2001 | -- | $136,800 |
Find assessor info on the county website
Monthly payment
Est. payment
Payment breakdown
Explore the cost of this home by adjusting the details. Changes won't be saved.Climate risks
Neighborhood: 07405
Nearby schools
Schools provided by the listing agent
- High: Butler
Source: GSMLS. This data may not be complete. We recommend contacting the local school district to confirm school assignments for this home.
Similar homes
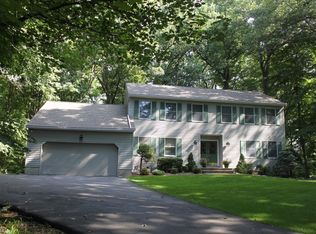
- $675,0003 bd4 ba-- sqft59 Halina Ln, Butler Boro, NJ 07405For Sale
 MLS ID #4049279, Kathleen Velischek, Coldwell Banker Realty. GSMLS
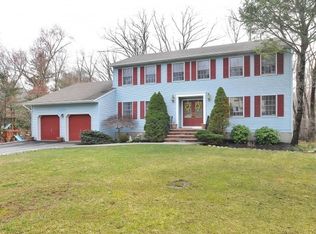
 - $799,9004 bd3 ba-- sqft105 Jacksonville Rd, Lincoln Park Boro, NJ 07035For Sale
 MLS ID #4053374, Bob Wilhalme, Weichert Realtors. GSMLS
 - $745,0004 bd3 ba-- sqft1036 Scenic Dr, Jefferson Twp., NJ 07438For Sale
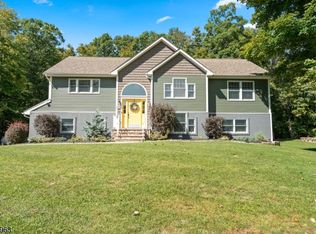 MLS ID #4057330, Rosa Donofrio, Weichert Realtors. GSMLS
 - $899,9993 bd2 ba-- sqft41 Carlos Dr, Fairfield Twp., NJ 07004For Sale
 MLS ID #4058493, Claudia T Roesing, Corcoran Infinity Properties. GSMLS
