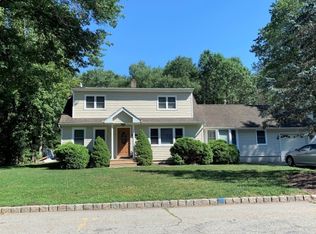
Welcome to this totally turnkey, move-in-ready home built in 2021, offering the perfect combination of modern living, spacious interiors, and an incredible Fairfield location! Featuring 4 bedrooms, 3 full bathrooms, a beautifully finished basement, and TWO family rooms, this home offers an abundance of flexible living and entertaining space. Step inside to a bright and inviting open-concept floor plan with seamless flow between the main living areas perfect for both everyday living and entertaining. The spacious primary bedroom features its own private en-suite bath- Generously sized additional bedrooms, three full bathrooms, and multiple living spaces provide plenty of room for a home office, playroom, guest space, gym, or recreation area. The finished basement adds even more valuable living space, while the expansive backyard offers endless possibilities for outdoor entertaining, dining, recreation, gardening, and more. Enjoy everything Fairfield has to offer, including the fantastic Fairfield Recreation complex, a wonderful community destination featuring recreational fields, playground areas, sports facilities, and plenty of space to enjoy the outdoors. Fairfield is known for its strong sense of community and convenient location, while the highly regarded West Essex Regional School District. commuters will love the easy access to NYC, major highways, transportation, shopping, restaurants, and neighboring towns!
Active
$779,900
27 Big Piece Rd, Fairfield Twp., NJ 07004
4beds
--sqft
Single Family Residence
Built in 2021
0.35 Acres Lot
$783,700 Zestimate®
$--/sqft
$-- HOA
What's special
- 12 days
- 2,420
- 273
Likely to sell faster than
Zillow last checked:
Listing updated:
Listed by:
Kathleen Milinkovich 973-610-4207,
Coldwell Banker Realty,
Krista Milinkovich
Source: GSMLS,MLS#: 4051857
Facts & features
Interior
Bedrooms & bathrooms
- Bedrooms: 4
- Bathrooms: 4
- Full bathrooms: 3
- 1/2 bathrooms: 1
Primary bedroom
- Description: Full Bath
Bedroom 1
- Level: Second
- Area: 208
- Dimensions: 16 x 13
Bedroom 2
- Level: Second
- Area: 144
- Dimensions: 12 x 12
Bedroom 3
- Level: Second
- Area: 120
- Dimensions: 10 x 12
Bedroom 4
- Level: Ground
- Area: 272
- Dimensions: 17 x 16
Primary bathroom
- Features: Stall Shower
Dining room
- Features: Living/Dining Combo
- Level: First
- Area: 126
- Dimensions: 9 x 14
Family room
- Level: Ground
- Area: 252
- Dimensions: 12 x 21
Kitchen
- Features: Breakfast Bar, Separate Dining Area
- Level: First
- Area: 196
- Dimensions: 14 x 14
Living room
- Level: First
- Area: 368
- Dimensions: 23 x 16
Basement
- Features: Exercise Room, Rec Room, Storage Room
Heating
- Forced Air, Zoned, Natural Gas
Cooling
- Ceiling Fan(s), Central Air
Appliances
- Included: Carbon Monoxide Detector, Dishwasher, Dryer, Microwave, Range/Oven-Gas, Refrigerator, Self Cleaning Oven, Washer, Gas Water Heater
- Laundry: Laundry Room
Features
- Utility Room, Bathroom, Foyer
- Flooring: Tile, Wood
- Windows: Blinds, Drapes
- Basement: Yes,Finished,Full
- Number of fireplaces: 1
- Fireplace features: Living Room, See Remarks
Property
Parking
- Total spaces: 6
- Parking features: 2 Car Width, Asphalt, Built-In Garage, Garage Door Opener
- Attached garage spaces: 1
- Uncovered spaces: 6
Features
- Levels: Multi/Split,Split Level
- Patio & porch: Deck
Lot
- Size: 0.35 Acres
- Dimensions: 110 x 137
- Features: Level
Details
- Additional structures: Storage Shed
- Parcel number: 1607053090000000070000
- Zoning description: Residential
Construction
Type & style
- Home type: SingleFamily
- Property subtype: Single Family Residence
Materials
- Vinyl Siding
- Roof: Asphalt Shingle
Condition
- Year built: 2021
Utilities & green energy
- Gas: Gas-Natural
- Sewer: Public Sewer, Sewer Charge Extra
- Water: Public, Water Charge Extra
- Utilities for property: Natural Gas Connected, Cable Available, Garbage Included
Community & HOA
Community
- Security: Carbon Monoxide Detector
Location
- Region: Fairfield
Financial & listing details
- Tax assessed value: $401,200
- Annual tax amount: $8,348
- Date on market: 9/17/2026
- Ownership type: Fee Simple
Estimated market value
$783,700
$745,000 - $823,000
$4,787/mo
Price history
| Date | Event | Price |
|---|---|---|
| 9/11/2026 | Listed for sale | $779,900+152.4% |
Source:  NJMLS #26033199 Report a problem NJMLS #26033199 Report a problem | ||
| 12/5/2000 | Sold | $309,000 |
Source: Public Record Report a problem | ||
Public tax history
| Year | Property taxes | Tax assessment |
|---|---|---|
| 2025 | $8,349 -2.6% | $401,200 |
| 2024 | $8,570 +5.4% | $401,200 |
| 2023 | $8,132 | $401,200 |
| 2022 | $8,132 +2.9% | $401,200 |
| 2021 | $7,901 | $401,200 |
| 2020 | $7,901 +3.8% | $401,200 +15.2% |
| 2019 | $7,612 | $348,200 |
| 2018 | $7,612 -0.8% | $348,200 |
| 2017 | $7,671 +9.1% | $348,200 |
| 2016 | $7,030 +3.2% | $348,200 |
| 2015 | $6,811 +1% | $348,200 |
| 2014 | $6,745 +2.7% | $348,200 |
| 2013 | $6,567 -6.6% | $348,200 |
| 2012 | $7,029 +4.6% | $348,200 -19.4% |
| 2011 | $6,722 +6.6% | $432,000 |
| 2010 | $6,303 +4.9% | $432,000 |
| 2009 | $6,009 +6% | $432,000 +100.4% |
| 2008 | $5,670 +4.4% | $215,600 |
| 2007 | $5,433 | $215,600 |
| 2006 | -- | $215,600 |
| 2005 | -- | $215,600 |
| 2004 | $5,110 | $215,600 |
| 2003 | -- | $215,600 |
| 2002 | -- | $215,600 +2.7% |
| 2001 | -- | $210,000 |
Find assessor info on the county website
Monthly payment
Est. payment
Payment breakdown
Explore the cost of this home by adjusting the details. Changes won't be saved.Climate risks
Neighborhood: 07004
Nearby schools
Schools provided by the listing agent
- Elementary: Stevenson
- Middle: Churchill
- High: W Essex
Source: GSMLS. This data may not be complete. We recommend contacting the local school district to confirm school assignments for this home.
Similar homes
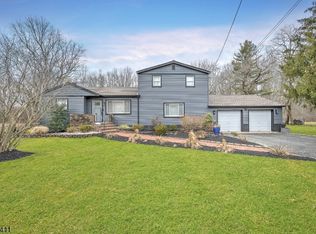
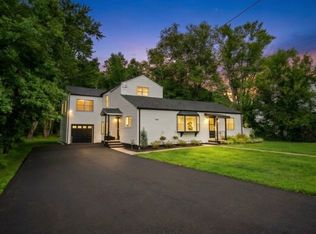
- $799,0005 bd3 ba-- sqft14 Big Piece Rd, Fairfield Twp., NJ 07004For Sale
 MLS ID #4042068, Michael Wilches, Real. GSMLS
 - $689,0003 bd2 ba-- sqft320 Horseneck Rd, Fairfield Twp., NJ 07004For Sale
 MLS ID #4047331, Michael Lattimer, Lattimer Realty. GSMLS
 - $799,9004 bd3 ba-- sqft105 Jacksonville Rd, Lincoln Park Boro, NJ 07035For Sale
 MLS ID #4053374, Bob Wilhalme, Weichert Realtors. GSMLS
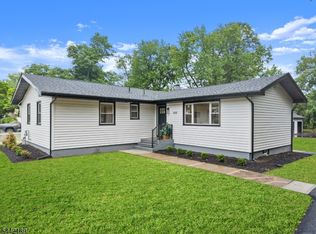
 - $699,0003 bd2 ba-- sqft100 Pier Ln, Fairfield Twp., NJ 07004For Sale
 MLS ID #4049831, Mahmoud Ijbara, Gild Realty. GSMLS
 - $759,0004 bd3 ba-- sqft33 Oak Avenue, Pequannock Township, NJ 07440For Sale
 MLS ID #26035072, Yusuf Gulal, Alexander Anderson Real Estate Group. NJMLS
 - $748,0004 bd2 ba-- sqft19 Ferndale Road, Wayne, NJ 07470For SaleMLS ID #26032635, Ronit Gordon, RE/MAX Properties Plus. NJMLS
