Don't miss this Broadlawn Custom Expanded Ranch, a meticulously maintained home with outstanding curb appeal, 4 Bedrooms and 3 Full Baths, just a two-block walk to school. Set on a flat, landscaped .36 acre lot, it has had the same Owners for 48 years. Recent updates include the 2024 Roof, Skylights and Fans, plus a Whole House Generator and Hot Water Heater.The flexible floor plan has the option for 2 Primary Bedrooms. A gracious Foyer opens to a sun-filled Living Room and Dining Room with rich hardwood floors, an electric fireplace, recessed lighting and sliders to the Backyard. The Chef's Kitchen offers abundant wood cabinetry, under-cabinet lighting, granite counters, stainless appliances, Thermador gas cooktop, and GE Cafe double ovens with a warming drawer. The main level also has two spacious Bedrooms (hardwood under carpeting), a main Bath, and a large family room with an additional Full Bath. The family Room was formerly the primary bedroom and can be used as you need. Upstairs, the enormous, private Primary Suite features a Spa Bath with jetted tub and double vanity, a huge walk-in closet, and a wall of closets. An Office/Sitting Room with a walk-in closet easily becomes another Bedroom.The finished Lower Level offers space for a Recreation Room, gym or home office, plus Laundry and Utilities. Walk to town, blue ribbon schools and houses of worship. Just 22 miles to NYC, with easy access to EWR and NYC transit.
Under contract
$1,260,000
40 Shadowlawn Dr, Livingston Twp., NJ 07039
4beds
--sqft
Single Family Residence
Built in 1955
0.36 Acres Lot
$1,330,400 Zestimate®
$--/sqft
$-- HOA
What's special
Electric fireplaceSliders to the backyardRecessed lightingRich hardwood floorsOutstanding curb appealHuge walk-in closetWall of closets
- 17 days
- 2,401
- 138
Likely to sell faster than
Zillow last checked:
Listing updated:
Listed by:
Barbara Rich Meranus 862-485-4337,
Coldwell Banker Realty,
Robin Raite
Source: GSMLS,MLS#: 4057498
Facts & features
Interior
Bedrooms & bathrooms
- Bedrooms: 4
- Bathrooms: 3
- Full bathrooms: 3
Primary bedroom
- Description: 1st Floor
Bedroom 1
- Level: Second
- Area: 345
- Dimensions: 23 x 15
Bedroom 2
- Level: First
- Area: 143
- Dimensions: 13 x 11
Bedroom 3
- Level: First
- Area: 169
- Dimensions: 13 x 13
Bedroom 4
- Level: Second
- Area: 187
- Dimensions: 17 x 11
Primary bathroom
- Features: Stall Shower
Dining room
- Features: Living/Dining Combo
- Level: First
- Area: 221
- Dimensions: 17 x 13
Family room
- Level: First
- Area: 247
- Dimensions: 19 x 13
Kitchen
- Features: Eat-in Kitchen
- Level: First
- Area: 220
- Dimensions: 20 x 11
Living room
- Level: First
- Area: 221
- Dimensions: 17 x 13
Basement
- Features: Laundry Room, Office, Rec Room, Utility Room
Heating
- 2 Units, Forced Air, Natural Gas
Cooling
- 2 Units
Appliances
- Included: Gas Cooktop, Dishwasher, Dryer, Generator-Built-In, Refrigerator, Wall Oven(s) - Electric, Washer, Gas Water Heater
- Laundry: In Basement
Features
- Rec Room, Office
- Flooring: Carpet, Tile, Wood
- Windows: Blinds, Shades
- Basement: Yes,Crawl Space,Finished,Sump Pump
- Number of fireplaces: 1
- Fireplace features: Living Room, See Remarks
Property
Parking
- Total spaces: 6
- Parking features: 2 Car Width, Asphalt, Attached Garage, Garage Door Opener, Oversized
- Attached garage spaces: 2
- Uncovered spaces: 6
Features
- Patio & porch: Deck
- Has spa: Yes
- Spa features: Bath
Lot
- Size: 0.36 Acres
- Dimensions: 131 x 120
- Features: Corner Lot
Details
- Parcel number: 1610036010000000120000
- Zoning description: R-3
- Other equipment: Generator-Built-In
Construction
Type & style
- Home type: SingleFamily
- Architectural style: Expanded Ranch
- Property subtype: Single Family Residence
Materials
- Vinyl Siding
- Roof: Composition Shingle
Condition
- Year built: 1955
- Major remodel year: 2008
Utilities & green energy
- Sewer: Public Sewer
- Water: Public
- Utilities for property: Electricity Connected, Garbage Included
Community & HOA
Community
- Subdivision: Broadlawn
Location
- Region: Livingston
Financial & listing details
- Tax assessed value: $657,300
- Annual tax amount: $16,636
- Date on market: 10/7/2026
- Exclusions: Dining Room Chandelier & TVs (wall brackets included). BBQ is included.
- Ownership type: Fee Simple
- Electric utility on property: Yes
Estimated market value
$1,330,400
$1.26M - $1.40M
$6,427/mo
Price history
| Date | Event | Price |
|---|---|---|
| 10/20/2026 | Pending sale | $1,260,000 |
Source:  GSMLS #4057498 Report a problem GSMLS #4057498 Report a problem | ||
| 10/7/2026 | Listed for sale | $1,260,000 |
Source: GSMLS #4057498 Report a problem | ||
Public tax history
| Year | Property taxes | Tax assessment |
|---|---|---|
| 2025 | $16,636 +3.5% | $657,300 |
| 2024 | $16,078 -3.6% | $657,300 |
| 2023 | $16,677 | $657,300 |
| 2022 | $16,677 | $657,300 |
| 2021 | $16,677 | $657,300 |
| 2020 | $16,677 +1.4% | $657,300 +3.1% |
| 2019 | $16,443 | $637,500 |
| 2018 | $16,443 +3.2% | $637,500 |
| 2017 | $15,938 +1.5% | $637,500 |
| 2016 | $15,702 +3.4% | $637,500 |
| 2015 | $15,192 +3.9% | $637,500 |
| 2014 | $14,618 +4% | $637,500 |
| 2013 | $14,051 +3% | $637,500 |
| 2012 | $13,636 +4.8% | $637,500 +0.9% |
| 2011 | $13,013 +4.3% | $632,000 |
| 2010 | $12,476 -10.1% | $632,000 |
| 2009 | $13,871 +5% | $632,000 +573.1% |
| 2008 | $13,212 +8.7% | $93,900 |
| 2007 | $12,151 | $93,900 |
| 2006 | -- | $93,900 |
| 2005 | -- | $93,900 |
| 2004 | $11,531 | $93,900 |
| 2003 | -- | $93,900 |
| 2002 | -- | $93,900 |
| 2001 | -- | $93,900 |
Find assessor info on the county website
Monthly payment
Est. payment
Payment breakdown
Explore the cost of this home by adjusting the details. Changes won't be saved.Climate risks
Neighborhood: 07039
Nearby schools
Schools provided by the listing agent
- Middle: Heritage
- High: Livingston
Source: GSMLS. This data may not be complete. We recommend contacting the local school district to confirm school assignments for this home.
- $1,559,6004 bd4 ba3.2k sqft39 Shadowlawn Dr, Livingston, NJ 07039Off Market
- $1,091,3003 bd3 ba1.8k sqft41 Shadowlawn Dr, Livingston, NJ 07039Off Market

- $1,415,1004 bd4 ba2.1k sqft38 Shadowlawn Dr, Livingston, NJ 07039Off Market
- $1,482,100-- bd-- ba3.1k sqft37 Shadowlawn Dr, Livingston, NJ 07039Off Market
Similar homes
- $1,280,0004 bd3 ba-- sqft24 Tremont Terrace, Livingston Twp., NJ 07039For Sale
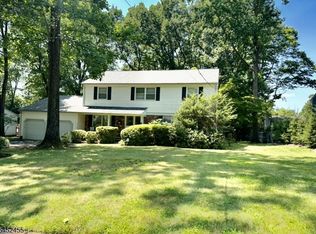 MLS ID #4057827, Diana Frankel, Corcoran Sawyer Smith. GSMLS
 - $1,369,0004 bd3 ba-- sqft65 Springbrook Rd, Livingston Twp., NJ 07039For Sale
 MLS ID #4056879, Jie L. Carey, Garden Home Realty. GSMLS
 - $1,250,0004 bd3 ba-- sqft15 Mount Vernon Ct, Livingston Twp., NJ 07039For Sale
 MLS ID #4052499, Robert Zebaida, Keller Williams Suburban Realty. GSMLS
 - $1,149,9005 bd4 ba-- sqft21 Glannon Rd, Livingston Twp., NJ 07039For Sale
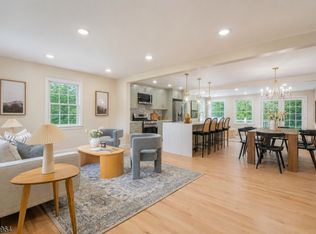 MLS ID #4058898, Giselle Ortega, Keller Williams Park Views. GSMLS
 - $1,050,0004 bd2 ba-- sqft9 Trombley Drive, Livingston, NJ 07039For Sale
 MLS ID #26032431, Erin Yosco, Weichert Realtors, Livingston. NJMLS
