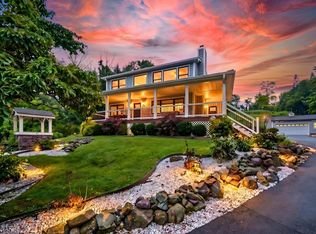
Experience the ultimate lakefront lifestyle in this exceptional contemporary retreat, nestled in the highly desirable lower section of West Milford bordering Kinnelon. Situated on the pristine shores of High Crest Lake, this stunning waterfront home perfectly blends modern upgrades with natural beauty. Step inside a light-filled, open-concept main level featuring rich hardwood floors throughout the living room, dining room, and a kitchen designed for effortless entertaining. The heart of the home is the magnificent family room, completely redone to showcase a high-efficiency, stone-front wood-burning fireplace. Slide open the doors to an expansive deck that offers panoramic water views and pure relaxation. The home boasts a highly versatile layout with 3 bedrooms and the potential for a 4th. The main floor features a convenient bedroom and full bathroom, while the second level hosts a massive primary suite with a large private bath and a dedicated second-floor laundry room. The fully finished walkout basement features an additional bathroom and leads directly to the water. Step outside to a ground-floor patio meticulously finished with a completely rainproof ceiling?perfect for hosting lakeside gatherings regardless of the weather. Packed with premium curb appeal, the exterior boasts brand-new cedar siding, a striking new front door, and an inviting foyer entrance. Don't miss this rare, move-in-ready waterfront gem!
Active
$1,200,000
177 High Crest Drive, West Milford Twp., NJ 07480
3beds
--sqft
:
Get pre-qualified$8,642/mo
Single Family Residence
Built in 1985
0.34 Acres Lot
$-- Zestimate®
$--/sqft
$100/mo HOA
What's special
Stunning waterfront homeHigh-efficiency stone-front wood-burning fireplaceInviting foyer entranceBrand-new cedar sidingDedicated second-floor laundry roomMagnificent family roomPremium curb appeal
- 49 days |
- 519 |
- 22 |
Zillow last checked:
Listing updated:
Listed by:
Carol Lockenvitz 973-696-0077,
Keller Williams Prosperity Realty
Source: GSMLS,MLS#: 4035594
Facts & features
Interior
Bedrooms & bathrooms
- Bedrooms: 3
- Bathrooms: 4
- Full bathrooms: 3
- 1/2 bathrooms: 1
Primary bedroom
- Description: Full Bath, Walk-In Closet
Bedroom 1
- Level: Second
Bedroom 2
- Level: Second
Bedroom 3
- Level: Second
Bedroom 4
- Level: First
Primary bathroom
- Features: Soaking Tub
Dining room
- Features: Formal Dining Room
- Level: First
Family room
- Level: First
Kitchen
- Features: Galley Type
- Level: First
Living room
- Level: First
Basement
- Features: Storage Room, Utility Room, Walkout, Workshop
Heating
- 4+ Units, Oil Tank Above Ground - Inside
Cooling
- Ceiling Fan(s), Central Air
Appliances
- Included: Carbon Monoxide Detector, Electric Cooktop, Dishwasher, Dryer, Range/Oven-Electric, Refrigerator, Washer, Oil Water Heater
- Laundry: Laundry Room, Level 2
Features
- Utility Room, Bathroom
- Flooring: Carpet, Tile, Wood
- Doors: Storm Door(s)
- Windows: Thermal Windows/Doors
- Basement: Yes,Finished,Full,Walk-Out Access
- Number of fireplaces: 1
- Fireplace features: Wood Burning
Property
Parking
- Total spaces: 6
- Parking features: 2 Car Width, Additional Parking, Asphalt, Attached Garage, Garage Door Opener
- Attached garage spaces: 2
- Uncovered spaces: 6
Accessibility
- Accessibility features: Handicap Modified
Features
- Levels: Multi Floor Unit
- Patio & porch: Deck, Patio
- Has view: Yes
- View description: Lake/Water View
- Has water view: Yes
- Water view: Lake/Water View
- Waterfront features: Lake Front, Lake Privileges
Lot
- Size: 0.34 Acres
- Dimensions: .340 AC
Details
- Additional structures: Storage Shed, Workshop
- Parcel number: 2515129010000000600000
- Zoning description: single
Construction
Type & style
- Home type: SingleFamily
- Architectural style: Contemporary,Custom Home
- Property subtype: Single Family Residence
Materials
- Roof: Asphalt Shingle
Condition
- Year built: 1985
Utilities & green energy
- Sewer: Septic 3 Bedroom Town Verified
- Water: Public
- Utilities for property: Electricity Connected, Cable Available, Garbage Included
Community & HOA
Community
- Features: Clubhouse, Playground
- Security: Carbon Monoxide Detector
- Application fee: $1,000
- Subdivision: High Crest
HOA
- Has HOA: Yes
- HOA fee: $1,200 annually
Location
- Region: West Milford
Financial & listing details
- Tax assessed value: $468,100
- Annual tax amount: $20,264
- Date on market: 6/19/2026
- Ownership type: Fee Simple
- Electric utility on property: Yes
Estimated market value
Not available
Estimated sales range
Not available
Not available
Price history
| Date | Event | Price |
|---|---|---|
| 7/21/2026 | Listed for sale | $1,200,000 |
Source:  GSMLS #4035594 Report a problem GSMLS #4035594 Report a problem | ||
| 7/2/2026 | Pending sale | $1,200,000 |
Source: GSMLS #4035594 Report a problem | ||
| 6/19/2026 | Listed for sale | $1,200,000+118.2% |
Source:  NJMLS #26022904 Report a problem NJMLS #26022904 Report a problem | ||
| 6/2/2010 | Sold | $550,000 |
Source: Public Record Report a problem | ||
Public tax history
| Year | Property taxes | Tax assessment |
|---|---|---|
| 2025 | $19,567 +2.6% | $468,100 |
| 2024 | $19,075 | $468,100 |
| 2023 | $19,075 +2.2% | $468,100 |
| 2022 | $18,673 +2.5% | $468,100 |
| 2021 | $18,214 -3.9% | $468,100 |
| 2020 | $18,959 +0.2% | $468,100 -7.1% |
| 2019 | $18,914 +1.3% | $504,100 |
| 2018 | $18,667 -0.2% | $504,100 |
| 2017 | $18,697 +1.2% | $504,100 |
| 2016 | $18,480 +2.5% | $504,100 |
| 2015 | $18,032 +2.9% | $504,100 |
| 2014 | $17,528 +2.8% | $504,100 |
| 2013 | $17,049 +3.1% | $504,100 |
| 2012 | $16,534 +1.9% | $504,100 +90% |
| 2011 | $16,228 +4.4% | $265,300 |
| 2010 | $15,544 | $265,300 |
| 2009 | -- | $265,300 |
| 2008 | -- | $265,300 |
| 2007 | -- | $265,300 |
| 2006 | -- | $265,300 |
| 2005 | -- | $265,300 |
| 2004 | $12,337 | $265,300 |
| 2003 | -- | $265,300 |
| 2002 | -- | $265,300 |
| 2001 | -- | $265,300 |
Find assessor info on the county website
Monthly payment
Est. payment
Payment breakdown
Explore the cost of this home by adjusting the details. Changes won't be saved.Climate risks
Neighborhood: 07480
Nearby schools
GreatSchools rating
- 6/10Apshawa Elementary SchoolGrades: K-5Distance: 0.3 mi
- 4/10MacOpin Middle SchoolGrades: 6-8Distance: 4.2 mi
- 5/10West Milford High SchoolGrades: 9-12Distance: 4.3 mi
Schools provided by the listing agent
- Elementary: Apshawa
- Middle: Macopin
- High: W Milford
Source: GSMLS. This data may not be complete. We recommend contacting the local school district to confirm school assignments for this home.
- $677,6004 bd3 ba2.4k sqft384 Highcrest Dr, West Milford, NJ 07480Off Market
- $819,2004 bd2 ba1.8k sqft385 High Crest Dr, West Milford, NJ 07480Off Market
- $756,800-- bd-- ba1.7k sqft391 High Crest Dr, West Milford, NJ 07480Off Market
- $536,900-- bd-- ba1k sqft388 High Crest Dr, West Milford, NJ 07480Off Market
- $664,700-- bd-- ba1.4k sqft381 High Crest Dr, West Milford, NJ 07480Off Market
- $658,5003 bd3 ba1.7k sqft392 High Crest Dr, West Milford, NJ 07480Off Market
- $780,0004 bd3 ba1.4k sqft393 High Crest Dr, West Milford, NJ 07480Off Market
- $910,0004 bd4 ba-- sqft377 High Crest Dr, West Milford, NJ 07480Sold
A local agent can set up tours, give advice and negotiate with sellers.
A local lender can help you make sure your offer is ready when you are.
Similar homes
- $1,250,0003 bd3 ba2.7k sqft111 Kitchell Lake Dr, West Milford Twp., NJ 07480For Sale
 MLS ID #4041660, Louis Colucci, Werner Realty. GSMLS
 - $789,0005 bd3 ba3.6k sqft8 Alpine Ridge Rd, West Milford Twp., NJ 07480For Sale
 MLS ID #4044798, Donna Castelonia, Keller Williams Prosperity Realty. GSMLS
 - $1,299,0004 bd4 ba-- sqft11 Hemlock Ln, Kinnelon Boro, NJ 07405For Sale
 MLS ID #4034547, Kurt A. Wubbenhorst, Blue Flags Realty Llc. GSMLS
 - $899,0003 bd3 ba-- sqft17 Rockaway Valley Rd, Montville Twp., NJ 07005For Sale
 MLS ID #4044987, Armene Abbattista, Keller Williams Prosperity Realty. GSMLS
 - $1,399,9995 bd5 ba-- sqft44 Brookvale Rd, Kinnelon Boro, NJ 07405For SaleMLS ID #4033441, Litsa Mary Adamov, Keller Williams Prosperity Realty. GSMLS
- $1,295,0006 bd5 ba75k sqft12 Laurel Hill, Rockaway Twp., NJ 07435For SaleMLS ID #4038156, Debra Veenstra, Genesis Associates, Inc. GSMLS
- $1,133,3504 bd3 ba4.5k sqft156 Kingsland Rd, Boonton Twp., NJ 07005For SaleMLS ID #4037154, Glen Baker, Re/Max Select. GSMLS
- $1,250,0004 bd5 ba-- sqft8 Cracco Ln, Wayne Twp., NJ 07470For SaleMLS ID #4044488, Daniel Mesrobian, Exp Realty, Llc. GSMLS
- $1,195,0004 bd3 ba2.9k sqft49 Haggerty Dr, West Orange Twp., NJ 07052For SaleMLS ID #4045278, Tara Pareti, Coldwell Banker Realty. GSMLS
- $699,0006 bd4 ba-- sqft101 Rolling Ridge Rd, West Milford Twp., NJ 07480For SaleMLS ID #4035992, Vincenza Scanzo, Realty Executives Exceptional. GSMLS
- $1,269,0004 bd4 ba3.6k sqft947 Franklin Lake Rd, Franklin Lakes Boro, NJ 07417For SaleMLS ID #4019517, Carla C. Ribeiro, Keller Williams Village Square. GSMLS
- $1,150,0005 bd4 ba-- sqft37 Continental Rd, Parsippany-Troy Hills Twp., NJ 07950For SaleMLS ID #4044654, Neel Patel, Halo Realty Properties Llc. GSMLS
- $1,099,0004 bd3 ba-- sqft521 Sicomac Ave, Wyckoff Twp., NJ 07481For SaleMLS ID #4043747, Luca O. Draganescu, Vri Homes. GSMLS
- $1,200,0005 bd5 ba-- sqft78 Urban Club Rd, Wayne Twp., NJ 07470For SaleMLS ID #4036841, Taylor C. Lucyk, The Agency One Rock. GSMLS
- $1,199,9005 bd4 ba3.2k sqft60 Park Rd, Parsippany-Troy Hills Twp., NJ 07054For SaleMLS ID #4034599, Darlene Schror, Redfin Corporation. GSMLS
- $975,0004 bd3 ba-- sqft49 Dogwood Dr, Oakland Boro, NJ 07436For SaleMLS ID #4043750, Michael Kowalski, Redfin Corporation. GSMLS
- $1,199,0004 bd3 ba4.1k sqft9 Revere Ct, Randolph Twp., NJ 07869For SaleMLS ID #4042844, Arlene Gorman Gonnella, Weichert Realtors. GSMLS
- $1,289,9004 bd3 ba-- sqft27 Shadowlawn Dr, Livingston Twp., NJ 07039For SaleMLS ID #4044930, Stan Kay, Compass New Jersey, Llc. GSMLS
- $999,0004 bd4 ba-- sqft6 Park Ln, Jefferson Twp., NJ 07438For SaleMLS ID #4042785, Ivona Matula, United Real Estate. GSMLS
- $849,0004 bd3 ba1.8k sqft31 Surrey Dr, Wayne Twp., NJ 07470For SaleMLS ID #4044416, Allison Vitella, Howard Hanna Rand Realty. GSMLS
