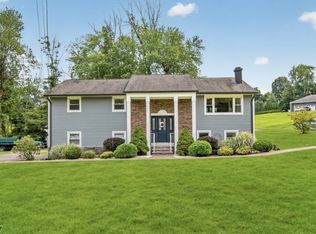
Welcome to 49 Dogwood Dr, a rare oversized Ranch offering over 2,900 SF of living space plus a huge basement, set on over half an acre of land. This 4-bed, 2.5-bath home blends the charm & character of the original home w/ extensive renovations & modern upgrades throughout. The spacious interior features generously sized rooms, refinished original hardwood floors, fresh paint, & custom closets in every bedroom. Recent improvements include a brand-new A/C unit, newly insulated attic, new front door, custom garage door, new chimney damper & chimney relining, & servicing of the original boiler completed in 2026. New windows have been installed in the living room, both full bathrooms, & 3 bedrooms, w/ casement windows throughout the remaining rooms. The solid brick exterior adds timeless character, while the expansive backyard features a beautiful black metal fence & a spacious patio, creating the perfect setting for indoor-outdoor living, entertaining, dining, & relaxation. The huge finished basement provides substantial additional space w/ endless possibilities for recreation, a home gym, office, storage, summer kitchen, or playroom. Ideally located within walking distance of the elementary school & close to parks, hiking trails, recreation, shopping, & dining. Oakland offers a highly regarded school system & is part of the Ramapo Indian Hills Regional High School District w/ Franklin Lakes & Wyckoff. Convenient access to Rts. 4, 202 & 287 provides easy connectivity.
Under contract
$975,000
49 Dogwood Dr, Oakland Boro, NJ 07436
4beds
--sqft
Single Family Residence
Built in 1958
0.52 Acres Lot
$-- Zestimate®
$--/sqft
$-- HOA
What's special
Expansive backyardBeautiful black metal fenceRefinished original hardwood floorsGenerously sized roomsCustom garage doorNewly insulated atticFresh paint
- 26 days |
- 1,443 |
- 71 |
Likely to sell faster than
Zillow last checked:
Listing updated:
Listed by:
Michael Kowalski 609-216-7035,
Redfin Corporation
Source: GSMLS,MLS#: 4043750
Facts & features
Interior
Bedrooms & bathrooms
- Bedrooms: 4
- Bathrooms: 3
- Full bathrooms: 2
- 1/2 bathrooms: 1
Primary bedroom
- Description: Full Bath, Walk-In Closet
Bedroom 1
- Level: First
- Area: 228
- Dimensions: 19 x 12
Bedroom 2
- Level: First
- Area: 154
- Dimensions: 14 x 11
Bedroom 3
- Level: First
- Area: 154
- Dimensions: 11 x 14
Bedroom 4
- Level: First
- Area: 100
- Dimensions: 10 x 10
Primary bathroom
- Features: Tub Shower
Dining room
- Features: Formal Dining Room
- Level: First
- Area: 285
- Dimensions: 15 x 19
Family room
- Level: First
Kitchen
- Features: Eat-in Kitchen, Second Kitchen, Separate Dining Area
- Level: First
- Area: 304
- Dimensions: 16 x 19
Living room
- Level: First
Basement
- Features: GarEnter, GreatRm, Office, RecRoom, Storage, Utility
Heating
- 1 Unit, Baseboard - Hotwater, Electric, Natural Gas
Cooling
- 1 Unit, Central Air
Appliances
- Included: Carbon Monoxide Detector, Dishwasher, Dryer, Kitchen Exhaust Fan, Microwave, Range/Oven-Gas, Refrigerator, Washer
- Laundry: Laundry Room, Level 1
Features
- Great Room, Office
- Flooring: Tile, Wood
- Windows: Blinds
- Basement: Yes,Full,Walk-Out Access
- Number of fireplaces: 1
- Fireplace features: Living Room, Wood Burning
Property
Parking
- Total spaces: 4
- Parking features: 2 Car Width, Asphalt
- Attached garage spaces: 1
- Uncovered spaces: 4
Features
- Patio & porch: Patio
- Exterior features: Curbs, Sidewalk
- Fencing: Metal Fence
Lot
- Size: 0.52 Acres
- Dimensions: 22,521
- Features: Level
Details
- Parcel number: 1142038010000000970000
Construction
Type & style
- Home type: SingleFamily
- Architectural style: Ranch,See Remarks
- Property subtype: Single Family Residence
Materials
- Brick
- Roof: Asphalt Shingle
Condition
- Year built: 1958
- Major remodel year: 2025
Utilities & green energy
- Gas: Gas-Natural
- Sewer: Septic Tank
- Water: Public
- Utilities for property: Electricity Connected, Natural Gas Connected, Cable Available, Fiber Optic Available
Community & HOA
Community
- Security: Carbon Monoxide Detector
Location
- Region: Oakland
Financial & listing details
- Tax assessed value: $780,800
- Annual tax amount: $15,825
- Date on market: 7/29/2026
- Exclusions: Furniture and personal items
- Ownership type: Fee Simple
- Electric utility on property: Yes
Estimated market value
Not available
Estimated sales range
Not available
Not available
Price history
| Date | Event | Price |
|---|---|---|
| 8/14/2026 | Pending sale | $975,000 |
Source:  GSMLS #4043750 Report a problem GSMLS #4043750 Report a problem | ||
| 7/29/2026 | Listed for sale | $975,000+41.3% |
Source: GSMLS #4043750 Report a problem | ||
| 1/3/2024 | Sold | $690,000-1.4% |
Source: GSMLS #3872468 Report a problem | ||
| 11/17/2023 | Pending sale | $700,000 |
Source:  NJMLS #23033580 Report a problem NJMLS #23033580 Report a problem | ||
| 11/1/2023 | Listed for sale | $700,000 |
Source: NJMLS #23033580 Report a problem | ||
Public tax history
| Year | Property taxes | Tax assessment |
|---|---|---|
| 2025 | $16,659 +8.1% | $724,300 +8.1% |
| 2024 | $15,405 -6% | $669,800 -3% |
| 2023 | $16,388 +3.8% | $690,300 +2.8% |
| 2022 | $15,794 -15% | $671,500 +11% |
| 2021 | $18,574 +6.1% | $605,000 |
| 2020 | $17,509 +2.2% | $605,000 |
| 2019 | $17,140 | $605,000 |
| 2018 | $17,140 +4.2% | $605,000 |
| 2017 | $16,456 +2% | $605,000 |
| 2016 | $16,129 +2.1% | $605,000 |
| 2015 | $15,797 +1.8% | $605,000 |
| 2014 | $15,524 +3.1% | $605,000 |
| 2013 | $15,065 | $605,000 |
| 2012 | $15,065 -0.8% | $605,000 |
| 2011 | $15,192 +2.2% | $605,000 -16.4% |
| 2010 | $14,859 +3.5% | $724,100 |
| 2009 | $14,359 | $724,100 |
| 2007 | -- | $724,100 |
| 2006 | -- | $724,100 |
| 2005 | -- | $724,100 +123.2% |
| 2004 | -- | $324,400 |
| 2003 | -- | $324,400 |
| 2002 | -- | $324,400 |
| 2001 | -- | $324,400 |
Find assessor info on the county website
Monthly payment
Est. payment
Payment breakdown
Explore the cost of this home by adjusting the details. Changes won't be saved.Climate risks
Neighborhood: 07436
Nearby schools
GreatSchools rating
- 8/10Dogwood Hill Elementary SchoolGrades: K-5Distance: 0.1 mi
- 9/10Valley Middle SchoolGrades: 6-8Distance: 0.5 mi
- 8/10Indian Hills High SchoolGrades: 9-12Distance: 0.6 mi
Schools provided by the listing agent
- Elementary: Dogwood Hl
- Middle: Valley
- High: Indian Hls
Source: GSMLS. This data may not be complete. We recommend contacting the local school district to confirm school assignments for this home.
- $808,6003 bd3 ba1.2k sqft50 Dogwood Dr, Oakland, NJ 07436Off Market
- $831,5003 bd3 ba1.5k sqft55 Dogwood Dr, Oakland, NJ 07436Off Market
- $755,400-- bd-- ba1.5k sqft43 Dogwood Dr, Oakland, NJ 07436Off Market
- $949,500-- bd-- ba2.6k sqft58 Dogwood Dr, Oakland, NJ 07436Off Market
- $1,303,0005 bd4 ba3k sqft124 Mandigo Ave, Oakland, NJ 07436Off Market
- $903,300-- bd-- ba2.7k sqft38 Dogwood Dr, Oakland, NJ 07436Off Market
- $600,000-- bd-- ba1.7k sqft61 Dogwood Dr, Oakland, NJ 07436Sold
- $1,074,2005 bd3 ba2.4k sqft37 Dogwood Dr, Oakland, NJ 07436Off Market
A local agent can set up tours, give advice and negotiate with sellers.
A local lender can help you make sure your offer is ready when you are.
Similar homes
- $999,9994 bd4 ba3.2k sqft70 Farmingdale Rd, Wayne Twp., NJ 07470For Sale
 MLS ID #4048394, James Conticello, Keller Williams City Life Realty. GSMLS
 - $949,9004 bd3 ba-- sqft105 Jacksonville Rd, Lincoln Park Boro, NJ 07035For Sale
 MLS ID #4046421, Bob Wilhalme, Weichert Realtors. GSMLS
 - $925,0006 bd4 ba16k sqft228 Dorothy Dr, North Haledon Boro, NJ 07508For Sale
 MLS ID #4046601, James Klimko, Real. GSMLS
 - $849,9994 bd3 ba-- sqft55 Gathering Rd, Montville Twp., NJ 07058For Sale
 MLS ID #4048417, Jessica Ortega, Century 21 The Crossing. GSMLS
 - $997,0003 bd3 ba3.2k sqft4 Davenport Rd, Rockaway Twp., NJ 07435For SaleMLS ID #4044113, Marilyn Lapham, Coldwell Banker Realty. GSMLS
- $850,0004 bd3 ba3.2k sqft163 Oldham Rd, Wayne Twp., NJ 07470For SaleMLS ID #4047192, Francesca Messercola, Keller Williams Prosperity Realty. GSMLS
- $975,0004 bd4 ba2.4k sqft12 Medford Rd, Parsippany-Troy Hills Twp., NJ 07950For SaleMLS ID #4044846, Bina Patel, Halo Realty Properties Llc. GSMLS
- $700,0005 bd4 ba2.7k sqft13 Friar Way, Wayne Twp., NJ 07470For SaleMLS ID #4047191, Francesca Messercola, Keller Williams Prosperity Realty. GSMLS
- $870,0004 bd3 ba2.5k sqft11 Foremost Mountain Rd, Montville Twp., NJ 07082For SaleMLS ID #4045126, Virginia Caamano, Coldwell Banker Realty. GSMLS
- $799,0004 bd3 ba2.2k sqft20 Arnold Dr, Parsippany-Troy Hills Twp., NJ 07054For SaleMLS ID #4048140, Edison Salazar, Salazar Realty Group, Inc. GSMLS
- $999,0004 bd3 ba2.5k sqft453 S Maple Ave, Glen Rock Boro, NJ 07452For SaleMLS ID #4039861, William T. Helfricht, United Real Estate. GSMLS
- $849,0004 bd3 ba-- sqft2 Carol Rd, Kinnelon Boro, NJ 07405For SaleMLS ID #4028743, Nader Rezai, Prominent Properties Sir. GSMLS
- $829,9005 bd3 ba-- sqft64 Grandview Dr, North Haledon Boro, NJ 07508For SaleMLS ID #4045299, Leila Moreno, Weichert Realtors Corp Hq. GSMLS
- $1,290,0004 bd3 ba-- sqft392 Monroe Ave, Wyckoff Twp., NJ 07481For SaleMLS ID #4046827, Jose Perez, Howard Hanna Rand Realty. GSMLS
- $899,0004 bd3 ba-- sqft7 Henoch Ave, Clifton City, NJ 07013For SaleMLS ID #4046767, Taylor C. Lucyk, The Agency One Rock. GSMLS
- $727,5003 bd3 ba2.4k sqft226 Church Ln, Wayne Twp., NJ 07470For SaleMLS ID #4046447, Tracey R. Campana, Weichert Realtors. GSMLS
- $900,0004 bd3 ba-- sqft5 Anna Marie Ct, Fairfield Twp., NJ 07004For SaleMLS ID #4043434, Brendan Dasilva, Keller Williams - Nj Metro Group. GSMLS
- $1,133,3504 bd3 ba3.3k sqft156 Kingsland Rd, Boonton Twp., NJ 07005For SaleMLS ID #4037154, Glen Baker, Re/Max Select. GSMLS
- $899,0003 bd3 ba-- sqft17 Rockaway Valley Rd, Montville Twp., NJ 07005For SaleMLS ID #4044987, Armene Abbattista, Keller Williams Prosperity Realty. GSMLS
- $798,7504 bd3 ba-- sqft33 Oak Ave, Pequannock Twp., NJ 07440For SaleMLS ID #4039818, Yusuf G. Gulal, Alexander Anderson Real Estate. GSMLS
