Welcome to 4 Hawthorn, ideally situated on a corner lot in the desirable Forest Hollow neighborhood of Succasunna. Offered for the first time by its original owner, this well-maintained 4-bedroom, 2.5-bath home offers a comfortable layout with plenty of space to make your own. High ceilings enhance the bright, open feel, while the kitchen features granite countertops and ample workspace. One of the home's true highlights is the spacious sun porch, filled with natural light and wonderful airflow?the perfect spot for morning coffee, relaxing with a book, or enjoying the outdoors from the comfort of home. A large basement provides plenty of additional storage and possibilities for future living or recreation space. Outside, the manageable yard offers room to enjoy without overwhelming upkeep. With its corner-lot setting, inviting living spaces, and pride of ownership throughout, this Forest Hollow home is ready for its next chapter.
Under contract
$750,000
4 Hawthorn Dr, Roxbury Twp., NJ 07876
4beds
2,430sqft
Single Family Residence
Built in 1999
0.26 Acres Lot
$771,500 Zestimate®
$309/sqft
$-- HOA
What's special
- 44 days
- 683
- 29
Likely to sell faster than
Zillow last checked:
Listing updated:
Listed by:
Deborah Riska 973-453-5032,
The Key Real Estate Group
Source: GSMLS,MLS#: 4049708
Facts & features
Interior
Bedrooms & bathrooms
- Bedrooms: 4
- Bathrooms: 3
- Full bathrooms: 2
- 1/2 bathrooms: 1
Primary bedroom
- Description: Full Bath, Walk-In Closet
Bedroom 1
- Level: Second
Bedroom 2
- Level: Second
Bedroom 3
- Level: Second
Bedroom 4
- Level: Second
Primary bathroom
- Features: Soaking Tub, Stall Shower
Dining room
- Features: Formal Dining Room
- Level: First
Family room
- Level: First
Kitchen
- Features: Eat-in Kitchen, Separate Dining Area
- Level: First
Living room
- Level: First
Basement
- Features: Storage Room, Utility Room
Heating
- 1 Unit, Forced Air, Natural Gas
Cooling
- 1 Unit, Central Air
Appliances
- Included: Carbon Monoxide Detector, Dishwasher, Dryer, Microwave, Range/Oven-Gas, Refrigerator, Washer, Gas Water Heater
Features
- Flooring: Carpet, Tile
- Basement: Yes,Full,Unfinished
- Number of fireplaces: 1
- Fireplace features: Family Room, Gas
Interior area
- Total structure area: 2,430
- Total interior livable area: 2,430 sqft
Property
Parking
- Total spaces: 4
- Parking features: 2 Car Width, Attached Garage, Garage Door Opener
- Attached garage spaces: 2
- Uncovered spaces: 4
Features
- Patio & porch: Enclosed Porch(es), Patio
Lot
- Size: 0.26 Acres
- Dimensions: .26 AC
- Features: Corner Lot, Level
Details
- Parcel number: 2336044010000000620000
Construction
Type & style
- Home type: SingleFamily
- Architectural style: Colonial
- Property subtype: Single Family Residence
Materials
- Stone, Vinyl Siding
- Roof: Asphalt Shingle
Condition
- Year built: 1999
Utilities & green energy
- Gas: Gas-Natural
- Sewer: Public Sewer
- Water: Public
- Utilities for property: Underground Utilities, Natural Gas Connected
Community & HOA
Community
- Security: Carbon Monoxide Detector
Location
- Region: Succasunna
Financial & listing details
- Price per square foot: $309/sqft
- Tax assessed value: $446,300
- Annual tax amount: $12,590
- Date on market: 9/4/2026
- Ownership type: Fee Simple
Estimated market value
$771,500
$733,000 - $810,000
$4,622/mo
Price history
| Date | Event | Price |
|---|---|---|
| 9/21/2026 | Pending sale | $750,000$309/sqft |
Source:  GSMLS #4049708 Report a problem GSMLS #4049708 Report a problem | ||
| 9/4/2026 | Listed for sale | $750,000+152.1%$309/sqft |
Source: GSMLS #4049708 Report a problem | ||
| 8/12/1999 | Sold | $297,490$122/sqft |
Source: Public Record Report a problem | ||
Public tax history
| Year | Property taxes | Tax assessment |
|---|---|---|
| 2026 | $12,340 +0.6% | $446,300 |
| 2025 | $12,269 | $446,300 |
| 2024 | $12,269 +3.7% | $446,300 |
| 2023 | $11,827 +1% | $446,300 |
| 2022 | $11,711 +1.8% | $446,300 |
| 2021 | $11,506 +2.1% | $446,300 |
| 2020 | $11,265 -9.3% | $446,300 |
| 2019 | $12,413 +0.5% | $446,300 +51.9% |
| 2018 | $12,345 +2% | $293,800 |
| 2017 | $12,098 +2.6% | $293,800 |
| 2016 | $11,793 +1.6% | $293,800 |
| 2015 | $11,602 +1.6% | $293,800 |
| 2014 | $11,423 +1.1% | $293,800 |
| 2013 | $11,293 +1.5% | $293,800 |
| 2012 | $11,129 +2% | $293,800 |
| 2011 | $10,906 +2.6% | $293,800 |
| 2010 | $10,632 +1.9% | $293,800 |
| 2009 | $10,438 | $293,800 |
| 2008 | -- | $293,800 |
| 2007 | -- | $293,800 |
| 2006 | -- | $293,800 +1.6% |
| 2005 | -- | $289,100 |
| 2004 | -- | $289,100 |
| 2003 | -- | $289,100 |
| 2002 | -- | $289,100 |
| 2001 | -- | $289,100 |
Find assessor info on the county website
Monthly payment
Est. payment
Payment breakdown
Explore the cost of this home by adjusting the details. Changes won't be saved.Climate risks
Neighborhood: 07876
Nearby schools
Schools provided by the listing agent
- Elementary: Jefferson
- Middle: Eisenhower
- High: Roxbury
Source: GSMLS. This data may not be complete. We recommend contacting the local school district to confirm school assignments for this home.
Similar homes
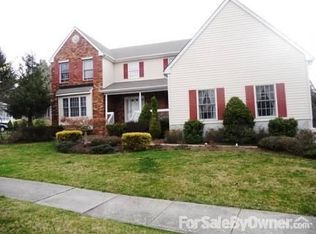
- $700,0004 bd3 ba2.1k sqft4 Harrison Rd, Roxbury Twp., NJ 07876For Sale
 MLS ID #4052503, Deborah Riska, The Key Real Estate Group. GSMLS
 - $699,0004 bd3 ba2.2k sqft8 Kerry Pl, Mount Olive Twp., NJ 07836For Sale
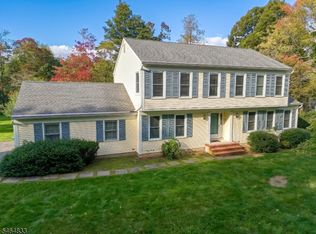 MLS ID #4056453, Christopher Wyglendowski, Exp Realty, Llc. GSMLS
 - $849,0004 bd3 ba2.9k sqft17 Woodcrest Ave, Mount Olive Twp., NJ 07828For Sale
 MLS ID #4056371, Kevin Molion, Re/Max Heritage Properties. GSMLS
 - $578,5003 bd3 ba2.1k sqft9 Ross Rd, Byram Twp., NJ 07874For Sale
 MLS ID #4058672, Catherine Pansini, Signature Realty Nj. GSMLS
